Introducing a stunning Custom 4-bedroom, 3.5 bath residence in Brunswick Plantation, offering a picturesque golf view. This elegant home sits on a 4'raised slab, above garage level. The landscaping & enhanced curb appeal and providing a serene outdoor atmosphere. Inside, discover a sunlit sunroom that invites the outdoors in, creating a perfect spot for relaxation. The heart of this home is the recently updated kitchen, equipped with modern amenities and stylish finishes. With spacious bedrooms and bathrooms, this residence ensures comfort and luxury at every turn. The upstairs suite consists of a bedroom, full bath and office. Recent upgrades include a new roof, Rannai tankless hot water heater, homeowner owned solar panels, security system, central vacuum.
Sold for $579,000
$579,000
1122 N Middleton Drive NW, Calabash, NC 28467
4beds
3,000sqft
Single Family Residence
Built in 2006
0.3 Acres Lot
$579,700 Zestimate®
$193/sqft
$2,773 Estimated rent
Home value
$579,700
$551,000 - $609,000
$2,773/mo
Zestimate® history
Owner options
List your home for rent
$2,773/mo
Rent Zestimate®
Find your next renter with Zillow Rental Manager. Plus, with online applications, you can quickly screen prospective tenants – for free.
$2,773/mo
Rent Zestimate®
Refinance and save
$4,544/mo
Est. payment
Refinancing to a lower rate could help reduce your monthly payments and save thousands over the life of the loan.
$4,544/mo
Est. payment
Explore your selling options
Work with a Zillow partner agent
Leverage their expertise and Zillow's premium Showcase listings to get your home seen by more buyers.
Get startedList with your own agent
Get your home in front of millions of buyers by listing it on Zillow.
Learn how to do itSell it yourself
Take full control of how buyers see your home on Zillow by listing For Sale by Owner (FSBO).
List your homeWhat's special
Zillow last checked:
Listing updated:
Listed by:
Steven T Koleno 804-656-5007,
Beycome Brokerage Realty LLC
Bought with:
A Non Member
A Non Member
Source: Hive MLS,MLS#: 100430462 Originating MLS: Cape Fear Realtors MLS, Inc.
Originating MLS: Cape Fear Realtors MLS, Inc.Facts & features
Interior
Bedrooms & bathrooms
- Bedrooms: 4
- Bathrooms: 4
- Full bathrooms: 3
- 1/2 bathrooms: 1
Rooms
- Room types: Master Bedroom, Kitchen, Bedroom 2, Bedroom 3, Bedroom 4, Sunroom, Dining Room, Living Room
Primary bedroom
- Level: First
- Dimensions: 16.8 x 13.9
Bedroom 2
- Level: First
- Dimensions: 15 x 11.4
Bedroom 3
- Level: First
- Dimensions: 11.1 x 12
Bedroom 4
- Level: Second
- Dimensions: 31 x 14
Dining room
- Level: First
- Dimensions: 15.2 x 11.4
Kitchen
- Level: First
- Dimensions: 20 x 12
Living room
- Level: First
- Dimensions: 17 x 19
Sunroom
- Level: First
- Dimensions: 34 x 10
Heating
- Propane, Heat Pump, Fireplace(s), Electric, Forced Air
Cooling
- Central Air, Heat Pump, Zoned
Appliances
- Included: Built-In Microwave, Washer, Dryer, Dishwasher, Convection Oven
Features
- Master Downstairs, Walk-in Closet(s), Vaulted Ceiling(s), Entrance Foyer, Bookcases, Kitchen Island, Ceiling Fan(s), Pantry, Walk-in Shower, Blinds/Shades, Gas Log, Walk-In Closet(s)
- Flooring: Tile, Wood
- Windows: Skylight(s)
- Attic: Other,See Remarks
- Has fireplace: Yes
- Fireplace features: Gas Log
Interior area
- Total structure area: 3,000
- Total interior livable area: 3,000 sqft
Property
Parking
- Total spaces: 10
- Parking features: Secured, Garage Faces Front, Concrete, Garage Door Opener, Lighted, Off Street, On Site, Paved
- Attached garage spaces: 6
- Uncovered spaces: 4
Features
- Levels: One
- Stories: 1
- Patio & porch: Covered, Patio, Porch
- Fencing: Back Yard
Lot
- Size: 0.3 Acres
- Dimensions: 58 x 132 x 100 x 30
Details
- Parcel number: 209da038
- Zoning: R60
- Special conditions: Standard
Construction
Type & style
- Home type: SingleFamily
- Property subtype: Single Family Residence
Materials
- Block, Concrete, Brick Veneer, Vinyl Siding, Wood Frame
- Foundation: Brick/Mortar, Block, Raised
- Roof: Architectural Shingle
Condition
- New construction: No
- Year built: 2006
Utilities & green energy
- Sewer: Public Sewer
- Water: Public
- Utilities for property: Sewer Available, Water Available
Community & HOA
Community
- Security: Security System, Smoke Detector(s)
- Subdivision: Brunswick Plantation
HOA
- Has HOA: Yes
- Amenities included: Clubhouse, Pool, Fitness Center, Gated, Golf Course, Management, Security, Spa/Hot Tub, Tennis Court(s)
- HOA fee: $1,176 annually
- HOA name: NA
Location
- Region: Calabash
Financial & listing details
- Price per square foot: $193/sqft
- Tax assessed value: $476,710
- Annual tax amount: $2,030
- Date on market: 3/1/2024
- Cumulative days on market: 49 days
- Listing agreement: Exclusive Right To Sell
- Listing terms: Conventional
- Road surface type: Paved
Price history
| Date | Event | Price |
|---|---|---|
| 8/16/2024 | Sold | $579,000-0.2%$193/sqft |
Source:  Hive MLS #100430462 Report a problem Hive MLS #100430462 Report a problem | ||
| 4/18/2024 | Contingent | $579,900$193/sqft |
Source: Hive MLS #100430462 Report a problem | ||
| 4/18/2024 | Pending sale | $579,900$193/sqft |
Source: Hive MLS #100430462 Report a problem | ||
| 3/25/2024 | Price change | $579,900-1.7%$193/sqft |
Source: Hive MLS #100430462 Report a problem | ||
| 3/1/2024 | Listed for sale | $589,900+66.2%$197/sqft |
Source: Hive MLS #100430462 Report a problem | ||
| 8/27/2014 | Sold | $355,000-2.7%$118/sqft |
Source: Hive MLS #20684369 Report a problem | ||
| 6/26/2014 | Listed for sale | $365,000+345.1%$122/sqft |
Source: TJ Blumberg Realty #684369 Report a problem | ||
| 5/18/2005 | Sold | $82,000$27/sqft |
Source: Public Record Report a problem | ||
Public tax history
| Year | Property taxes | Tax assessment |
|---|---|---|
| 2025 | $2,030 | $476,710 |
| 2024 | $2,030 | $476,710 |
| 2023 | $2,030 -2.8% | $476,710 +37% |
| 2022 | $2,088 +0% | $347,990 |
| 2021 | $2,088 +4.4% | $347,990 |
| 2020 | $2,000 | $347,990 |
| 2019 | $2,000 +3% | $347,990 +415.9% |
| 2018 | $1,942 +2.6% | $67,450 |
| 2017 | $1,892 | $67,450 |
| 2016 | $1,892 | $67,450 -80.7% |
| 2015 | $1,892 +14.2% | $348,770 +6% |
| 2014 | $1,656 | $329,136 |
| 2013 | -- | -- |
| 2012 | -- | -- |
| 2011 | -- | -- |
| 2010 | -- | -- |
| 2009 | -- | -- |
| 2008 | -- | -- |
Find assessor info on the county website
Neighborhood: 28467
Nearby homes
- $36,0001 Acres1118 N Middleton Dr NW, Calabash, NC 28467Off Market

- $589,0003 bd4 ba2.8k sqft1126 N Middleton Dr NW, Calabash, NC 28467For Sale
- $574,1003 bd3 ba2.6k sqft1158 N Middleton Dr NW, Calabash, NC 28467Off Market
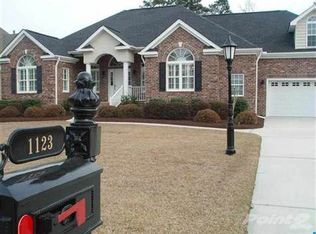
- $586,2003 bd2 ba2.7k sqft1123 N Middleton Dr NW, Calabash, NC 28467Off Market
- $516,1003 bd2 ba2.4k sqft1114 N Middleton Dr NW, Calabash, NC 28467Off Market
- $36,0001 Acres1119 N Middleton Dr NW, Calabash, NC 28467Off Market
- $834,4005 bd5 ba4.2k sqft1127 N Middleton Dr NW, Calabash, NC 28467Off Market
- $583,4004 bd4 ba2.7k sqft1115 N Middleton Dr NW, Calabash, NC 28467Off Market
Nearby schools
GreatSchools rating
- 4/10Jessie Mae Monroe ElementaryGrades: PK-5Distance: 2.1 mi
- 4/10Shallotte MiddleGrades: 6-8Distance: 11.2 mi
- 4/10West Brunswick HighGrades: 9-12Distance: 10.1 mi
Schools provided by the listing agent
- Elementary: Jessie Mae Monroe Elementary
- Middle: Shallotte Middle
- High: West Brunswick
Source: Hive MLS. This data may not be complete. We recommend contacting the local school district to confirm school assignments for this home.
Get a cash offer in 3 minutes
Find out how much your home could sell for in as little as 3 minutes with a no-obligation cash offer.
Estimated market value
$579,700
Get a cash offer in 3 minutes
Find out how much your home could sell for in as little as 3 minutes with a no-obligation cash offer.
Estimated market value
$579,700
- North Carolina
- Brunswick County
- Calabash
- 28467
- 1122 N Middleton Drive NW
Nearby cities
Nearby zip codes
Other Calabash Topics
