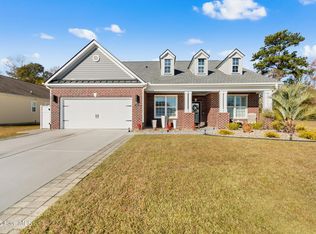
TWO PRIMARY SUITES make this beautifully upgraded home in the sought after Meadowlands Golf Community especially versatile for guests, multigenerational living or anyone wanting additional private space. Both primary suites feature ensuite baths and walk-in closets, while the main primary bath offers a garden tub, and upgraded walk in shower.
The kitchen is built for both everyday living and entertaining with 42-inch cabinetry, upgraded quartz/granite-style countertops, custom built-in pantry storage, a newer dishwasher and an impressive island expanded from approximately 4 feet to 8 feet, including a dedicated mixer cabinet. Additional interior details include custom window shades, upgraded office doors, beautiful entry finishes and custom-made stained-glass sidelights at the front door.
The improvements continue throughout the property with a 4-foot garage extension, two 16-SEER heat pumps, custom metal hurricane shutters, generator outlet tied into the electrical panel, full-yard sprinkler system with customized drip irrigation, and a full roof replacement in 2023 featuring a fortified, non-staining roof system.
Located in Meadowlands, residents enjoy the relaxed lifestyle of an established golf-course community with attractive surroundings and community amenities, all while being convenient to Calabash dining and shopping, nearby beaches and the coastal lifestyle that makes this area so desirable.
This is a home where the major improvements have already been completed offering space, flexibility, thoughtful upgrades and the Meadowlands lifestyle all in one.
Under contract
Price cut: $13.1K (10/5)
$469,000
699 Bullrush Court NW, Calabash, NC 28467
4beds
3,089sqft
Single Family Residence
Built in 2007
0.32 Acres Lot
$459,900 Zestimate®
$152/sqft
$92/mo HOA
What's special
Two primary suitesEnsuite bathsUpgraded walk in showerUpgraded office doorsBeautiful entry finishesNewer dishwasherCustom metal hurricane shutters
- 46 days
- 750
- 36
Zillow last checked:
Listing updated:
Listed by:
Danielle M Stewart 910-212-8341,
Century 21 Collective
Source: Hive MLS,MLS#: 100600290 Originating MLS: Brunswick County Association of Realtors
Originating MLS: Brunswick County Association of RealtorsFacts & features
Interior
Bedrooms & bathrooms
- Bedrooms: 4
- Bathrooms: 4
- Full bathrooms: 3
- 1/2 bathrooms: 1
Rooms
- Room types: Master Bedroom, Living Room, Dining Room, Laundry, Bedroom 2, Bedroom 3, Bedroom 4
Primary bedroom
- Level: First
Bedroom 2
- Level: First
Bedroom 3
- Level: First
Bedroom 4
- Level: First
Dining room
- Level: First
Kitchen
- Level: First
Laundry
- Level: First
Living room
- Level: First
Heating
- Heat Pump, Electric
Cooling
- Central Air, Heat Pump
Appliances
- Included: Dishwasher, Electric Range
- Laundry: Dryer Hookup, Washer Hookup, Laundry Room
Features
- Walk-in Closet(s), Tray Ceiling(s), High Ceilings, Entrance Foyer, Generator Plug, Kitchen Island, Ceiling Fan(s), Pantry, Walk-in Shower, Blinds/Shades, Eat-in Kitchen, Walk-In Closet(s)
- Flooring: Carpet, Ceramic Tile
- Basement: None
- Attic: Floored,Pull Down Stairs
- Has fireplace: Yes
Interior area
- Total structure area: 3,089
- Total interior livable area: 3,089 sqft
Video & virtual tour
Property
Parking
- Total spaces: 2
- Parking features: Garage Faces Front, Concrete, Garage Door Opener, Garage
- Attached garage spaces: 1
Features
- Levels: One
- Patio & porch: Covered, Patio
- Fencing: None
- View description: None
- Frontage type: See Remarks
Lot
- Size: 0.32 Acres
- Dimensions: 104 x 130 x 33 x 20 x 54 x 147
- Features: Corner Lot
Details
- Additional structures: Pergola
- Parcel number: 225jc051
- Zoning: Co-R-7500
- Special conditions: Standard
Construction
Type & style
- Home type: SingleFamily
- Property subtype: Single Family Residence
Materials
- Vinyl Siding, Wood Frame
- Foundation: Slab
- Roof: Architectural Shingle,See Remarks
Condition
- New construction: No
- Year built: 2007
Utilities & green energy
- Sewer: Public Sewer
- Water: Public
- Utilities for property: See Remarks
Community & HOA
Community
- Subdivision: Meadowlands
HOA
- Has HOA: Yes
- Amenities included: Pool, Fitness Center, Golf Course, Maintenance Common Areas, Maintenance Roads
- HOA fee: $1,100 annually
- HOA name: Meadowlands
- HOA phone: 843-272-2660
Location
- Region: Calabash
Financial & listing details
- Price per square foot: $152/sqft
- Tax assessed value: $414,060
- Annual tax amount: $2,016
- Date on market: 9/1/2026
- Cumulative days on market: 47 days
- Listing agreement: Exclusive Right To Sell
- Listing terms: Cash,Conventional,FHA,USDA Loan,VA Loan
Estimated market value
$459,900
$437,000 - $483,000
$2,805/mo
Price history
| Date | Event | Price |
|---|---|---|
| 10/13/2026 | Contingent | $469,000$152/sqft |
Source:  Hive MLS #100600290 Report a problem Hive MLS #100600290 Report a problem | ||
| 10/5/2026 | Price change | $469,000-2.7%$152/sqft |
Source: Hive MLS #100600290 Report a problem | ||
| 9/1/2026 | Listed for sale | $482,095-1.6%$156/sqft |
Source: Hive MLS #100600290 Report a problem | ||
| 7/9/2026 | Listing removed | $489,900$159/sqft |
Source: Hive MLS #100546321 Report a problem | ||
| 5/29/2026 | Price change | $489,900-2%$159/sqft |
Source: Hive MLS #100546321 Report a problem | ||
| 2/6/2026 | Price change | $499,900-2%$162/sqft |
Source: Hive MLS #100546321 Report a problem | ||
| 12/22/2025 | Listed for sale | $509,900+33.7%$165/sqft |
Source: Hive MLS #100546321 Report a problem | ||
| 8/22/2007 | Sold | $381,500$124/sqft |
Source: Public Record Report a problem | ||
Public tax history
| Year | Property taxes | Tax assessment |
|---|---|---|
| 2025 | $2,016 | $414,060 |
| 2024 | $2,016 | $414,060 |
| 2023 | $2,016 -8.1% | $414,060 +26% |
| 2022 | $2,194 +0% | $328,600 |
| 2021 | $2,194 +4.4% | $328,600 -2.4% |
| 2020 | $2,102 | $336,800 |
| 2019 | $2,102 +14.5% | $336,800 +1151.1% |
| 2018 | $1,836 -1.4% | $26,920 |
| 2017 | $1,861 | $26,920 |
| 2016 | $1,861 | $26,920 -91.6% |
| 2015 | $1,861 +23.8% | $321,820 +18.4% |
| 2014 | $1,503 | $271,777 |
| 2013 | -- | -- |
| 2012 | -- | -- |
| 2011 | -- | -- |
| 2010 | -- | -- |
| 2009 | -- | -- |
| 2008 | -- | -- |
| 2007 | -- | -- |
Find assessor info on the county website
Monthly payment
Est. payment
Payment breakdown
Explore the cost of this home by adjusting the details. Changes won't be saved.Climate risks
Neighborhood: 28467
Nearby schools
Schools provided by the listing agent
- Elementary: Jessie Mae Monroe Elementary
- Middle: Shallotte Middle
- High: West Brunswick
Source: Hive MLS. This data may not be complete. We recommend contacting the local school district to confirm school assignments for this home.
Similar homes
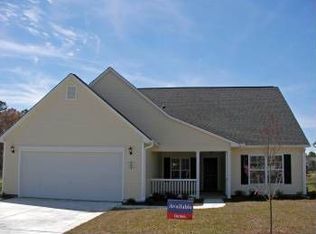
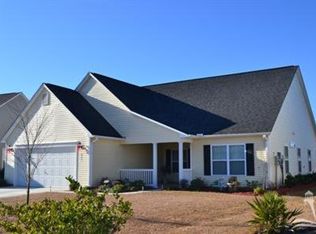
- $479,9003 bd2 ba2.5k sqft684 Bullrush Court NW, Calabash, NC 28467For Sale

 MLS ID #100595987, Melissa J Bell, Corcoran HM Properties. Hive MLS
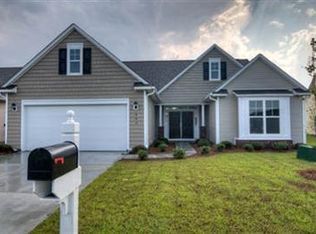
 - $499,5004 bd2 ba3.7k sqft1030 Calabash Road NW, Calabash, NC 28467For Sale
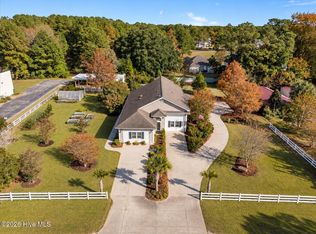 MLS ID #100540353, Burt B Elmore, Northrop Realty. Hive MLS
 - $495,0004 bd3 ba2.6k sqft1178 Moultrie Drive NW, Calabash, NC 28467For Sale
 MLS ID #100572037, Stephanie M Reeves, Coldwell Banker Sloane Realty OIB. Hive MLS
 - $450,0003 bd2 ba2.4k sqft2152 Stonecrest Drive NW, Calabash, NC 28467For Sale
 MLS ID #100542898, Diana M Anderson, Intracoastal Realty Corporation. Hive MLS
 - $375,0004 bd3 ba2k sqft777 Marsh Rose Path NW, Calabash, NC 28467For SaleMLS ID #100574734, Mandy L Pope, The Saltwater Agency. Hive MLS
- $412,8504 bd3 ba2.6k sqft256 Downing Glen Place, Calabash, NC 28467For SaleMLS ID #100607104, Hannah I Hoover, Coldwell Banker Sloane. Hive MLS
- $564,9004 bd3 ba2.8k sqft1097 Edenton Drive NW, Calabash, NC 28467For SaleMLS ID #100586366, Colleen Teifer, Silver Coast Properties. Hive MLS
- $575,0004 bd3 ba2.4k sqft638 Covington Drive NW, Calabash, NC 28467For SaleMLS ID #100586861, The Legacy Team, Intracoastal Realty Corporation. Hive MLS
- $420,0003 bd3 ba2.2k sqft8872 Broughton Place NW, Calabash, NC 28467For SaleMLS ID #100578714, Laney H Pierce, Coldwell Banker Sea Coast Advantage. Hive MLS
- $523,0003 bd3 ba2.4k sqft73 Eagle Claw Drive, Carolina Shores, NC 28467For SaleMLS ID #100592623, Surf & Turf Properties, Keller Williams Innovate-OIB Mainland. Hive MLS
- $389,0003 bd3 ba2.2k sqft244 Berryknoll Drive NW, Calabash, NC 28467For SaleMLS ID #100550661, Jeff H Weiser, Coldwell Banker Sea Coast Advantage. Hive MLS
- $615,9004 bd4 ba2.8k sqft665 Stanton Hall Drive NW, Calabash, NC 28467For SaleMLS ID #100580352, Jeff G Lott, Coldwell Banker Sea Coast Advantage. Hive MLS
- $564,9003 bd4 ba2.8k sqft1126 N Middleton Drive NW, Calabash, NC 28467For SaleMLS ID #100557579, Steven P Robertson, RE/MAX at the Beach / Calabash. Hive MLS
- $529,5003 bd3 ba2.4k sqft113 Eagle Claw Drive, Calabash, NC 28467For SaleMLS ID #100544434, Claire E Yoder, Coldwell Banker Sloane. Hive MLS
- $497,7004 bd4 ba2.5k sqft7425 Balmore Drive SW, Sunset Beach, NC 28468For SaleMLS ID #100574241, Tracy P Dowling, Homecoin.com. Hive MLS
- $570,0004 bd3 ba2.5k sqft9223 Shaw Lane SW, Calabash, NC 28467For SaleMLS ID #100583435, Christine A Orlando, Realty ONE Group Dockside North. Hive MLS
- $675,0004 bd3 ba2.3k sqft395 Canoe Court NW, Calabash, NC 28467For SaleMLS ID #100601000, Christian S Kohler, Coldwell Banker Sloane Realty OIB. Hive MLS
- $345,0004 bd2 ba1.9k sqft265 Carolina Farms Boulevard, Calabash, NC 28467For SaleMLS ID #100601787, The Legacy Team, Intracoastal Realty Corporation. Hive MLS
- $474,9004 bd3 ba2k sqft4228 Ravenwood Dr., Little River, SC 29566For Sale
 MLS ID #2621427, Blake Sloan, Sloan Realty Group. CCAR
