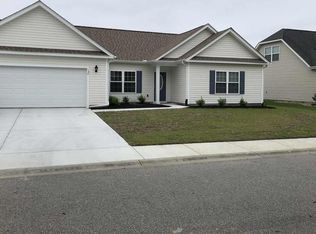
Charming 3-bedroom, 2-bath home in the desirable Myrtle Lakes North community, offering an open floor plan with vaulted ceilings and abundant natural light. The fully equipped kitchen features stainless steel appliances, ample cabinetry and counter space, plus a cozy breakfast nook. The spacious primary suite includes a walk-in closet and an ensuite bath with a walk-in shower, vanity, and linen closet. Two additional guest bedrooms and a full bath provide plenty of space for family or visitors and completes this well-designed Rylee I model built by Beverly Homes. A 1-car garage adds everyday convenience with a utility sink and pull-down attic access for extra storage. Outside, you'll find a rear grilling patio, a pollinator garden, and the added peace of mind of a roof with a 50-year warranty. Residents enjoy a peaceful neighborhood where neighbors walk, bike, and truly feel at home. Myrtle Lakes North offers a community pool and a quiet residential setting tucked away from traffic and crowds, while still being just minutes from the shopping, dining, golf, grocery stores, and entertainment of the Grand Strand. Located approximately 12 miles from the Atlantic Ocean, this home offers the perfect balance of coastal access and relaxed neighborhood living. Whether you're searching for a primary residence, retirement home, or weekend beach retreat, this property delivers the lifestyle that draws so many people to the Myrtle Beach area.
Under contract
$255,000
852 Inglenook Ln., Longs, SC 29568
3beds
1,319sqft
Single Family Residence
Built in 2017
6,534 Square Feet Lot
$247,600 Zestimate®
$193/sqft
$40/mo HOA
What's special
Utility sinkRear grilling patioFully equipped kitchenPollinator gardenStainless steel appliancesOpen floor planTwo additional guest bedrooms
- 47 days
- 254
- 17
Likely to sell faster than
Zillow last checked:
Listing updated:
Listed by:
Joette W Lee 910-880-2299,
Coldwell Banker Sea Coast Adva
Source: CCAR,MLS#: 2619051 Originating MLS: Coastal Carolinas Association of Realtors
Originating MLS: Coastal Carolinas Association of RealtorsFacts & features
Interior
Bedrooms & bathrooms
- Bedrooms: 3
- Bathrooms: 2
- Full bathrooms: 2
Primary bedroom
- Features: Tray Ceiling(s), Ceiling Fan(s), Main Level Primary, Walk-In Closet(s)
- Level: First
Family room
- Features: Ceiling Fan(s), Vaulted Ceiling(s)
Kitchen
- Features: Breakfast Area, Dishwasher, Stainless Steel Appliances
Heating
- Central, Electric
Cooling
- Central Air
Appliances
- Included: Dishwasher, Disposal, Microwave, Range, Refrigerator, Dryer, Washer
- Laundry: Washer Hookup
Features
- Tray Ceiling(s), Ceiling Fan(s), Main Level Primary, Separate Shower, Vanity, Walk-In Closet(s), Window Treatments, Breakfast Area, Stainless Steel Appliances
- Flooring: Carpet, Vinyl
- Windows: Window Treatments
Interior area
- Total structure area: 1,653
- Total interior livable area: 1,319 sqft
Property
Parking
- Total spaces: 3
- Parking features: Attached, Garage, One Space, Garage Door Opener
- Attached garage spaces: 1
Features
- Levels: One
- Stories: 1
- Patio & porch: Patio
- Exterior features: Patio
- Pool features: Community, Outdoor Pool
Lot
- Size: 6,534 Square Feet
Details
- Additional parcels included: ,
- Parcel number: 22212020020
- Zoning: RES
- Special conditions: None
Construction
Type & style
- Home type: SingleFamily
- Architectural style: Ranch
- Property subtype: Single Family Residence
Materials
- Vinyl Siding
- Foundation: Slab
Condition
- Resale
- Year built: 2017
Details
- Builder model: Rylee I
- Builder name: Beverly Homes LLC
Utilities & green energy
- Water: Public
- Utilities for property: Cable Available, Electricity Available, Sewer Available, Water Available
Community & HOA
Community
- Features: Golf Carts OK, Long Term Rental Allowed, Pool
- Security: Smoke Detector(s)
- Subdivision: Myrtle Lakes North
HOA
- Has HOA: Yes
- Amenities included: Owner Allowed Golf Cart, Owner Allowed Motorcycle, Pet Restrictions
- Services included: Association Management, Common Areas, Pool(s)
- HOA fee: $40 monthly
Location
- Region: Longs
Financial & listing details
- Price per square foot: $193/sqft
- Date on market: 7/31/2026
- Listing terms: Cash,Conventional,FHA,VA Loan
- Electric utility on property: Yes
Estimated market value
$247,600
$235,000 - $260,000
$1,898/mo
Price history
| Date | Event | Price |
|---|---|---|
| 9/12/2026 | Contingent | $255,000$193/sqft |
Source:  CCAR #2619051 Report a problem CCAR #2619051 Report a problem | ||
| 8/1/2026 | Listed for sale | $255,000$193/sqft |
Source: CCAR #2619051 Report a problem | ||
Public tax history
Tax history is unavailable.
Monthly payment
Est. payment
Payment breakdown
Explore the cost of this home by adjusting the details. Changes won't be saved.Climate risks
Neighborhood: 29568
Nearby schools
Schools provided by the listing agent
- Elementary: Daisy Elementary School
- Middle: Loris Middle School
- High: Loris High School
Source: CCAR. This data may not be complete. We recommend contacting the local school district to confirm school assignments for this home.
Similar homes
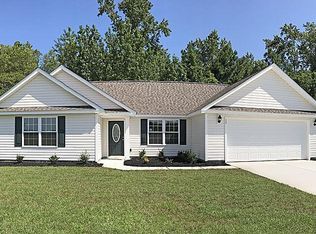
- $259,9003 bd2 ba1.3k sqft903 Freestyle Ct., Longs, SC 29568For Sale

 MLS ID #2618293, Joanne M Paskewich, Shoreline Realty. CCAR
 - $257,5003 bd3 ba1.6k sqft340 Blue Rock Dr., Longs, SC 29568For Sale
 MLS ID #2612994, Desiree Rowles, Rowles Real Estate. CCAR
 - $257,0003 bd2 ba1.2k sqft116 Kingston Bluff Dr., Longs, SC 29568For Sale
 MLS ID #2617678, Cody Peterson, Real Broker, LLC. CCAR
 - $269,9003 bd2 ba1.3k sqft405 Bristlecone St., Longs, SC 29568For Sale
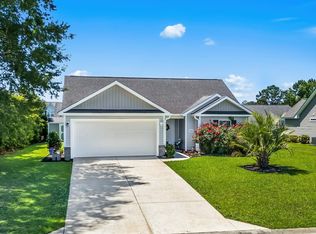 MLS ID #2614421, Leslie S Watson, Carolina One Real Estate MB. CCAR
 - $278,0003 bd2 ba1.6k sqft203 Golden Bear Circle, Longs, SC 29568For SaleMLS ID #2526026, Seth June Team, S.H. June & Associates, LLC. CCAR
- $269,9003 bd2 ba1.2k sqft3046 Deerberry Place, Longs, SC 29568For SaleMLS ID #2619831, Ryan Korros Team, RE/MAX Southern Shores. CCAR
- $274,9993 bd3 ba1.5k sqft676 Trap Shooter Circle, Longs, SC 29568For SaleMLS ID #2607494, Joyce Visconti, Resourceful Realty. CCAR
- $300,0004 bd2 ba1.8k sqft823 Trap Shooter Circle, Longs, SC 29568For SaleMLS ID #2617462, The Mills Group Team, Century 21 Barefoot Realty. CCAR
- $334,9004 bd3 ba1.7k sqft255 Lakota Loop Lot 13, Longs, SC 29568For SaleMLS ID #2622686, Tarita S Colite, Colite Real Estate. CCAR
- $359,8003 bd3 ba1.7k sqft1881 Moonseed Dr., Longs, SC 29568For SaleMLS ID #2608058, Shelby Stanley, South Coast Realty. CCAR
- $314,9003 bd2 ba1.4k sqft941 Oak Hollow St., Longs, SC 29568For SaleMLS ID #2621181, Stacy M Dawson, Realty ONE Group Dockside. CCAR
- $239,9003 bd2 ba1.5k sqft909 Leather Leaf Ln., Longs, SC 29568For SaleMLS ID #2618269, Scott Ellis & Ty Bellamy Team, RE/MAX Southern Shores NMB. CCAR
- $244,9003 bd2 ba1.2k sqft4394 Triangle St., Loris, SC 29569For SaleMLS ID #2622499, Scott Ellis & Ty Bellamy Team, RE/MAX Southern Shores NMB. CCAR
- $265,0003 bd2 ba1.2k sqft442 Stevia Ct., Conway, SC 29526For SaleMLS ID #2622569, Jeanette Denney, Greyfeather Group EXP Realty. CCAR
- $299,9003 bd2 ba1.3k sqft1136 Checkerberry St., Longs, SC 29568For SaleMLS ID #2612716, Judy Connaughton, BHHS Myrtle Beach Real Estate. CCAR
- $349,9003 bd2 ba1.8k sqft1570 Regal Fern Way, Longs, SC 29568For SaleMLS ID #2620191, Sherman Beach Group, EXP Realty LLC. CCAR
- $375,9004 bd3 ba1.9k sqft920 Foxtail Dr. Long Bay Golf Club Lot 9, Longs, SC 29568For SaleMLS ID #2618625, Scott Ellis & Ty Bellamy Team, RE/MAX Southern Shores NMB. CCAR
- $339,9003 bd2 ba1.9k sqft474 Deer Watch Circle, Longs, SC 29568For SaleMLS ID #2616121, Lisa Mantone, INNOVATE Real Estate. CCAR
- $309,9003 bd2 ba1.2k sqft59 Palmetto Green Dr., Longs, SC 29568For SaleMLS ID #2615711, David C Hyatt, CENTURY 21 Thomas. CCAR
- $295,0003 bd2 ba1.8k sqft245 Silverbelle Blvd., Longs, SC 29568For SaleMLS ID #2617100, Derrick Legacy Team, EXP Realty LLC. CCAR
