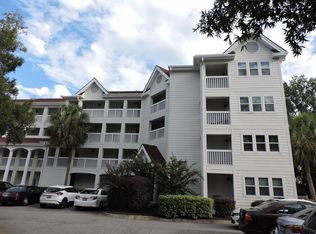
Rare opportunity to own a beautifully maintained ground floor villa offering a peaceful and convenient coastal lifestyle. Ideally situated, this charming residence blends comfort, style, and accessibility in a tranquil setting. The spacious open floor plan creates an inviting atmosphere, seamlessly connecting the kitchen and living areas—perfect for everyday living or entertaining guests. The interior is filled with natural light and includes good storage. Both bedrooms are generously sized and thoughtfully positioned, providing maximum privacy for owners and guests alike. Step outside to the large private screened porch overlooking a serene backdrop, an ideal spot to relax with your morning coffee or unwind in the evening. There are also two exterior storage closets. New roof in 2024. Three front windows with blinds replaced in 2024. New disposal and washer and dryer in 2025. The community amenities are exceptional, featuring both indoor and outdoor pools both situated just steps away. Bay Tree’s prime location places you close to everything Little River and North Myrtle Beach have to offer, including beautiful beaches, dining, shopping, entertainment, schools, McLeod Seacoast Hospital, and convenient access to Hwy 31. Whether looking for a primary residence, vacation getaway, or an income-producing investment property, this villa presents an outstanding opportunity.
Pending
$148,750
1095 Plantation Dr. W #30-F, Little River, SC 29566
2beds
1,263sqft
:
Get pre-qualified$1,304/mo
Condominium
Built in 1993
-- sqft lot
$140,200 Zestimate®
$118/sqft
$371/mo HOA
What's special
Good storageInviting atmosphereLarge private screened porchSpacious open floor planSerene backdropTwo exterior storage closets
- 149 days |
- 178 |
- 4 |
Zillow last checked:
Listing updated:
Listed by:
Roz Murray Cell:843-602-7780,
RE/MAX Southern Shores NMB
Source: CCAR,MLS#: 2606432 Originating MLS: Coastal Carolinas Association of Realtors
Originating MLS: Coastal Carolinas Association of RealtorsFacts & features
Interior
Bedrooms & bathrooms
- Bedrooms: 2
- Bathrooms: 2
- Full bathrooms: 2
Rooms
- Room types: Screened Porch, Utility Room
Primary bedroom
- Features: Ceiling Fan(s), Linen Closet, Main Level Primary, Walk-In Closet(s)
- Level: First
Primary bathroom
- Features: Tub Shower
Dining room
- Features: Ceiling Fan(s)
Kitchen
- Features: Breakfast Bar, Dishwasher, Kitchen Exhaust Fan
Living room
- Features: Ceiling Fan(s)
Other
- Features: Bedroom on Main Level, Utility Room
Heating
- Central, Electric
Cooling
- Central Air
Appliances
- Included: Dishwasher, Disposal, Microwave, Range, Refrigerator, Range Hood, Dryer, Washer
- Laundry: Washer Hookup
Features
- Ceiling Fan(s), Entrance Foyer, Linen Closet, Main Level Primary, Split Bedrooms, Tub Shower, Walk-In Closet(s), Window Treatments, Breakfast Bar, Bedroom on Main Level
- Flooring: Tile, Vinyl
- Doors: Storm Door(s)
Interior area
- Total structure area: 1,413
- Total interior livable area: 1,263 sqft
Property
Parking
- Parking features: Other
Features
- Patio & porch: Rear Porch, Porch, Screened
- Exterior features: Porch, Storage
- Pool features: Community, Indoor, Outdoor Pool
Lot
- Features: Outside City Limits
Details
- Additional parcels included: ,
- Parcel number: 31306040125
- Zoning: GR
- Special conditions: None
Construction
Type & style
- Home type: Condo
- Architectural style: Low Rise
- Property subtype: Condominium
Materials
- Vinyl Siding
- Foundation: Slab
Condition
- Resale
- Year built: 1993
Community & HOA
Community
- Features: Long Term Rental Allowed, Pool, Short Term Rental Allowed
- Security: Smoke Detector(s)
- Subdivision: Baytree IX
HOA
- Has HOA: Yes
- Amenities included: Pet Restrictions
- Services included: Association Management, Common Areas, Insurance, Internet, Legal/Accounting, Maintenance Grounds, Pest Control, Pool(s), Sewer, Trash, Water
- HOA fee: $371 monthly
Location
- Region: Little River
Financial & listing details
- Price per square foot: $118/sqft
- Date on market: 3/12/2026
- Listing terms: Cash,Conventional
Estimated market value
$140,200
$133,000 - $147,000
$1,514/mo
Price history
| Date | Event | Price |
|---|---|---|
| 7/18/2026 | Pending sale | $148,750$118/sqft |
Source:  CCAR #2606432 Report a problem CCAR #2606432 Report a problem | ||
| 3/21/2026 | Listed for sale | $148,750$118/sqft |
Source: CCAR #2606432 Report a problem | ||
| 3/16/2026 | Contingent | $148,750$118/sqft |
Source: CCAR #2606432 Report a problem | ||
| 3/12/2026 | Listed for sale | $148,750$118/sqft |
Source: CCAR #2606432 Report a problem | ||
Public tax history
Tax history is unavailable.
Monthly payment
Est. payment
Payment breakdown
Explore the cost of this home by adjusting the details. Changes won't be saved.Climate risks
Neighborhood: 29566
Nearby schools
GreatSchools rating
- 7/10Waterway ElementaryGrades: PK-5Distance: 1.8 mi
- 9/10North Myrtle Beach Middle SchoolGrades: 6-8Distance: 1.6 mi
- 6/10North Myrtle Beach High SchoolGrades: 9-12Distance: 0.6 mi
Schools provided by the listing agent
- Elementary: Waterway Elementary
- Middle: North Myrtle Beach Middle School
- High: North Myrtle Beach High School
Source: CCAR. This data may not be complete. We recommend contacting the local school district to confirm school assignments for this home.
- $169,9002 bd2 ba1.2k sqft1095 Plantation Dr W #29O, Little River, SC 29566For Sale

- $129,9001 bd2 ba930 sqft1095 W Plantation Dr #28-D, Little River, SC 29566Sold

- $144,9002 bd2 ba930 sqft1095 Plantation Dr W UNIT 29D, Little River, SC 29566For Sale
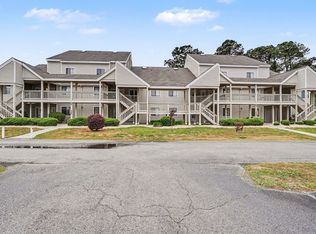
- $151,3002 bd2 ba1.3k sqft1095 W Plantation Dr, Little River, SC 29566Off Market
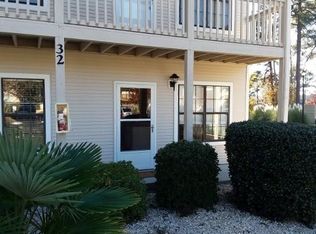
- $152,6003 bd2 ba1.2k sqft1095 Plantation Dr #6217/18, Little River, SC 29566Off Market
- $138,8002 bd2 ba950 sqft1095 Plantation Dr W UNIT 31G, Little River, SC 29566Off Market
- $148,8002 bd2 ba1.2k sqft1095 Plantation Dr W #30-N, Little River, SC 29566Off Market
- $148,7002 bd2 ba1.2k sqft1095 Plantation Dr W UNIT 30Q, Little River, SC 29566Off Market
A local agent can set up tours, give advice and negotiate with sellers.
A local lender can help you make sure your offer is ready when you are.
Similar homes
- $144,9002 bd2 ba930 sqftBaytree IX, Little River, SC 29566For Sale
 MLS ID #2611325, Sue Curlett, Redfin Corporation. CCAR
 - $175,0002 bd2 ba1.2k sqft1095 W Plantation Dr. #30E, Little River, SC 29566For Sale
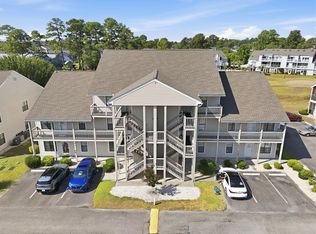 MLS ID #2617215, Schmidt & Frasher Team, Keller Williams Innovate South. CCAR
 - $149,9002 bd2 ba970 sqft4015 Fairway Dr. #109, Little River, SC 29566For Sale
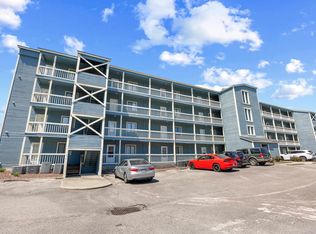 MLS ID #2610067, Brendan D'Anna, Palmetto Coastal Homes. CCAR
 - $145,0002 bd2 ba972 sqftDupont, Little River, SC 29566For Sale
 MLS ID #2522841, Deborah Debbie P Cox, CENTURY 21 Thomas. CCAR
 - $147,9001 bd1 ba756 sqftLittle River Inn Resort, Little River, SC 29566For SaleMLS ID #2611223, Holly H Heniford, Keller Williams Innovate South. CCAR
- $172,0002 bd2 ba992 sqftBuilding 14, Little River, SC 29566For SaleMLS ID #2618967, Linda C Bocchino, INNOVATE Real Estate. CCAR
- $180,0002 bd2 ba858 sqft4477 Little River Inn Ln. #1803, Little River, SC 29566For SaleMLS ID #2613399, Michele Blase, North Beach Realty. CCAR
- $175,0003 bd2 ba1k sqft4506 W Harbour Ct. #U-16, Little River, SC 29566For SaleMLS ID #2608784, Adam Levy, Century 21 The Harrelson Group. CCAR
- $156,9001 bd2 ba1.1k sqft4242 Pinehurst Circle #N-4, Little River, SC 29566For SaleMLS ID #2613811, Secure Home Finder Team, Secure Home Finder Team at LPT Realty. CCAR
- $159,9003 bd3 ba1.3k sqft4350 Intercoastal Dr. #1101, Little River, SC 29566For SaleMLS ID #2526709, Kemp C Nash, Century 21 Coastal Lifestyles. CCAR
- $174,9003 bd2 ba1.3k sqft4141 Hibiscus Dr. #18-304, Little River, SC 29566For SaleMLS ID #2616135, Desiree Rowles, Rowles Real Estate. CCAR
- $165,0002 bd2 ba1k sqft4222 Pinehurst Circle #I-7, Little River, SC 29566For SaleMLS ID #2507888, Eileen Henriksen, RE/MAX Southern Shores NMB. CCAR
- $177,0002 bd2 ba1.2k sqft4294 Pinehurst Circle #C6, Little River, SC 29566For SaleMLS ID #2609856, Cyndi J Masters, Realty ONE Group DocksideNorth. CCAR
- $189,9002 bd3 ba1.3k sqftBaytree II, Little River, SC 29566For SaleMLS ID #2617076, Desiree Rowles, Rowles Real Estate. CCAR
- $178,0002 bd2 ba1k sqft4149 Hibiscus Dr. #201, Little River, SC 29566For SaleMLS ID #2614070, Laura Hill, Beach & Forest Realty. CCAR
- $185,0002 bd3 ba1k sqft10970 Highway 90 #A5, Little River, SC 29566For SaleMLS ID #2524661, Duffy Bisesto Group, RE/MAX Executive - Grande Dunes. CCAR
- $196,9002 bd2 ba975 sqft4185 Hibiscus Dr. #11-201, Little River, SC 29566For SaleMLS ID #2614219, Desiree Rowles, Rowles Real Estate. CCAR
- $212,0002 bd2 ba1.1k sqftSpinnaker Bay, Little River, SC 29566For SaleMLS ID #2614661, Sistare Southern Properties Team, Keller Williams Innovate South. CCAR
- $199,9002 bd2 ba1k sqft6, Little River, SC 29566For SaleMLS ID #2615040, Adam Levy, Century 21 The Harrelson Group. CCAR
- $188,9002 bd2 ba964 sqft150 Scotch Broom Dr. #204, Little River, SC 29566For SaleMLS ID #2607893, Palmetto and Pine Group Team, INNOVATE Real Estate. CCAR
