Skip main navigation
Sold for $328,000
  • $328,000

    4396 Baldwin Ave. #98, Little River, SC 29566

    2beds
    1,351sqft
    Condominium
    Built in 1987
    -- sqft lot
    $328,100 Zestimate®
    $243/sqft
    $1,503 Estimated rent

    Home value

    $328,100

    $312,000 - $345,000

    $1,503/mo

    Zestimate® history
    Loading
    Loading...

    Owner options

    List your home for rent

    $1,503/mo

    Rent Zestimate®

    Find your next renter with Zillow Rental Manager. Plus, with online applications, you can quickly screen prospective tenants – for free.

    Learn more

    $1,503/mo

    Rent Zestimate®

    Refinance and save

    $2,549/mo

    Est. payment

    Refinancing to a lower rate could help reduce your monthly payments and save thousands over the life of the loan.

    See today's rates

    $2,549/mo

    Est. payment

    Explore your selling options

    Work with a Zillow partner agent

    Leverage their expertise and Zillow's premium Showcase listings to get your home seen by more buyers.

    Get started

    List with your own agent

    Get your home in front of millions of buyers by listing it on Zillow.

    Learn how to do it

    Sell it yourself

    Take full control of how buyers see your home on Zillow by listing For Sale by Owner (FSBO).

    List your home

    What's special

    Coastal breezesCozy gas fireplaceCovered front porchBrand-new outdoor poolMarina viewsUpdated kitchenHot tub
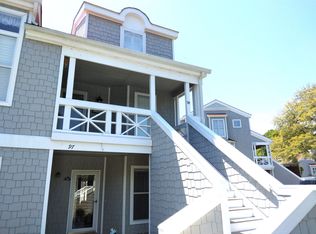
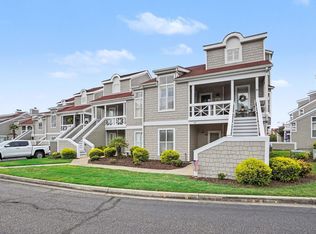
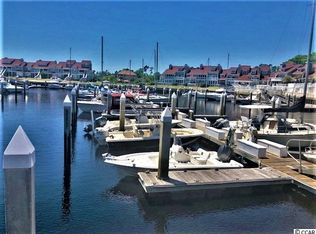
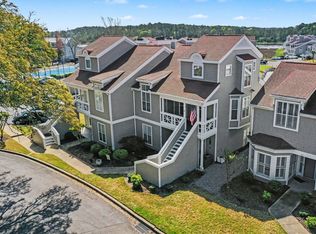
    Wake up to marina views and coastal breezes in this rare oversized 2BR/2BA END condo located in the gated Mariner's Pointe community in Little River! This unique second-floor unit offers approximately 350 more heated square feet than most 2-bedroom condos in the community and features an upstairs loft/flex space that can be used as a home office, reading nook, THIRD BEDROOM, or hobby room. From the moment you arrive, you’ll appreciate the covered front porch and front stairs with maintenance-free Trex decking. Inside, the updated kitchen shines with granite countertops, stainless steel appliances, tile backsplash, a cozy breakfast nook, and abundant cabinet space. The dining area flows into the spacious living room, creating the perfect setup for entertaining and everyday living. Vaulted ceilings, a cozy gas fireplace, and direct access to a large private balcony overlooking the pond and marina make the living space feel bright, open, and inviting. The main level includes a guest bedroom, full bath, and convenient in-unit laundry. Upstairs, the private primary suite features an oversized walk-in shower, while the loft area offers built-in bookshelves and a closet for even more functional living space. Two storage units — one attached and one ground-level — provide plenty of room for beach gear, golf clubs, and more. Mariner’s Pointe offers resort-style amenities and private marina lifestyle. Residents enjoy a brand-new outdoor pool, hot tub, clubhouse with licensed private bar, tennis courts, pickleball, basketball, shuffleboard, and waterfront sundeck. The private 116-slip marina offers boat slips available for sale or lease. Located just minutes from waterfront dining, shopping, golf courses, entertainment, fishing, and the beaches of the Grand Strand, this property offers the perfect blend of luxury, comfort, and low-maintenance coastal living. Rare floor plan + marina views + gated community = a must-see opportunity in Little River!

    Zillow last checked:

    Listing updated:

    Listed by:

    Traci Miles Team Cell:843-997-8891,

    CENTURY 21 Boling & Associates,

    Traci Miles Team 843-997-8891,

    CENTURY 21 Boling & Associates

    Bought with:

    Bill J Sullivan, 117326

    BH & G Elliott Coastal Living

    Source: CCAR,MLS#: 2611980MLS LogoOriginating MLS: Coastal Carolinas Association of Realtors

    Facts & features

    Interior

    Bedrooms & bathrooms
    • Bedrooms: 2
    • Bathrooms: 2
    • Full bathrooms: 2
    Primary bedroom
    • Features: Ceiling Fan(s)
    • Level: Second
    • Dimensions: 14'6x15'3
    Bedroom 1
    • Level: Main
    • Dimensions: 14'6x17'1
    Bedroom 3
    • Dimensions: 13'11x8'11
    Primary bathroom
    • Features: Separate Shower, Vanity
    Dining room
    • Dimensions: 17'9x9'3
    Kitchen
    • Features: Breakfast Area, Ceiling Fan(s), Dishwasher, Stainless Steel Appliances, Solid Surface Counters
    • Dimensions: 8'9x19'4
    Living room
    • Features: Ceiling Fan(s), Fireplace, Sunken Living Room, Vaulted Ceiling(s)
    • Dimensions: 13'11x14'1
    Other
    • Features: Bedroom on Main Level, Entrance Foyer, Loft
    Heating
    • Central, Electric
    Cooling
    • Central Air
    Appliances
    • Included: Dishwasher, Microwave, Range, Refrigerator, Dryer, Washer
    • Laundry: Washer Hookup
    Features
    • Ceiling Fan(s), Fireplace, Separate Shower, Vanity, Window Treatments, Bedroom on Main Level, Breakfast Area, Entrance Foyer, High Speed Internet, Loft, Stainless Steel Appliances, Solid Surface Counters
    • Flooring: Luxury Vinyl, Luxury VinylPlank, Tile
    • Doors: Insulated Doors
    • Has fireplace: Yes
    • Common walls with other units/homes: End Unit
    Interior area
    • Total structure area: 1,401
    • Total interior livable area: 1,351 sqft

    Property

    Parking
    • Parking features: Parking Lot
    Features
    • Levels: Two
    • Stories: 2
    • Patio & porch: Balcony, Front Porch
    • Exterior features: Balcony, Storage
    • Pool features: Community, Outdoor Pool
    • Has view: Yes
    • View description: Lake, Pond, Water
    • Has water view: Yes
    • Water view: Lake,Pond,Water
    Details
    • Additional parcels included: ,
    • Parcel number: 31200000233
    • Zoning: MF
    • Special conditions: None

    Construction

    Type & style
    • Home type: Condo
    • Architectural style: Low Rise
    • Property subtype: Condominium
    • Attached to another structure: Yes
    Materials
    • HardiPlank Type
    Condition
    • Resale
    • Year built: 1987

    Utilities & green energy

    • Water: Public
    • Utilities for property: Cable Available, Electricity Available, Sewer Available, Water Available, High Speed Internet Available, Trash Collection
    Green energy
    • Energy efficient items: Doors, Windows

    Community & neighborhood

    Security
    • Security features: Gated Community
    Community
    • Community features: Clubhouse, Cable TV, Gated, Internet Access, Recreation Area, Tennis Court(s), Long Term Rental Allowed, Pool
    Location
    • Region: Little River
    • Subdivision: Mariners Point

    HOA & financial

    HOA
    • Has HOA: Yes
    • HOA fee: $686 monthly
    • Amenities included: Clubhouse, Gated, Pet Restrictions, Tennis Court(s), Trash, Cable TV, Maintenance Grounds
    • Services included: Association Management, Common Areas, Insurance, Internet, Legal/Accounting, Maintenance Grounds, Pest Control, Pool(s), Sewer, Trash, Water

    Other

    Other facts
    • Listing terms: Cash,Conventional

    Price history

    DateEventPrice
    6/17/2026Sold$328,000-2.7%$243/sqft
    Source: CCAR #2611980 Report a problem
    6/5/2026Pending sale$337,000$249/sqft
    Source: CCAR #2611980 Report a problem
    5/18/2026Contingent$337,000$249/sqft
    Source: CCAR #2611980 Report a problem
    5/8/2026Listed for sale$337,000+8.8%$249/sqft
    Source: CCAR #2611980 Report a problem
    4/14/2022Sold$309,700-6.1%$229/sqft
    Source: CCAR #2202326 Report a problem
    2/24/2022Pending sale$329,900$244/sqft
    Source: CCAR #2202326 Report a problem
    2/3/2022Listed for sale$329,900+89.1%$244/sqft
    Source: CCAR #2202326 Report a problem
    4/20/2016Sold$174,500-2.9%$129/sqft
    Source: CCAR #1600807 Report a problem
    4/1/2016Pending sale$179,800$133/sqft
    Source: CENTURY 21 The Harrelson Group #1600807 Report a problem
    3/21/2016Price change$179,800-2.8%$133/sqft
    Source: CENTURY 21 The Harrelson Group #1600807 Report a problem
    1/12/2016Listed for sale$184,900$137/sqft
    Source: Century 21 The Harrelson Group #1600807 Report a problem

    Public tax history

    Tax history is unavailable.

    Neighborhood: 29566

    Nearby schools

    GreatSchools rating
    Schools provided by the listing agent
    • Elementary: Ocean Drive Elementary
    • Middle: North Myrtle Beach Middle School
    • High: North Myrtle Beach High School

    Source: CCAR. This data may not be complete. We recommend contacting the local school district to confirm school assignments for this home.

    Get pre-qualified for a loan
    At Zillow Home Loans, we can pre-qualify you in as little as 5 minutes with no impact to your credit score.

    An equal housing lender. NMLS #10287.

    Sell for more on Zillow
    Get a Zillow Showcase℠ listing at no additional cost and you could sell for .
    $328,100
    2% more
    +$6,562
    With Zillow Showcase(estimated)
    $334,662