BACK ON THE MARKET THROUGH NO FAULT OF THE SELLERS! This home has already cleared several major hurdles: USDA eligible, title work complete, appraisal complete, and a clean inspection! That means much of the upfront work has already been done—giving the next buyer an incredible opportunity to move forward with confidence. Built in 2024, this beautifully maintained, smart and energy-efficient home offers 4 bedrooms, 2.5 bathrooms, and more than 1,900 square feet of thoughtfully designed living space in the desirable Cypress Ridge community. Inside, the open-concept floor plan features abundant natural light, luxury vinyl plank flooring, and a spacious living area ideal for both everyday living and entertaining. The kitchen anchors the space with stainless steel appliances, generous cabinetry, a pantry, and a large center island perfect for gathering. Upstairs, a versatile loft provides room for a second living area, home office, playroom, or media space. The spacious primary suite offers a comfortable retreat with a walk-in closet and private bath, while three additional bedrooms provide flexibility for family, guests, or working from home. Outside, the fenced backyard and peaceful wooded view create added privacy rarely found in newer construction. Conveniently located near North Myrtle Beach, shopping, dining, golf, and area attractions, this move-in-ready home delivers space, privacy, and exceptional value. The sellers are ready, the major steps have been completed, and this home is ready for its next buyer. Schedule your private showing today!
For sale
Price cut: $10K (7/22)
$289,000
607 Cypress Preserve Circle, Longs, SC 29568
4beds
1,934sqft
Single Family Residence
Built in 2024
6,098 Square Feet Lot
$286,100 Zestimate®
$149/sqft
$90/mo HOA
What's special
Functional livingModern designStainless steel appliancesLuxury vinyl plank flooringExpansive open-concept floor planGourmet kitchenAbundant natural light
- 97 days
- 396
- 23
Zillow last checked:
Listing updated:
Listed by:
Melisa Lopez melisa@ec-collective.com,
Real Broker, LLC
Source: CCAR,MLS#: 2615665 Originating MLS: Coastal Carolinas Association of Realtors
Originating MLS: Coastal Carolinas Association of RealtorsFacts & features
Interior
Bedrooms & bathrooms
- Bedrooms: 4
- Bathrooms: 3
- Full bathrooms: 2
- 1/2 bathrooms: 1
Rooms
- Room types: Loft
Primary bedroom
- Features: Walk-In Closet(s)
- Level: Second
Bedroom 1
- Level: Second
Bedroom 2
- Level: Second
Bedroom 3
- Level: Second
Primary bathroom
- Features: Separate Shower
Dining room
- Features: Kitchen/Dining Combo
Kitchen
- Features: Dishwasher, Kitchen Island, Pantry, Stainless Steel Appliances
Living room
- Features: Ceiling Fan(s)
Other
- Features: Loft
Heating
- Central, Electric, Gas
Cooling
- Central Air
Appliances
- Included: Dishwasher, Disposal, Microwave, Range, Refrigerator, Dryer, Washer
- Laundry: Washer Hookup
Features
- Separate Shower, Walk-In Closet(s), Window Treatments, Kitchen Island, Loft, Stainless Steel Appliances
- Flooring: Carpet, Luxury Vinyl, Luxury VinylPlank
- Windows: Window Treatments
Interior area
- Total structure area: 1,934
- Total interior livable area: 1,934 sqft
Property
Parking
- Total spaces: 4
- Parking features: Attached, Garage, Two Car Garage, Garage Door Opener
- Attached garage spaces: 2
Features
- Levels: Two
- Stories: 2
- Exterior features: Fence
Lot
- Size: 6,098 Square Feet
- Features: Rectangular, Rectangular Lot
Details
- Additional parcels included: ,
- Parcel number: 22116020053
- Zoning: MRD 2
- Special conditions: None
Construction
Type & style
- Home type: SingleFamily
- Architectural style: Other
- Property subtype: Single Family Residence
Materials
- Other
- Foundation: Slab
Condition
- Resale
- Year built: 2024
Utilities & green energy
- Water: Public
- Utilities for property: Electricity Available, Natural Gas Available, Water Available
Community & HOA
Community
- Security: Smoke Detector(s)
- Subdivision: Cypress Ridge
HOA
- Has HOA: Yes
- HOA fee: $90 monthly
Location
- Region: Longs
Financial & listing details
- Price per square foot: $149/sqft
- Tax assessed value: $302,306
- Annual tax amount: $1,200
- Date on market: 6/19/2026
- Listing terms: Cash,Conventional,FHA,VA Loan
- Electric utility on property: Yes
Estimated market value
$286,100
$272,000 - $300,000
$2,234/mo
Price history
| Date | Event | Price |
|---|---|---|
| 9/16/2026 | Listed for sale | $289,000$149/sqft |
Source:  CCAR #2615665 Report a problem CCAR #2615665 Report a problem | ||
| 8/3/2026 | Pending sale | $289,000$149/sqft |
Source: CCAR #2615665 Report a problem | ||
| 7/22/2026 | Price change | $289,000-3.3%$149/sqft |
Source: CCAR #2615665 Report a problem | ||
| 7/2/2026 | Price change | $299,000-2%$155/sqft |
Source: CCAR #2615665 Report a problem | ||
| 6/19/2026 | Listed for sale | $305,000-1.6%$158/sqft |
Source: CCAR #2615665 Report a problem | ||
| 6/12/2026 | Listing removed | $309,900$160/sqft |
Source: CCAR #2610938 Report a problem | ||
| 5/17/2026 | Price change | $309,900-3.1%$160/sqft |
Source: CCAR #2610938 Report a problem | ||
| 4/28/2026 | Listed for sale | $319,900+10.7%$165/sqft |
Source: CCAR #2610938 Report a problem | ||
| 6/21/2024 | Sold | $288,990$149/sqft |
Source: Public Record Report a problem | ||
Public tax history
| Year | Property taxes | Tax assessment |
|---|---|---|
| 2025 | $1,200 | $302,306 |
| 2024 | -- | -- |
| 2023 | -- | -- |
| 2022 | -- | -- |
Find assessor info on the county website
Monthly payment
Est. payment
Payment breakdown
Explore the cost of this home by adjusting the details. Changes won't be saved.Climate risks
Neighborhood: 29568
Nearby schools
Schools provided by the listing agent
- Elementary: Daisy Elementary School
- Middle: Loris Middle School
- High: Loris High School
Source: CCAR. This data may not be complete. We recommend contacting the local school district to confirm school assignments for this home.
Similar homes
- $289,7003 bd2 ba1.5k sqft3050 Deerberry Place, Longs, SC 29568For Sale

 MLS ID #2615006, Palmetto and Pine Group Team, INNOVATE Real Estate. CCAR
 - $305,0003 bd2 ba1.5k sqft774 Cypress Preserve Circle, Longs, SC 29568For Sale
 MLS ID #2621477, Tonya Allen, INNOVATE Real Estate. CCAR
 - $327,8003 bd2 ba1.8k sqft1234 Arizona Dr., Longs, SC 29568For Sale
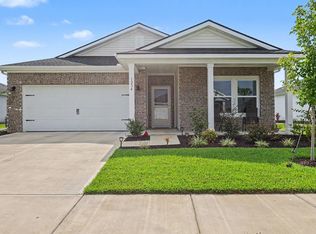 MLS ID #2620846, Tonya Allen, INNOVATE Real Estate. CCAR
 - from $294,9003 bd2 ba1.6k sqftThe Primrose Plan, Heritage Park at Longs, Longs, SC 29568New Construction
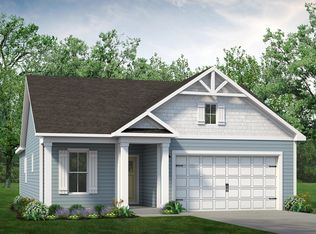 Chesapeake Homes
 - $354,9003 bd3 ba2k sqft460 Rollins Dr., Longs, SC 29568For SaleMLS ID #2619400, Jordyn D Heche, INNOVATE Real Estate. CCAR
- $309,9004 bd2 ba1.7k sqft751 Gryffindor Dr., Longs, SC 29568For SaleMLS ID #2623627, Abe Safa Sales Team, Century 21 The Harrelson Group. CCAR
- $299,0004 bd3 ba2.3k sqft331 Picnic Basket Pl., Longs, SC 29568For SaleMLS ID #2528934, Lynn Blevins, Realty ONE Group DocksideSouth. CCAR
- $269,9003 bd2 ba1.2k sqft3046 Deerberry Place, Longs, SC 29568For SaleMLS ID #2619831, Ryan Korros Team, RE/MAX Southern Shores. CCAR
- $309,9003 bd2 ba1.4k sqft941 Oak Hollow St., Longs, SC 29568For SaleMLS ID #2621181, Stacy M Dawson, Realty ONE Group Dockside. CCAR
- $259,0003 bd2 ba1.4k sqft518 Carrick Loop, Longs, SC 29568For SaleMLS ID #2608738, Sylvia J Hickman, CENTURY 21 Broadhurst. CCAR
- $359,9003 bd2 ba1.9k sqft579 Shellbark Dr., Longs, SC 29568For SaleMLS ID #2620961, Shoawna Hayes, Realty ONE Group Dockside. CCAR
- $354,9993 bd3 ba2k sqft723 Cypress Preserve Circle, Longs, SC 29568For SaleMLS ID #2523247, Heather G Beall, Coastal Vision Properties LLC. CCAR
- $349,9003 bd2 ba1.8k sqft1570 Regal Fern Way, Longs, SC 29568For SaleMLS ID #2620191, Sherman Beach Group, EXP Realty LLC. CCAR
- $379,9003 bd2 ba2.1k sqft567 Shellbark Dr., Longs, SC 29568For SaleMLS ID #2621308, Jillian L Chandler, Century 21 The Harrelson Group. CCAR
- $304,9003 bd2 ba1.6k sqft200 Seasons Trace Loop, Longs, SC 29568For SaleMLS ID #2614930, The Mills Group Team, Century 21 Barefoot Realty. CCAR
- $322,9473 bd2 ba1.7k sqft260 Sweetbridge Way Lot 2 Sanibel Floor Plan, Longs, SC 29568New ConstructionCCAR
- $324,9004 bd3 ba2.3k sqft304 Picnic Basket Pl., Longs, SC 29568For SaleMLS ID #2615645, Nancy A Davis, NorthGroup Real Estate LLC. CCAR
- $350,0004 bd3 ba2.3k sqft205 Seasons Trace Loop, Longs, SC 29568For Sale
 MLS ID #100571286, Lauren B Katsoudas, Intracoastal Realty Corporation. Hive MLS
 - $359,9903 bd2 ba1.8k sqft119 Crabapple Dr. Lot 2 WISTERIA II E, Longs, SC 29568New ConstructionMLS ID #2617453, Jill A Delmastro, SM South Carolina Brokerage, LLC. CCAR
