Welcome to Smithfield at Brunswick Plantation! A little slice of Carolina heaven in the quiet town of Calabash, conveniently situated between Myrtle Beach and Wilmington, with several beaches under 20 minutes away! You will love Brunswick Plantation with their awesome amenities including a community pool, clubhouse, pickle ball and tennis courts, a workout facility, and easy access to the Brunswick Plantation Golf Club! This Pinehurst plan is 3 bedrooms 2.5 bathrooms and has the primary suite on the first floor! This luxury townhome will be suited with crown molding and LVP flooring through the entire first floor with tile in all the bathrooms. Enjoy the luxuries of white quartz countertops, beautiful white cabinets with undermount lighting and a gray tile backsplash, a garden tub with a separate walk-in shower, an electric fireplace, and increased sound insulation in the primary suite! This home will also feature vaulted ceilings in the family and primary rooms, a large loft upstairs and a covered porch. The home fits all lifestyles, whether it's a full-time home or a vacation home since everything is taken care of outside! ASK US ABOUT OUR NEW INCENTIVES FOR AUGUST!
Sold for $304,900
$304,900
8874 Radcliff Drive NW Lot 2, Calabash, NC 28467
3beds
1,715sqft
Townhouse
Built in 2022
-- sqft lot
$291,400 Zestimate®
$178/sqft
$1,962 Estimated rent
Home value
$291,400
$277,000 - $306,000
$1,962/mo
Zestimate® history
Owner options
List your home for rent
$1,962/mo
Rent Zestimate®
Find your next renter with Zillow Rental Manager. Plus, with online applications, you can quickly screen prospective tenants – for free.
$1,962/mo
Rent Zestimate®
Refinance and save
$1,790/mo
Est. payment
Refinancing to a lower rate could help reduce your monthly payments and save thousands over the life of the loan.
$1,790/mo
Est. payment
Explore your selling options
Work with a Zillow partner agent
Leverage their expertise and Zillow's premium Showcase listings to get your home seen by more buyers.
Get startedList with your own agent
Get your home in front of millions of buyers by listing it on Zillow.
Learn how to do itSell it yourself
Take full control of how buyers see your home on Zillow by listing For Sale by Owner (FSBO).
List your homeWhat's special
Electric fireplaceCovered porchCommunity poolLarge loftGarden tubVaulted ceilingsBrunswick plantation
Zillow last checked:
Listing updated:
Listed by:
Tyler Guy 843-202-2023,
O'Shaughnessy New Homes LLC,
Justine Galdorise-Alfano 732-865-5010,
O'Shaughnessy New Homes LLC
Bought with:
Kelley M Wilber, 340500
BRG Real Estate, LLC
Source: Hive MLS,MLS#: 100393781 Originating MLS: Brunswick County Association of Realtors
Originating MLS: Brunswick County Association of RealtorsFacts & features
Interior
Bedrooms & bathrooms
- Bedrooms: 3
- Bathrooms: 3
- Full bathrooms: 2
- 1/2 bathrooms: 1
Rooms
- Room types: Master Bedroom, Family Room, Dining Room, Bedroom 2, Bedroom 3, Den
Primary bedroom
- Description: Vaulted ceiling and ceiling fan
- Level: First
- Dimensions: 12 x 15
Bedroom 2
- Description: Ceiling fan prewire
- Level: Second
- Dimensions: 12.5 x 13
Bedroom 3
- Description: Ceiling fan prewire
- Level: Second
- Dimensions: 12 x 13.33
Den
- Description: Loft
- Level: Second
- Dimensions: 13.5 x 10
Dining room
- Description: Eat-in kitchen
- Level: First
- Dimensions: 12.67 x 7.83
Family room
- Description: Vaulted ceiling and ceiling fan
- Level: First
- Dimensions: 12.67 x 16.83
Heating
- Fireplace(s), Forced Air, Electric
Cooling
- Central Air
Appliances
- Included: Electric Oven, Built-In Microwave, Disposal, Dishwasher
- Laundry: Dryer Hookup, Washer Hookup, Laundry Room
Features
- Master Downstairs, Walk-in Closet(s), Vaulted Ceiling(s), High Ceilings, Solid Surface, Kitchen Island, Ceiling Fan(s), Walk-In Closet(s)
- Flooring: Carpet, LVT/LVP, Tile
- Basement: None
- Attic: Access Only
- Common walls with other units/homes: 2+ Common Walls
Interior area
- Total structure area: 1,715
- Total interior livable area: 1,715 sqft
Property
Parking
- Total spaces: 1
- Parking features: Concrete, Garage Door Opener, Lighted, Paved
- Uncovered spaces: 1
Features
- Levels: One and One Half
- Stories: 2
- Patio & porch: Covered, Patio, Porch
- Exterior features: Irrigation System
- Fencing: Partial,Vinyl
- Waterfront features: None
Details
- Parcel number: 103601297749
- Zoning: R60
- Special conditions: Standard
Construction
Type & style
- Home type: Townhouse
- Property subtype: Townhouse
Materials
- Concrete, Stone, Vinyl Siding
- Foundation: Permanent, Slab
- Roof: Architectural Shingle
Condition
- New construction: Yes
- Year built: 2022
Utilities & green energy
- Sewer: Public Sewer
- Water: Public
- Utilities for property: Sewer Available, Water Available
Green energy
- Energy efficient items: Lighting
Community & HOA
Community
- Security: Smoke Detector(s)
- Subdivision: Smithfield at Brunswick Plantation
HOA
- Has HOA: Yes
- Amenities included: Roof Maintenance, Clubhouse, Pool, Fitness Center, Gated, Golf Course, Indoor Pool, Maintenance Common Areas, Maintenance Grounds, Maintenance Roads, Maintenance Structure, Master Insure, Pest Control, Pickleball, Restaurant, Security, Street Lights, Taxes, Tennis Court(s), Termite Bond, Owner Pets Only
- HOA fee: $3,480 monthly
- HOA name: CAMS
- HOA phone: 910-579-5763
Location
- Region: Calabash
Financial & listing details
- Price per square foot: $178/sqft
- Tax assessed value: $25,000
- Date on market: 10/16/2025
- Cumulative days on market: 1 day
- Listing agreement: Exclusive Right To Sell
- Listing terms: Cash,Conventional,FHA,USDA Loan,VA Loan
- Road surface type: Paved
Price history
| Date | Event | Price |
|---|---|---|
| 8/30/2023 | Sold | $304,900-2.9%$178/sqft |
Source:  Hive MLS #100393781 Report a problem Hive MLS #100393781 Report a problem | ||
| 8/30/2023 | Listed for sale | $313,900$183/sqft |
Source: Hive MLS #100393781 Report a problem | ||
| 7/10/2023 | Pending sale | $313,900-3.9%$183/sqft |
Source: Hive MLS #100393781 Report a problem | ||
| 12/4/2022 | Listing removed | -- |
Source:  CCAR #2211583 Report a problem CCAR #2211583 Report a problem | ||
| 5/24/2022 | Pending sale | $326,681$190/sqft |
Source: CCAR #2211583 Report a problem | ||
| 5/24/2022 | Listed for sale | $326,681$190/sqft |
Source: CCAR #2211583 Report a problem | ||
Public tax history
Tax history is unavailable.
Neighborhood: 28467
Nearby homes
- $327,5003 bd3 ba1.7k sqft8872 Radcliff Dr NW #3, Calabash, NC 28467Sold
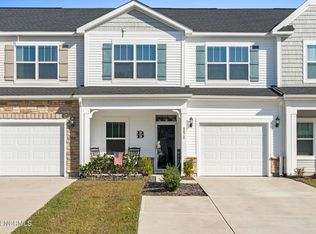
- $327,5003 bd2 ba1.9k sqft8872 Radcliff Dr NW, Calabash, NC 28467Sold
- $305,0003 bd3 ba1.7k sqft8874 Radcliff Dr NW, Calabash, NC 28467Sold
- $326,5003 bd3 ba1.7k sqft8870 Radcliff Dr NW, Calabash, NC 28467Sold
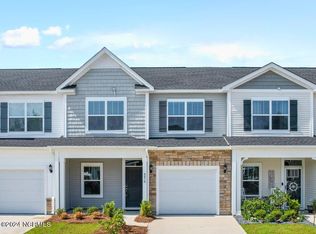
- $375,0003 bd2 ba1.7k sqft8876 Radcliff Dr NW, Calabash, NC 28467Off Market
- $348,1003 bd3 ba1.7k sqft8868 Radcliff Dr NW, Calabash, NC 28467Off Market
- $327,9383 bd3 ba1.7k sqft8860 Radcliff Dr NW LOT 7, Calabash, NC 28467Sold
- $323,8004 bd4 ba1.8k sqft8824 Radcliff Dr NW LOT 23, Calabash, SC 28467Off Market
Nearby schools
GreatSchools rating
- 4/10Jessie Mae Monroe ElementaryGrades: PK-5Distance: 1 mi
- 4/10Shallotte MiddleGrades: 6-8Distance: 10.1 mi
- 4/10West Brunswick HighGrades: 9-12Distance: 9.2 mi
Get a cash offer in 3 minutes
Find out how much your home could sell for in as little as 3 minutes with a no-obligation cash offer.
Estimated market value
$291,400
Get a cash offer in 3 minutes
Find out how much your home could sell for in as little as 3 minutes with a no-obligation cash offer.
Estimated market value
$291,400
- North Carolina
- Brunswick County
- Calabash
- 28467
- 8874 Radcliff Drive NW Lot 2
Nearby cities
Nearby zip codes
Other Calabash Topics
