In a market filled with options, this is the one buyers wait for.
Welcome to 395 S. Crow Creek Unit 1211 -- a rare golf-front end unit that truly separates itself from the competition. While many condos overlook parking lots, this one delivers front-row views of the stunning 17th fairway of the Crow Creek Golf Course -- and that difference changes everything.
Take the elevator to the second floor and step inside to a spacious, open-concept layout featuring three bedrooms and two full baths. Whether you're ready to move right in or personalize at your own pace, this condo offers the flexibility today's buyers want.
But the real showstopper? Your private porch. Imagine morning coffee or evening unwinding with sweeping golf course views as your backdrop -- peaceful, private, and far removed from the typical condo setting.
As an end unit, you'll enjoy added privacy, natural light, and a quieter living experience. It's the kind of property friends notice, golfers admire, and buyers rarely find available.
When location, layout, and lifestyle matter -- Unit 1211 stands above the rest.
For sale
$244,900
395 S Crow Creek Drive NW Unit 1211, Calabash, NC 28467
3beds
1,303sqft
Condominium
Built in 2006
-- sqft lot
$239,700 Zestimate®
$188/sqft
$392/mo HOA
What's special
- 181 days |
- 249 |
- 6 |
Zillow last checked:
Listing updated:
Listed by:
Mia K Bryans 704-960-6208,
Coldwell Banker Sea Coast Advantage
Source: Hive MLS,MLS#: 100557008 Originating MLS: Brunswick County Association of Realtors
Originating MLS: Brunswick County Association of RealtorsFacts & features
Interior
Bedrooms & bathrooms
- Bedrooms: 3
- Bathrooms: 2
- Full bathrooms: 2
Rooms
- Room types: Master Bedroom, Bedroom 2, Bedroom 3, Living Room
Primary bedroom
- Level: Main
Bedroom 2
- Level: Main
Bedroom 3
- Level: Main
Kitchen
- Level: Main
Living room
- Level: Main
Heating
- Electric, Heat Pump
Cooling
- Central Air
Appliances
- Included: Built-In Microwave, Washer, Refrigerator, Dryer, Dishwasher, Electric Range
- Laundry: Laundry Room
Features
- Walk-in Closet(s), Ceiling Fan(s), Blinds/Shades, Walk-In Closet(s)
- Flooring: Carpet, Laminate
- Has fireplace: No
Interior area
- Total structure area: 1,303
- Total interior livable area: 1,303 sqft
Property
Parking
- Parking features: Parking Lot, Lighted, Paved
Features
- Levels: Three Or More
- Patio & porch: Covered, Porch, Screened
- Fencing: None
- Has view: Yes
- View description: Golf Course
- Frontage type: Golf Course
Details
- Parcel number: 225fd035
- Zoning: RES
- Special conditions: Standard
Construction
Type & style
- Home type: Condo
- Property subtype: Condominium
Materials
- Composition, Brick, Wood Frame
- Foundation: Slab
- Roof: Shingle
Condition
- New construction: No
- Year built: 2006
Utilities & green energy
- Utilities for property: Sewer Connected, Water Connected
Community & HOA
Community
- Subdivision: Crow Creek
HOA
- Has HOA: Yes
- Amenities included: Clubhouse, Elevator(s), Fitness Center, Gated, Golf Course, Maintenance Grounds, Master Insure, Sewer, Tennis Court(s), Termite Bond, Trash, Water
- HOA fee: $4,700 annually
- HOA name: Woodlands at Crow Creek Owners Association
- HOA phone: 877-672-2267
Location
- Region: Calabash
Financial & listing details
- Price per square foot: $188/sqft
- Tax assessed value: $275,680
- Annual tax amount: $1,142
- Date on market: 2/27/2026
- Cumulative days on market: 181 days
- Listing agreement: Exclusive Right To Sell
- Listing terms: Cash,Conventional
- Road surface type: Paved
Estimated market value
$239,700
$228,000 - $252,000
$1,650/mo
Price history
| Date | Event | Price |
|---|---|---|
| 4/3/2026 | Price change | $244,900-5.8%$188/sqft |
Source:  Hive MLS #100557008 Report a problem Hive MLS #100557008 Report a problem | ||
| 2/27/2026 | Listed for sale | $259,900+74.4%$199/sqft |
Source: Hive MLS #100557008 Report a problem | ||
| 2/15/2019 | Listing removed | $1,300$1/sqft |
Source: Donovan Realty, LLC. #100148856 Report a problem | ||
| 2/4/2019 | Listed for rent | $1,300$1/sqft |
Source: Donovan Realty, LLC. #100148856 Report a problem | ||
| 6/25/2015 | Sold | $149,000$114/sqft |
Source: Public Record Report a problem | ||
Public tax history
| Year | Property taxes | Tax assessment |
|---|---|---|
| 2025 | $1,143 | $275,680 |
| 2024 | $1,143 | $275,680 |
| 2023 | $1,143 +22.9% | $275,680 +83.2% |
| 2022 | $930 +0% | $150,460 |
| 2021 | $930 +4.9% | $150,460 |
| 2020 | $886 | $150,460 |
| 2019 | -- | $150,460 +6647.1% |
| 2018 | -- | $2,230 |
| 2017 | $811 | $2,230 |
| 2016 | $811 | $2,230 -98.5% |
| 2015 | $811 +5.4% | $146,570 -3.1% |
| 2014 | $769 | $151,195 |
| 2013 | -- | -- |
| 2012 | -- | -- |
| 2011 | -- | -- |
| 2010 | -- | -- |
| 2009 | -- | -- |
| 2008 | -- | -- |
| 2007 | -- | -- |
Find assessor info on the county website
Monthly payment
Est. payment
Payment breakdown
Explore the cost of this home by adjusting the details. Changes won't be saved.Climate risks
Neighborhood: 28467
Nearby schools
GreatSchools rating
- 4/10Jessie Mae Monroe ElementaryGrades: PK-5Distance: 2.1 mi
- 4/10Shallotte MiddleGrades: 6-8Distance: 11.2 mi
- 4/10West Brunswick HighGrades: 9-12Distance: 10.3 mi
Schools provided by the listing agent
- Elementary: Jessie Mae Monroe Elementary
- Middle: Shallotte Middle
- High: West Brunswick
Source: Hive MLS. This data may not be complete. We recommend contacting the local school district to confirm school assignments for this home.
- $1,7003 bd2 ba1.4k sqft395 S Crow Creek Dr NW UNIT 1421, Calabash, NC 28467For Rent
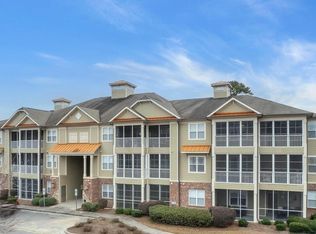
- $225,5003 bd2 ba1.3k sqft395 S Crow Creek Dr NW UNIT 1310, Calabash, NC 28467For Sale
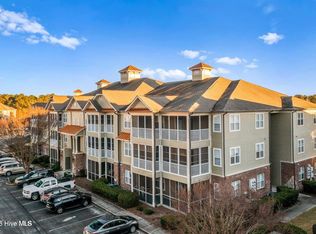
- $275,0003 bd2 ba1.3k sqft395 S Crow Creek Dr NW UNIT 1319, Calabash, NC 28467Sold

- $224,9002 bd2 ba1.2k sqft395 S Crow Creek Dr NW UNIT 1324, Calabash, NC 28467For Sale

- $224,9003 bd2 ba1.3k sqft395 S Crow Creek Dr NW UNIT 1422, Calabash, NC 28467For Sale
- $239,7003 bd2 ba1.3k sqft395 S Crow Creek Dr NW UNIT 1502, Calabash, NC 28467Off Market
- $1,6002 bd2 ba1.1k sqft395 S Crow Creek Dr NW #1717, Calabash, NC 28467For Rent
- $227,7003 bd2 ba1.3k sqft395 S Crow Creek Dr UNIT 1118, Calabash, NC 28467Off Market
A local agent can set up tours, give advice and negotiate with sellers.
A local lender can help you make sure your offer is ready when you are.
Similar homes
- $224,9002 bd2 ba1.2k sqft395 S Crow Creek Drive NW Unit 1324, Calabash, NC 28467For Sale
 MLS ID #100595540, Kathy S Stamp, Starheel Properties, Inc.. Hive MLS
 - $259,9003 bd2 ba1.3k sqft240 Woodlands Way Unit 7, Calabash, NC 28467For Sale
 MLS ID #100577726, Justin T Thompson, INNOVATE Real Estate. Hive MLS
 - $219,9003 bd2 ba1.3k sqft395 S Crow Creek Drive NW Unit 1518, Calabash, NC 28467For Sale
 MLS ID #100570667, Courtney L Devlin, Starheel Properties, Inc.. Hive MLS
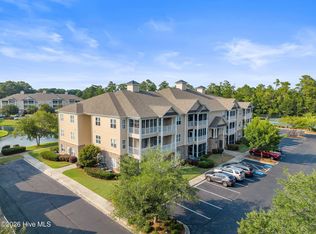
 - $265,0003 bd2 ba1.3k sqft235 Woodlands Way NW Unit 14, Calabash, NC 28467For Sale
 MLS ID #100592751, Tidal Realty Partners, REAL Broker LLC. Hive MLS
 - $249,9993 bd2 ba1.4k sqft8855 Radcliff Drive NW Unit 20c, Calabash, NC 28467For SaleMLS ID #100567546, Derek C Heppe, Ace Realty. Hive MLS
- $278,5002 bd2 ba1.4k sqft395 S Crow Creek Dr. #1621, Calabash, NC 28467For Sale
 MLS ID #2609267, Living Coastal Team, Intracoastal Realty. CCAR
 - $278,5002 bd2 ba1.4k sqft395 S Crow Creek Drive NW #1621, Calabash, NC 28467For SaleMLS ID #100566084, Lauren B Katsoudas, Intracoastal Realty Corporation. Hive MLS
- $255,0003 bd2 ba1.2k sqft908 Resort Circle Unit 707, Sunset Beach, NC 28468For SaleMLS ID #100596761, Mia K Bryans, Coldwell Banker Sea Coast Advantage. Hive MLS
- $300,0003 bd2 ba1.5k sqft146 Planters Row Lane, Calabash, NC 28467For SaleMLS ID #100584191, Michelle Roberts, Coldwell Banker Sea Coast Advantage. Hive MLS
- $249,0004 bd3 ba1.8k sqft73 Shamrock Drive SW, Sunset Beach, NC 28468For SaleMLS ID #100591603, Joshua S Gragg, Coldwell Banker Sea Coast Advantage. Hive MLS
- $268,0003 bd2 ba1.3k sqft29, Sunset Beach, NC 28468For SaleMLS ID #2609737, Bonnie J Rotundo, Coldwell Banker Sloane - Sb. CCAR
- $214,0003 bd2 ba1.2k sqft4141 Hibiscus Dr. #301, Little River, SC 29566For SaleMLS ID #2619097, Michael B Evans, BH & G Elliott Coastal Living. CCAR
- $220,0003 bd2 ba1.2k sqftThe Gardens at Cypress Bay Wes, Little River, SC 29566For SaleMLS ID #2614948, Joseph A Barrientos Fierros, Century 21 The Harrelson Group. CCAR
- $249,9003 bd2 ba1.6k sqft927 Wyndfall Drive SW, Sunset Beach, NC 28468For SaleMLS ID #100536152, The Andrews Team, Coldwell Banker Sea Coast Advantage. Hive MLS
- $229,0003 bd2 ba1.4k sqft4509 Lightkeepers Way #49B, Little River, SC 29566For SaleMLS ID #2602828, Garnet Williams, CRG Homes. CCAR
- $199,9993 bd2 ba1.2k sqft148 Scotch Broom Drive #201, Little River, SC 29566For SaleMLS ID #100551121, Rachel A Smith, Kinstle & Company LLC.. Hive MLS
- $264,5003 bd2 ba1.3k sqft4503 W Harbour Ct. #S8, Little River, SC 29566For SaleMLS ID #2616358, Dennis Bellamy, BH & G Elliott Coastal Living. CCAR
- $358,9003 bd2 ba1.5k sqft548 Briarwood Drive NW, Calabash, NC 28467For SaleMLS ID #100590643, The Dooley Group, Discover NC Homes. Hive MLS
- $214,9003 bd2 ba1.4k sqft4520 Lighthouse Dr. #29D, Little River, SC 29566For SaleMLS ID #2607859, The Mills Group Team, Century 21 Barefoot Realty. CCAR
- $269,0003 bd2 ba1.4k sqft518 Carrick Loop, Longs, SC 29568For SaleMLS ID #2608738, Sylvia J Hickman, CENTURY 21 Broadhurst. CCAR
