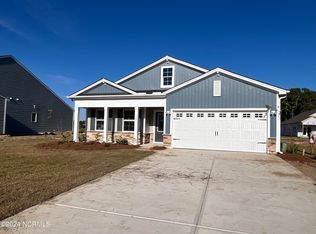
Welcome home to beautiful Calabash, North Carolina, where coastal living, convenience, and plenty of space come together! This stunning 4-bedroom home offers a fantastic floor plan designed for comfortable everyday living, entertaining, and making memories.
With a spacious three-car garage, there's plenty of room for vehicles, golf carts, beach gear, storage, and all the extras that come with enjoying the Carolina lifestyle. Upstairs, the large loft provides wonderful additional living space-perfect for a media room, game room, home office, or a relaxing retreat for family and guests.
And the location? It's hard to beat! You'll be surrounded by some of the area's many golf courses, while also being conveniently close to shopping, dining, major roadways, and our beautiful Carolina beaches. Spend your mornings on the golf course, your afternoons by the ocean, and your evenings enjoying everything the Calabash area has to offer.
Four bedrooms. Quartz counters, lvp flooring, rear covered porch and an additional concrete pad to make grilling easy! Three-car garage. Upstairs loft. Fabulous coastal location. Living in the Carolinas couldn't be better!
For sale
$435,000
333 Mayflower Drive NW Lot 118, Calabash, NC 28467
4beds
2,217sqft
Single Family Residence
Built in 2023
9,148 Square Feet Lot
$433,700 Zestimate®
$196/sqft
$57/mo HOA
What's special
- 7 days
- 288
- 33
Likely to sell faster than
Zillow last checked:
Listing updated:
Listed by:
Justine Galdorise-Alfano 732-865-5010,
Mungo Homes
Source: Hive MLS,MLS#: 100599660 Originating MLS: Cape Fear Realtors MLS, Inc.
Originating MLS: Cape Fear Realtors MLS, Inc.Facts & features
Interior
Bedrooms & bathrooms
- Bedrooms: 4
- Bathrooms: 2
- Full bathrooms: 2
Rooms
- Room types: Master Bedroom, Family Room, Bedroom 2, Bedroom 3, Bedroom 4, Living Room, Loft
Primary bedroom
- Level: First
- Dimensions: 16 x 14
Bedroom 2
- Level: First
- Dimensions: 11 x 11
Bedroom 3
- Level: First
- Dimensions: 11 x 11
Bedroom 4
- Level: First
- Dimensions: 10 x 10
Family room
- Level: First
- Dimensions: 19.58 x 14.5
Kitchen
- Level: First
Living room
- Level: First
Loft
- Level: Second
Heating
- Heat Pump, Electric, Forced Air
Cooling
- Central Air, Heat Pump
Appliances
- Included: Built-In Microwave, Washer, Refrigerator, Dryer, Disposal, Dishwasher, Electric Range
- Laundry: Laundry Room
Features
- Master Downstairs, Walk-in Closet(s), Tray Ceiling(s), High Ceilings, Ceiling Fan(s), Pantry, Walk-In Closet(s)
- Flooring: LVT/LVP, Carpet, Tile
- Basement: None
- Attic: Walk-In
- Has fireplace: No
Interior area
- Total structure area: 2,217
- Total interior livable area: 2,217 sqft
Property
Parking
- Total spaces: 6
- Parking features: Attached, Concrete, Garage Door Opener, Garage
- Attached garage spaces: 3
Features
- Levels: Two
- Patio & porch: Covered, Porch
- Exterior features: Cluster Mailboxes
- Pool features: None
- Fencing: None
- Has view: Yes
- View description: See Remarks
- Frontage type: See Remarks
Lot
- Size: 9,148 Square Feet
- Dimensions: 75 x 125 irregular
- Features: Level, Corner Lot
Details
- Parcel number: 102601454447
- Zoning: R75
- Special conditions: Standard
Construction
Type & style
- Home type: SingleFamily
- Property subtype: Single Family Residence
Materials
- Vinyl Siding, Wood Frame, Stone Veneer
- Foundation: Slab
- Roof: Architectural Shingle
Condition
- Under Construction
- New construction: No
- Year built: 2023
Utilities & green energy
- Sewer: Public Sewer
- Water: Public
- Utilities for property: Sewer Available, Water Available
Community & HOA
Community
- Subdivision: Allston Park
HOA
- Has HOA: Yes
- Amenities included: Cabana, Pool
- HOA fee: $680 annually
- HOA name: AAM
- HOA phone: 864-341-8001
Location
- Region: Calabash
Financial & listing details
- Price per square foot: $196/sqft
- Date on market: 8/28/2026
- Cumulative days on market: 7 days
- Listing agreement: Exclusive Right To Sell
- Listing terms: Cash,Conventional,FHA,VA Loan
- Road surface type: Paved
Estimated market value
$433,700
$412,000 - $455,000
Not available
Price history
| Date | Event | Price |
|---|---|---|
| 8/28/2026 | Listed for sale | $435,000$196/sqft |
Source:  Hive MLS #100599660 Report a problem Hive MLS #100599660 Report a problem | ||
Public tax history
Tax history is unavailable.
Monthly payment
Est. payment
Payment breakdown
Explore the cost of this home by adjusting the details. Changes won't be saved.Climate risks
Neighborhood: 28467
Nearby schools
Schools provided by the listing agent
- Elementary: Jessie Mae Monroe Elementary
- Middle: Shallotte Middle
- High: West Brunswick
Source: Hive MLS. This data may not be complete. We recommend contacting the local school district to confirm school assignments for this home.

Similar homes
- $389,9003 bd2 ba1.9k sqft305 Eagle Claw Drive, Calabash, NC 28467For Sale

 MLS ID #100598646, Sheila A Romo, Realty ONE Group Dockside North. Hive MLS
 - $379,9005 bd3 ba2.2k sqft189 Mayflower Drive NW Lot 29, Calabash, NC 28467New Construction
 MLS ID #100567928, Justine Galdorise-Alfano, Mungo Homes. Hive MLS
 - $470,0005 bd4 ba2.5k sqft9200 Island Shore Avenue, Calabash, NC 28467For Sale
 MLS ID #100598373, Donna M Schulz, Coldwell Banker Sea Coast Advantage. Hive MLS
 - $379,9005 bd3 ba2.3k sqft189 NW Mayflower Dr., Calabash, NC 28467New Construction
 CCAR
CCAR - $349,9004 bd2 ba1.8k sqft292 Mayflower Drive NW Lot 79, Calabash, NC 28467New ConstructionMLS ID #100575723, Justine Galdorise-Alfano, Mungo Homes. Hive MLS
- $329,9003 bd2 ba1.5k sqft270 Mayflower Drive NW Lot 2, Calabash, NC 28467New ConstructionHive MLS
- $454,5004 bd3 ba1.9k sqft1138 Heather Glen Blvd., Little River, SC 29566For SaleMLS ID #2610644, DeAnna L Shelly, CENTURY 21 Broadhurst. CCAR
- $434,7505 bd3 ba2.6k sqft2157 Marietta Circle NW, Ash, NC 28420New ConstructionHive MLS
- $434,7505 bd3 ba2.6k sqft2157 Marietta Circle, Ash, NC 28420New ConstructionMLS ID #2613479, Renee Brown, DR Horton. CCAR
- $436,2005 bd3 ba2.6k sqft2146 Marietta Circle NW, Ash, NC 28420New ConstructionHive MLS
- $433,2005 bd3 ba2.6k sqft2146 Marietta Circle, Ash, NC 28420New ConstructionMLS ID #2609038, Renee Brown, DR Horton. CCAR
- $388,2804 bd3 ba2.6k sqft2003 Marietta Circle, Ash, NC 28420New ConstructionMLS ID #2617097, Renee Brown, DR Horton. CCAR
- $418,7565 bd4 ba2.5k sqft172 Buckingham Dr, Conway, SC 29526New ConstructionCCAR
- $459,0005 bd4 ba2.7k sqft3101 Bells Lake Circle, Longs, SC 29568For SaleMLS ID #2620432, Heather A Morse, Carson Realty Group. CCAR
- $412,4913 bd2 ba2k sqft180 Buckingham Dr, Conway, SC 29526New ConstructionCCAR
- $379,9003 bd2 ba1.7k sqft675 Wailea Circle, Little River, SC 29566For SaleMLS ID #2615933, Robin H Chestnutt, INNOVATE Real Estate. CCAR
- $254,9903 bd3 ba1.7k sqft848 Palm Frond Way #29, Calabash, NC 28467New ConstructionMLS ID #2620051, Betty Moyer, DFH Realty Georgia, LLC. CCAR
- $368,0003 bd3 ba1.7k sqft276 Sundew Loop, Little River, SC 29566For SaleMLS ID #2610748, Jay R Gray, Keller Williams Innovate South. CCAR
