Discover the thoughtfully designed Bethany floor plan, offering the ease of primarily one-level living with additional flexible space upstairs. The welcoming foyer opens to a formal dining room, creating an inviting first impression for both everyday living and special occasions. The well-appointed kitchen features a spacious breakfast bar overlooking the dramatic two-story great room, providing an open-concept layout that's perfect for entertaining and gathering with family and friends. The private owner's suite is conveniently located on the main level and includes an oversized walk-in closet, dual vanities, and the option to upgrade the en-suite bath with a luxurious soaking tub and separate shower. The nearby laundry room adds everyday convenience. Upstairs, you'll find a versatile loft, two generously sized bedrooms, each with walk-in closets, and a full bathroom, offering ample space for guests, a home office, or additional living areas. Grand Dunes North Village has onsite 5 star amenities, pool, clubhouse, pickelball courts and has access to the Grand Dunes Ocean Club. Contact us today for more information on this beautiful home and available personalization options!
Pending
Price cut: $9K (8/9)
$429,000
2524 Evander Dr. #10B, Longs, SC 29568
3beds
2,059sqft
Townhouse
Built in 2024
-- sqft lot
$415,800 Zestimate®
$208/sqft
$376/mo HOA
What's special
Primarily one-level livingWelcoming foyerSpacious breakfast barWell-appointed kitchenOpen-concept layoutDramatic two-story great roomNearby laundry room
- 86 days
- 182
- 2
Zillow last checked:
Listing updated:
Listed by:
Thomas Gruenthal Cell:704-454-2964,
Greyfeather Group EXP Realty
Source: CCAR,MLS#: 2617145 Originating MLS: Coastal Carolinas Association of Realtors
Originating MLS: Coastal Carolinas Association of RealtorsFacts & features
Interior
Bedrooms & bathrooms
- Bedrooms: 3
- Bathrooms: 3
- Full bathrooms: 2
- 1/2 bathrooms: 1
Rooms
- Room types: Carolina Room, Loft
Primary bedroom
- Features: Tray Ceiling(s), Walk-In Closet(s)
Primary bathroom
- Features: Dual Sinks, Separate Shower, Vanity
Dining room
- Features: Kitchen/Dining Combo
Family room
- Features: Vaulted Ceiling(s)
Kitchen
- Features: Breakfast Bar, Dishwasher, Pantry, Stainless Steel Appliances, Solid Surface Counters
Other
- Features: Loft
Heating
- Central, Forced Air, Gas
Cooling
- Central Air
Appliances
- Included: Dishwasher, Disposal, Microwave, Range, Refrigerator, Dryer, Washer
- Laundry: Washer Hookup
Features
- Tray Ceiling(s), Dual Sinks, Separate Shower, Vanity, Walk-In Closet(s), Window Treatments, Breakfast Bar, Loft, Stainless Steel Appliances, Solid Surface Counters
- Flooring: Tile, Wood
Interior area
- Total structure area: 2,329
- Total interior livable area: 2,059 sqft
Video & virtual tour
Property
Parking
- Total spaces: 1
- Parking features: One Car Garage, Private, Garage Door Opener
- Garage spaces: 1
Features
- Levels: Two
- Stories: 2
- Patio & porch: Front Porch
- Pool features: Community, Outdoor Pool
Lot
- Features: Rectangular, Rectangular Lot
Details
- Additional parcels included: ,
- Parcel number: 38905040052
- Zoning: 10A
- Special conditions: None
Construction
Type & style
- Home type: Townhouse
- Property subtype: Townhouse
Materials
- HardiPlank Type
- Foundation: Slab
Condition
- Resale
- Year built: 2024
Utilities & green energy
- Water: Public
- Utilities for property: Cable Available, Natural Gas Available, Sewer Available, Underground Utilities, Water Available
Community & HOA
Community
- Features: Beach, Clubhouse, Golf Carts OK, Gated, Private Beach, Recreation Area, Long Term Rental Allowed, Pool
- Security: Gated Community, Security Service
- Subdivision: Grande Dunes - North Village
HOA
- Has HOA: Yes
- Amenities included: Beach Rights, Clubhouse, Gated, Owner Allowed Golf Cart, Owner Allowed Motorcycle, Private Membership, Pet Restrictions, Security, Tenant Allowed Golf Cart, Tenant Allowed Motorcycle
- Services included: Common Areas, Maintenance Grounds, Recreation Facilities, Security
- HOA fee: $376 monthly
Location
- Region: Longs
Financial & listing details
- Price per square foot: $208/sqft
- Date on market: 7/8/2026
- Listing terms: Cash,Conventional,FHA,VA Loan
Estimated market value
$415,800
$395,000 - $437,000
$2,196/mo
Price history
| Date | Event | Price |
|---|---|---|
| 9/1/2026 | Pending sale | $429,000$208/sqft |
Source:  CCAR #2617145 Report a problem CCAR #2617145 Report a problem | ||
| 8/9/2026 | Price change | $429,000-2.1%$208/sqft |
Source: CCAR #2617145 Report a problem | ||
| 7/8/2026 | Listed for sale | $438,000+7.5%$213/sqft |
Source: CCAR #2617145 Report a problem | ||
| 6/7/2024 | Sold | $407,440$198/sqft |
Source: CCAR #2324227 Report a problem | ||
Public tax history
Tax history is unavailable.
Monthly payment
Est. payment
Payment breakdown
Explore the cost of this home by adjusting the details. Changes won't be saved.Climate risks
Neighborhood: 29568
Nearby schools
Schools provided by the listing agent
- Elementary: Myrtle Beach Elementary School
- Middle: Myrtle Beach Middle School
- High: Myrtle Beach High School
Source: CCAR. This data may not be complete. We recommend contacting the local school district to confirm school assignments for this home.
Similar homes
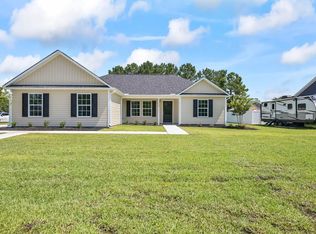
- $449,5003 bd2 ba2.6k sqft723 Sun Colony Blvd, Longs, SC 29568For Sale By Owner

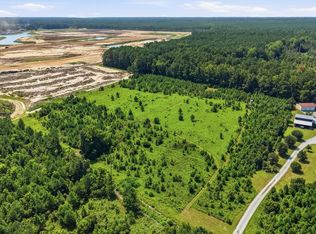
- $465,0003 bd2 ba1.7k sqft1215 Mill Banks Dr., Longs, SC 29568For Sale
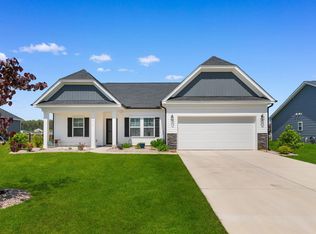
 MLS ID #2610946, The Mills Group Team, Century 21 Barefoot Realty. CCAR
 - $484,5003 bd2 ba1.8k sqft2300 Watershed Way, Longs, SC 29568For Sale
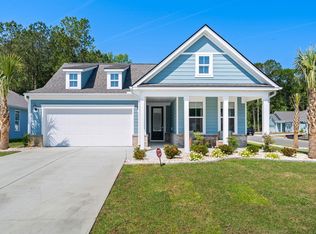 MLS ID #2611174, The Tavik Team, Century 21 Barefoot Realty. CCAR
 - $429,9005 bd4 ba2.9k sqft140 Joyce Dr, Longs, SC 29568For Sale
 MLS ID #2621563, Desiree Rowles, Rowles Real Estate. CCAR
 - $349,9003 bd3 ba2k sqft460 Rollins Dr., Longs, SC 29568For SaleMLS ID #2619400, Jordyn D Heche, INNOVATE Real Estate. CCAR
- $374,0003 bd2 ba1.7k sqft1052 Jase Dr., Longs, SC 29568For SaleMLS ID #2616471, Blackwater Team, Welcome Home Realty. CCAR
- $394,9904 bd3 ba2.7k sqft231 Letha Dr Lot 19, Longs, SC 29568New ConstructionMLS ID #2615053, Renee V Lilly, DRB Group South Carolina, LLC. CCAR
- $420,0004 bd3 ba2.6k sqft2249 Spring Tree Dr., Little River, SC 29566For SaleMLS ID #2616180, Filomena M Thompson, Realty ONE Group Dockside. CCAR
- $499,9004 bd4 ba2.1k sqft5130 Double Eagle Way #42, North Myrtle Beach, SC 29582For SaleMLS ID #2624091, Josh Meetre, Century 21 Palms Realty. CCAR
- $304,9004 bd2 ba1.7k sqft751 Gryffindor Dr., Longs, SC 29568For SaleMLS ID #2623627, Abe Safa Sales Team, Century 21 The Harrelson Group. CCAR
- $309,9904 bd2 ba1.7k sqft730 Gryffindor Dr., Longs, SC 29568For SaleMLS ID #2621878, Casie Grasso, S.H. June & Associates, LLC. CCAR
- $371,5004 bd3 ba2k sqft4177 Charleston Oaks Dr, Loris, SC 29569For SaleMLS ID #2624067, Nathaniel Wilson, Century 21 Palms Realty. CCAR
- $283,9903 bd2 ba1.6k sqft548 Duvall St., Longs, SC 29568For SaleMLS ID #2622143, Vesel Emini, CENTURY 21 Boling & Associates. CCAR
- $329,0003 bd4 ba2k sqft6876 Water Tower Rd. #106, Longs, SC 29568New ConstructionMLS ID #2622288, Ryan Korros Team, RE/MAX Southern Shores. CCAR
- $489,0003 bd3 ba2.2k sqft6138 Chadderton Circle, Myrtle Beach, SC 29579For SaleMLS ID #2624229, Peter H Makris, BHGRE Paracle Myrtle Beach. CCAR
- $515,0004 bd4 ba2.2k sqft2557 Pete Dye Dr. #704, North Myrtle Beach, SC 29582For SaleMLS ID #2621112, Jennings Hall, Realty ONE Group Dockside. CCAR
- $299,0003 bd4 ba2k sqft6876 Water Tower Rd. #105, Longs, SC 29568New ConstructionMLS ID #2616676, Ryan Korros Team, RE/MAX Southern Shores. CCAR
- $284,5004 bd3 ba1.9k sqft607 Cypress Preserve Circle, Longs, SC 29568For SaleMLS ID #2615665, Melisa Lopez, Real Broker, LLC. CCAR
