Welcome to this beautifully crafted new construction home with no HOA, offering the perfect combination of modern design and everyday comfort. This 3-bedroom, 2-bath home features an open-concept floor plan with soaring vaulted ceilings, abundant natural light, and durable luxury vinyl plank flooring throughout the main living areas. The well-appointed kitchen is designed to impress with granite countertops, stainless steel appliances, abundant cabinet space, and a large center island with breakfast bar, making it ideal for both entertaining and daily living. The adjoining dining area opens to the rear patio through sliding glass doors, creating a seamless indoor-outdoor living space. The spacious primary suite offers a tray ceiling with ceiling fan, a large walk-in closet, and a private ensuite bath featuring a double-sink granite vanity, walk-in shower, and elegant marble tile accents. A split-bedroom floor plan provides added privacy, with two additional bedrooms and a full guest bath featuring a granite vanity and tub/shower combination. Additional features include an attached two-car garage, a generously sized laundry room with utility sink and built-in shelving, and a quarter-acre homesite with plenty of space to enjoy outdoor living. Conveniently located with no HOA restrictions, this move-in-ready home is one you won't want to miss. Schedule your private showing today.
Pending
$324,900
439 Pine Needle Dr., Longs, SC 29568
3beds
1,556sqft
Single Family Residence
Built in 2026
0.32 Acres Lot
$318,700 Zestimate®
$209/sqft
$-- HOA
What's special
Stainless steel appliancesWell-appointed kitchenSplit-bedroom floor planOpen-concept floor planAttached two-car garageSpacious primary suiteAbundant natural light
- 66 days
- 74
- 2
Likely to sell faster than
Zillow last checked:
Listing updated:
Listed by:
Harrison H Biddle Cell:843-503-8407,
Greyfeather Group EXP Realty
Source: CCAR,MLS#: 2617463 Originating MLS: Coastal Carolinas Association of Realtors
Originating MLS: Coastal Carolinas Association of RealtorsFacts & features
Interior
Bedrooms & bathrooms
- Bedrooms: 3
- Bathrooms: 2
- Full bathrooms: 2
Rooms
- Room types: Bathroom, Utility Room
Primary bedroom
- Features: Tray Ceiling(s), Ceiling Fan(s), Linen Closet, Main Level Primary, Walk-In Closet(s)
- Level: First
Primary bathroom
- Features: Dual Sinks, Separate Shower
Dining room
- Features: Kitchen/Dining Combo, Living/Dining Room
Family room
- Features: Ceiling Fan(s), Vaulted Ceiling(s)
Kitchen
- Features: Breakfast Bar, Dishwasher, Kitchen Island, Pantry, Stainless Steel Appliances, Solid Surface Counters
Living room
- Features: Ceiling Fan(s), Vaulted Ceiling(s)
Other
- Features: Bedroom on Main Level, Utility Room
Heating
- Central, Electric
Cooling
- Central Air
Appliances
- Included: Dishwasher, Disposal, Microwave, Range, Refrigerator
- Laundry: Washer Hookup
Features
- Attic, Tray Ceiling(s), Ceiling Fan(s), Dual Sinks, Linen Closet, Main Level Primary, Pull Down Attic Stairs, Permanent Attic Stairs, Split Bedrooms, Separate Shower, Walk-In Closet(s), Window Treatments, Breakfast Bar, Bedroom on Main Level, Kitchen Island, Stainless Steel Appliances, Solid Surface Counters
- Flooring: Luxury Vinyl, Luxury VinylPlank
- Windows: Window Treatments
- Attic: Pull Down Stairs,Permanent Stairs
Interior area
- Total structure area: 2,235
- Total interior livable area: 1,556 sqft
Property
Parking
- Total spaces: 6
- Parking features: Attached, Garage, Two Car Garage, Garage Door Opener
- Attached garage spaces: 2
Features
- Levels: One
- Stories: 1
- Patio & porch: Patio
- Exterior features: Patio
Lot
- Size: 0.32 Acres
- Features: Outside City Limits, Rectangular, Rectangular Lot
Details
- Additional parcels included: ,
- Parcel number: 25816040057
- Zoning: SF10
- Special conditions: None
Construction
Type & style
- Home type: SingleFamily
- Architectural style: Ranch
- Property subtype: Single Family Residence
Materials
- Vinyl Siding
- Foundation: Slab
Condition
- Never Occupied
- New construction: Yes
- Year built: 2026
Utilities & green energy
- Water: Public
- Utilities for property: Cable Available, Electricity Available, Phone Available, Sewer Available, Water Available
Community & HOA
Community
- Features: Golf Carts OK, Long Term Rental Allowed
- Subdivision: Not within a Subdivision
HOA
- Has HOA: No
- Amenities included: Owner Allowed Golf Cart, Owner Allowed Motorcycle, Pet Restrictions, Tenant Allowed Golf Cart, Tenant Allowed Motorcycle
Location
- Region: Longs
Financial & listing details
- Price per square foot: $209/sqft
- Date on market: 7/13/2026
- Listing terms: Cash,Conventional
- Electric utility on property: Yes
Estimated market value
$318,700
$303,000 - $335,000
$2,018/mo
Price history
| Date | Event | Price |
|---|---|---|
| 8/20/2026 | Pending sale | $324,900$209/sqft |
Source:  CCAR #2617463 Report a problem CCAR #2617463 Report a problem | ||
| 7/13/2026 | Listed for sale | $324,900$209/sqft |
Source: CCAR #2617463 Report a problem | ||
Public tax history
Tax history is unavailable.
Monthly payment
Est. payment
Payment breakdown
Explore the cost of this home by adjusting the details. Changes won't be saved.Climate risks
Neighborhood: 29568
Nearby schools
Schools provided by the listing agent
- Elementary: Daisy Elementary School
- Middle: Loris Middle School
- High: Loris High School
Source: CCAR. This data may not be complete. We recommend contacting the local school district to confirm school assignments for this home.
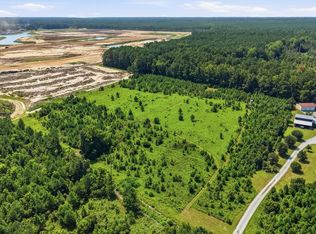

Similar homes
- $314,9003 bd2 ba1.4k sqft941 Oak Hollow St., Longs, SC 29568For Sale

 MLS ID #2621181, Stacy M Dawson, Realty ONE Group Dockside. CCAR
 - $299,9003 bd2 ba1.4k sqft2067 Borgata Loop, Longs, SC 29568For Sale
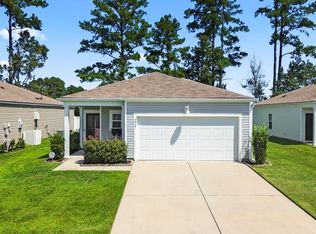 MLS ID #2621873, Jenny R Knight, Weichert Realtors Southern Coast. CCAR
 - $304,9003 bd2 ba1.6k sqft200 Seasons Trace Loop, Longs, SC 29568For Sale
 MLS ID #2614930, The Mills Group Team, Century 21 Barefoot Realty. CCAR
 - $319,9904 bd2 ba1.8k sqft412 Congaree St #130 Newport S, Longs, SC 29568New Construction
 MLS ID #2620860, Matthew Downing, Meritage Homes of the Carolina. CCAR
 - $330,9903 bd2 ba1.6k sqft304 Jessamine St. #142 Chandler E, Longs, SC 29568New ConstructionMLS ID #2609996, Matthew Downing, Meritage Homes of the Carolina. CCAR
- $351,9903 bd2 ba1.6k sqft313 Jessamine St. #147 Chandler F, Longs, SC 29568New ConstructionMLS ID #2609623, Matthew Downing, Meritage Homes of the Carolina. CCAR
- $314,9904 bd3 ba2k sqft309 Jessamine St. #148 Gibson S, Longs, SC 29568New ConstructionMLS ID #2610309, Matthew Downing, Meritage Homes of the Carolina. CCAR
- $359,9903 bd2 ba1.8k sqft119 Crabapple Dr. Lot 2 WISTERIA II E, Longs, SC 29568New ConstructionMLS ID #2617453, Jill A Delmastro, SM South Carolina Brokerage, LLC. CCAR
- $330,9904 bd3 ba2.2k sqft226 Ridley St, Longs, SC 29568New ConstructionMLS ID #2621168, Leslie Sanders, DR Horton. CCAR
- $289,9903 bd2 ba1.6k sqft213 Evergreen St. #153 Chandler T, Longs, SC 29568New ConstructionMLS ID #2606303, Matthew Downing, Meritage Homes of the Carolina. CCAR
- $259,0004 bd2 ba1.5k sqft108 Birchwood Dr., Longs, SC 29568For SaleMLS ID #2621366, Sherman Beach Group, EXP Realty LLC. CCAR
- $274,9003 bd2 ba1.6k sqft120 Junco Circle, Longs, SC 29568For SaleMLS ID #2617236, Joseph A Barrientos Fierros, Century 21 The Harrelson Group. CCAR
- $259,0003 bd2 ba1.4k sqft518 Carrick Loop, Longs, SC 29568For SaleMLS ID #2608738, Sylvia J Hickman, CENTURY 21 Broadhurst. CCAR
- $354,9993 bd3 ba2k sqft723 Cypress Preserve Circle, Longs, SC 29568For SaleMLS ID #2523247, Heather G Beall, Coastal Vision Properties LLC. CCAR
- $329,9003 bd2 ba1.4k sqft1852 Melville Ct., Little River, SC 29566For SaleMLS ID #2616505, Lesa B Cala, Weichert Realtors Southern Coast. CCAR
- $289,0004 bd3 ba1.9k sqft607 Cypress Preserve Circle, Longs, SC 29568For SaleMLS ID #2615665, Melisa Lopez, Real Broker, LLC. CCAR
- $429,0004 bd3 ba1.8k sqft562 Bucks Trail, Longs, SC 29568New ConstructionMLS ID #2618207, Nicholas G Strumke, Century 21 Palms Realty. CCAR
