Welcome to 1004 Greencrest Ct, located in the highly sought-after 55+ gated community of Lakeside Crossing. Tucked away on a quiet cul-de-sac, this well-maintained one-owner Pebble Beach floor plan offers the perfect blend of comfort, convenience and an active lifestyle. Inside, you’ll find 3 bedrooms, 2 bathrooms and an inviting open concept layout. The spacious kitchen features a large island overlooking the living and dining area, creating a seamless flow throughout the home. The oversized primary suite offers a peaceful retreat with a generous walk-in closet and private bath. Enjoy your morning coffee on the charming front porch or unwind in the screened-in back porch, providing perfect spaces to relax and enjoy the outdoors. Life at Lakeside Crossing is all about the lifestyle. Residents enjoy resort-style amenities with planned activities offered daily, including indoor and outdoor pools, hot tubs, a fitness center, tennis and pickleball courts, walking trails, a putting green, fire pits and a beautiful clubhouse featuring a party room, craft room, library and billiards room. You’ll also enjoy scenic ponds for catch and release fishing and paddle boating. This home is also conveniently located just minutes from shopping, restaurants, golf and the beach, giving you the ideal combination of peaceful living and easy access to everything the Grand Strand has to offer!
For sale
Price cut: $10K (8/29)
$220,000
1004 Greencrest Ct., Conway, SC 29526
3beds
1,638sqft
Manufactured Home, Single Family Residence
Built in 2017
-- sqft lot
$213,400 Zestimate®
$134/sqft
$-- HOA
What's special
Charming front porchSpacious kitchenQuiet cul-de-sacPrivate bathScreened-in back porchInviting open concept layoutOversized primary suite
- 76 days
- 391
- 24
Zillow last checked:
Listing updated:
Listed by:
Courtney E Dougherty Cell:843-516-2797,
BHHS Myrtle Beach Real Estate
Source: CCAR,MLS#: 2618192 Originating MLS: Coastal Carolinas Association of Realtors
Originating MLS: Coastal Carolinas Association of RealtorsFacts & features
Interior
Bedrooms & bathrooms
- Bedrooms: 3
- Bathrooms: 2
- Full bathrooms: 2
Rooms
- Room types: Bathroom, Screened Porch, Utility Room
Primary bedroom
- Features: Ceiling Fan(s), Linen Closet, Walk-In Closet(s)
Primary bathroom
- Features: Dual Sinks, Separate Shower
Dining room
- Features: Kitchen/Dining Combo
Kitchen
- Features: Breakfast Bar, Dishwasher, Kitchen Exhaust Fan, Kitchen Island, Solid Surface Counters
Other
- Features: Bedroom on Main Level, Utility Room
Heating
- Central, Electric
Cooling
- Central Air
Appliances
- Included: Dishwasher, Disposal, Microwave, Range, Refrigerator, Range Hood, Dryer, Washer
- Laundry: Washer Hookup
Features
- Ceiling Fan(s), Dual Sinks, Linen Closet, Separate Shower, Walk-In Closet(s), Breakfast Bar, Bedroom on Main Level, Kitchen Island, Solid Surface Counters
- Flooring: Carpet, Tile, Vinyl
- Basement: Crawl Space
Interior area
- Total structure area: 2,038
- Total interior livable area: 1,638 sqft
Video & virtual tour
Property
Parking
- Total spaces: 4
- Parking features: Attached, Garage, Two Car Garage
- Attached garage spaces: 2
Features
- Levels: One
- Stories: 1
- Patio & porch: Front Porch, Porch, Screened
- Pool features: Community, Indoor, Outdoor Pool
Lot
- Features: Outside City Limits, Rectangular, Rectangular Lot
Details
- Additional parcels included: ,
- Parcel number: 40005030044
- On leased land: Yes
- Lease amount: $614
- Zoning: PUD
- Special conditions: None
Construction
Type & style
- Home type: MobileManufactured
- Architectural style: Mobile Home
- Property subtype: Manufactured Home, Single Family Residence
Materials
- Modular/Prefab, Vinyl Siding
- Foundation: Crawlspace
Condition
- Year built: 2017
Details
- Builder model: Pebble Beach Model
- Builder name: Champion
Utilities & green energy
- Water: Public
- Utilities for property: Cable Available, Electricity Available, Phone Available, Sewer Available, Underground Utilities, Water Available
Community & HOA
Community
- Features: Clubhouse, Golf Carts OK, Gated, Other, Recreation Area, Tennis Court(s), Long Term Rental Allowed, Pool
- Security: Gated Community, Smoke Detector(s), Security Service
- Senior community: Yes
- Subdivision: Lakeside Crossing
HOA
- Has HOA: No
- Amenities included: Clubhouse, Gated, Owner Allowed Golf Cart, Owner Allowed Motorcycle, Other, Pet Restrictions, Security, Tennis Court(s)
- Services included: Common Areas, Maintenance Grounds, Pool(s), Recreation Facilities, Trash
Location
- Region: Conway
Financial & listing details
- Price per square foot: $134/sqft
- Tax assessed value: $80,344
- Annual tax amount: $811
- Date on market: 7/21/2026
- Listing terms: Cash,Conventional
- Electric utility on property: Yes
- Body type: Double Wide
Estimated market value
$213,400
$203,000 - $224,000
Not available
Price history
| Date | Event | Price |
|---|---|---|
| 8/29/2026 | Price change | $220,000-4.3%$134/sqft |
Source:  CCAR #2618192 Report a problem CCAR #2618192 Report a problem | ||
| 8/18/2026 | Price change | $230,000-2.1%$140/sqft |
Source: CCAR #2618192 Report a problem | ||
| 7/21/2026 | Listed for sale | $235,000$143/sqft |
Source: CCAR #2618192 Report a problem | ||
Public tax history
| Year | Property taxes | Tax assessment |
|---|---|---|
| 2025 | $811 | $59,791 |
| 2024 | $811 +6.2% | $59,791 +15% |
| 2023 | $764 +1.5% | $51,992 |
| 2022 | $753 | $51,992 |
| 2021 | $753 +10% | -- |
| 2020 | $684 | -- |
| 2019 | -- | -- |
| 2018 | $621 | $2,710 -0.1% |
| 2017 | -- | $2,713 |
| 2016 | -- | $2,713 +50% |
| 2015 | -- | $1,809 |
| 2014 | $10 | $1,809 |
| 2013 | -- | -- |
| 2012 | -- | -- |
| 2010 | -- | $1,806 +5.2% |
| 2009 | -- | $1,716 |
| 2008 | -- | $1,716 |
Find assessor info on the county website
Monthly payment
Climate risks
Neighborhood: 29526
Nearby schools
Schools provided by the listing agent
- Elementary: Palmetto Bays Elementary School
- Middle: Black Water Middle School
- High: Carolina Forest High School
Source: CCAR. This data may not be complete. We recommend contacting the local school district to confirm school assignments for this home.
Similar homes
- $224,9003 bd2 ba1.5k sqft104 Lakeside Crossing Dr., Conway, SC 29526For Sale
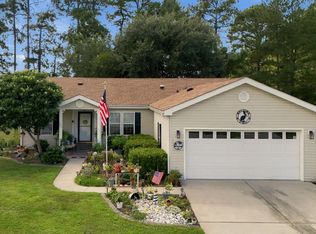
 MLS ID #2622948, Kellie M Knaffle, RE/MAX Southern Shores. CCAR
 - $220,0003 bd2 ba1.5k sqft158 Lakeside Crossing Dr., Conway, SC 29526For Sale
 MLS ID #2616395, The Mills Group Team, Century 21 Barefoot Realty. CCAR
 - $219,9003 bd2 ba1.4k sqft311 Walden Lake Rd., Conway, SC 29526For Sale
 MLS ID #2621993, Pete D Couture, Myrtle Beach Realty LLC. CCAR
 - $222,5002 bd2 ba1.5k sqft653 Lake Estates Ct., Conway, SC 29526For Sale
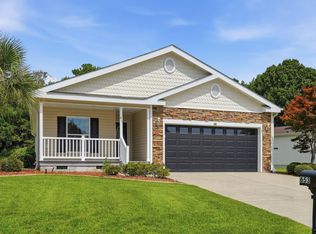 MLS ID #2618422, Scott Beech, Beech Realty LLC. CCAR
 - $225,0003 bd2 ba1.4k sqft2039 Eastlynn Dr., Conway, SC 29526For SaleMLS ID #2617903, Laura B Bender, Realty ONE Group Dockside. CCAR
- $214,0002 bd2 ba1.2k sqft227 Lakeside Crossing Dr. #Lakeside Crossing, Conway, SC 29526For SaleMLS ID #2618271, Davis & Hodges Team, CB Sea Coast Advantage CF. CCAR
- $235,0003 bd2 ba1.6k sqft222 Lakeside Crossing Dr., Conway, SC 29526For SaleMLS ID #2613472, The Mills Group Team, Century 21 Barefoot Realty. CCAR
- $249,9003 bd2 ba1.8k sqft158 Wellspring Dr., Conway, SC 29526For SaleMLS ID #2622847, Lucy Schneider, S.H. June & Associates, LLC. CCAR
- $209,9002 bd2 ba1.4k sqft338 Lakeside Crossing Dr., Conway, SC 29526For SaleMLS ID #2617592, Scott Beech, Beech Realty LLC. CCAR
- $249,9003 bd2 ba1.7k sqft225 Wellspring Dr., Conway, SC 29526For SaleMLS ID #2622348, Kellie M Knaffle, RE/MAX Southern Shores. CCAR
- $259,0003 bd2 ba1.7k sqft429 Lakeside Crossing Dr., Conway, SC 29526For SaleMLS ID #2623788, Andreas Verikokkos, DeFalco Realty, LLC. CCAR
- $237,5003 bd2 ba1.8k sqft804 Windemere Ct., Conway, SC 29526For SaleMLS ID #2615675, Carol Kozlowski, Keller Williams Innovate South. CCAR
- $249,9004 bd4 ba1.9k sqft1115 Fairway Ln. #1115, Conway, SC 29526For SaleMLS ID #2624329, Jenette Pavlak McGhee, Keller Williams Realty-BC. CCAR
- $230,0003 bd2 ba1.2k sqft3027 Thoroughfare Ct, Conway, SC 29526For SaleMLS ID #2614412, Danielle J Breda, Carolina Pines Realty. CCAR
- $259,0003 bd2 ba1.9k sqft5032 Guendalose Ct., Conway, SC 29526For SaleMLS ID #2622840, Andreas Verikokkos, DeFalco Realty, LLC. CCAR
- $214,9003 bd3 ba1.9k sqft1116 Fairway Ln. #1116, Conway, SC 29526For SaleMLS ID #2618872, Abe Safa Sales Team, Century 21 The Harrelson Group. CCAR
- $249,7003 bd2 ba1.8k sqft627 Woodholme Dr., Conway, SC 29526For SaleMLS ID #2521654, C and J Team, ASAP Realty, Inc. CCAR
