Welcome to this beautifully updated 3 bedroom, 2 bath home in Lakeside Crossing, a gated 55+ active-adult community offering resort-style amenities and an exceptional coastal lifestyle! This inviting home provides comfortable one-level living with a spacious, functional floor plan, thoughtful updates, abundant storage, and a peaceful wooded view. The well-appointed kitchen is both stylish and functional, featuring white cabinetry, stainless steel appliances, a center island, pantry with wood shelving, and a convenient desk area. The separate dining area provides a dedicated space for everyday meals and entertaining. The open and comfortable living spaces create an easy flow throughout the home. Just off the garage, the dedicated laundry room features a washer and dryer, along with cabinetry for additional storage and organization. The spacious primary suite is designed for comfort and organization, featuring a large walk-in closet with built-in shelving and drawers. The beautifully updated primary bath offers a double vanity and an oversized walk-in shower equipped with hand rails. The second bathroom has also been tastefully updated with a walk-in shower, providing both style and convenience for guests. Additional updates provide peace of mind, including a new HVAC system installed in April 2026 and a new water heater installed in April 2026. The roof was replaced in 2016, adding to the home's long-term appeal and value. Enjoy the Carolina lifestyle from the screened patio overlooking a private wooded setting. Whether you're enjoying your morning coffee, relaxing with a good book, or entertaining friends, this peaceful outdoor space is sure to become a favorite spot. A 2-car garage provides secure parking and additional storage. Lakeside Crossing offers an active and social 55+ lifestyle with an impressive selection of amenities. Residents enjoy indoor and outdoor swimming pools, hot tubs, a fitness center, tennis and pickleball courts, walking trails, a putting green, fire pits, and scenic ponds for catch-and-release fishing and non-motorized boating. The clubhouse serves as the hub of the community and features a party room, library, craft room, billiards, and a full calendar of social events, activities, and opportunities to connect with neighbors. Ideally situated just minutes from the beach, shopping, dining, golf courses, and Conway Medical Center, this home provides the opportunity to enjoy a low-maintenance, amenity-rich lifestyle in a welcoming community and is ready to welcome its new owner!
For sale
$249,900
158 Wellspring Dr., Conway, SC 29526
3beds
1,830sqft
Manufactured Home, Single Family Residence
Built in 2006
-- sqft lot
$242,300 Zestimate®
$137/sqft
$-- HOA
What's special
Comfortable one-level livingPeaceful wooded viewCenter islandStainless steel appliancesWell-appointed kitchenThoughtful updatesSpacious functional floor plan
- 16 days
- 663
- 78
Likely to sell faster than
Zillow last checked:
Listing updated:
Listed by:
Lucy Schneider 440-669-4950,
S.H. June & Associates, LLC
Source: CCAR,MLS#: 2622847 Originating MLS: Coastal Carolinas Association of Realtors
Originating MLS: Coastal Carolinas Association of RealtorsFacts & features
Interior
Bedrooms & bathrooms
- Bedrooms: 3
- Bathrooms: 2
- Full bathrooms: 2
Rooms
- Room types: Bathroom, Foyer, Screened Porch, Utility Room
Kitchen
- Features: Dishwasher, Kitchen Island, Pantry, Stainless Steel Appliances
Heating
- Central, Electric
Cooling
- Central Air
Appliances
- Included: Dishwasher, Microwave, Range, Refrigerator, Dryer, Washer
- Laundry: Washer Hookup
Features
- Ceiling Fan(s), Dual Sinks, Main Level Primary, Split Bedrooms, Separate Shower, Walk-In Closet(s), Window Treatments, Bedroom on Main Level, Entrance Foyer, Kitchen Island, Stainless Steel Appliances
- Flooring: Carpet, Tile, Wood
- Windows: Window Treatments
Interior area
- Total structure area: 2,000
- Total interior livable area: 1,830 sqft
Property
Parking
- Total spaces: 4
- Parking features: Attached, Garage, Two Car Garage, Garage Door Opener
- Attached garage spaces: 2
Features
- Levels: One
- Stories: 1
- Patio & porch: Rear Porch, Front Porch, Porch, Screened
- Exterior features: Porch
- Pool features: Community, Indoor, Outdoor Pool
Details
- Additional parcels included: ,
- Parcel number: 99800105256
- On leased land: Yes
- Lease amount: $795
- Zoning: PUD
- Special conditions: None
Construction
Type & style
- Home type: MobileManufactured
- Architectural style: Mobile Home
- Property subtype: Manufactured Home, Single Family Residence
Condition
- Resale
- Year built: 2006
Utilities & green energy
- Water: Public
- Utilities for property: Electricity Available, Sewer Available, Water Available
Community & HOA
Community
- Features: Clubhouse, Golf Carts OK, Gated, Recreation Area, Tennis Court(s), Pool
- Security: Gated Community
- Senior community: Yes
- Subdivision: Lakeside Crossing
HOA
- Has HOA: No
- Amenities included: Clubhouse, Gated, Owner Allowed Golf Cart, Owner Allowed Motorcycle, Pet Restrictions, Tennis Court(s)
Location
- Region: Conway
Financial & listing details
- Price per square foot: $137/sqft
- Tax assessed value: $227,982
- Annual tax amount: $503
- Date on market: 9/16/2026
- Listing terms: Cash,Conventional
- Electric utility on property: Yes
- Body type: Triple Wide
Estimated market value
$242,300
$230,000 - $254,000
Not available
Price history
| Date | Event | Price |
|---|---|---|
| 9/16/2026 | Listed for sale | $249,900$137/sqft |
Source:  CCAR #2622847 Report a problem CCAR #2622847 Report a problem | ||
Public tax history
| Year | Property taxes | Tax assessment |
|---|---|---|
| 2025 | $503 | $186,645 |
| 2024 | $503 -76.1% | $186,645 +15% |
| 2023 | $2,106 +346.1% | $162,300 |
| 2022 | $472 | $162,300 |
| 2021 | $472 +20.8% | -- |
| 2020 | $391 | -- |
| 2019 | -- | -- |
| 2018 | $412 | $6,600 |
| 2017 | -- | $6,600 |
| 2016 | -- | $6,600 |
| 2015 | -- | $6,600 |
| 2014 | $412 | $6,600 |
| 2013 | -- | -- |
Find assessor info on the county website
Monthly payment
Climate risks
Neighborhood: 29526
Nearby schools
Schools provided by the listing agent
- Elementary: Carolina Forest Elementary School
- Middle: Ten Oaks Middle
- High: Carolina Forest High School
Source: CCAR. This data may not be complete. We recommend contacting the local school district to confirm school assignments for this home.
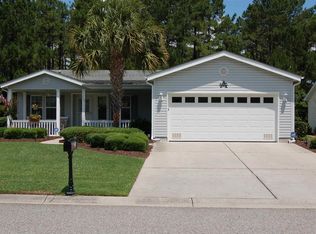
Similar homes
- $249,9003 bd2 ba1.7k sqft225 Wellspring Dr., Conway, SC 29526For Sale

 MLS ID #2622348, Kellie M Knaffle, RE/MAX Southern Shores. CCAR
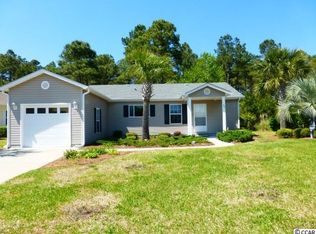
 - $219,9003 bd2 ba1.4k sqft311 Walden Lake Rd., Conway, SC 29526For Sale
 MLS ID #2621993, Pete D Couture, Myrtle Beach Realty LLC. CCAR
 - $249,7003 bd2 ba1.8k sqft627 Woodholme Dr., Conway, SC 29526For Sale
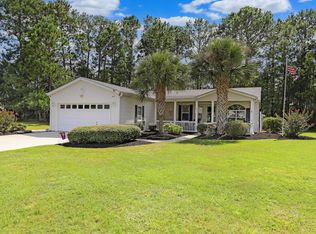 MLS ID #2521654, C and J Team, ASAP Realty, Inc. CCAR
 - $235,0003 bd2 ba1.6k sqft222 Lakeside Crossing Dr., Conway, SC 29526For Sale
 MLS ID #2613472, The Mills Group Team, Century 21 Barefoot Realty. CCAR
 - $220,0003 bd2 ba1.5k sqft158 Lakeside Crossing Dr., Conway, SC 29526For SaleMLS ID #2616395, The Mills Group Team, Century 21 Barefoot Realty. CCAR
- $222,5002 bd2 ba1.5k sqft653 Lake Estates Ct., Conway, SC 29526For SaleMLS ID #2618422, Scott Beech, Beech Realty LLC. CCAR
- $242,0003 bd3 ba1.4k sqft1030 Fairway Ln. #1030, Conway, SC 29526For SaleMLS ID #2622945, Reena Artz Team, River Oaks Real Estate. CCAR
- $209,9002 bd2 ba1.4k sqft338 Lakeside Crossing Dr., Conway, SC 29526For SaleMLS ID #2617592, Scott Beech, Beech Realty LLC. CCAR
- $230,0003 bd2 ba1.2k sqft3027 Thoroughfare Ct, Conway, SC 29526For SaleMLS ID #2614412, Danielle J Breda, Carolina Pines Realty. CCAR
- $259,9003 bd3 ba1.5k sqft130 Cart Crossing Dr. #104, Conway, SC 29526For SaleMLS ID #2620606, Nikki Viola-Russo, S.H. June & Associates, LLC. CCAR
- $214,0002 bd2 ba1.2k sqft227 Lakeside Crossing Dr. #Lakeside Crossing, Conway, SC 29526For SaleMLS ID #2618271, Davis & Hodges Team, CB Sea Coast Advantage CF. CCAR
- $279,0003 bd2 ba1.3k sqft544 Courtridge Loop, Conway, SC 29526For SaleMLS ID #2622347, The Dulhagen Group, INNOVATE Real Estate. CCAR
- $184,0003 bd2 ba1.4k sqft1141 Merrymount Dr., Conway, SC 29526For SaleMLS ID #2607950, C and J Team, ASAP Realty, Inc. CCAR
- $255,0003 bd2 ba1.3k sqft4812 Magnolia Lake Dr. #304, Myrtle Beach, SC 29577For SaleMLS ID #2622410, Christine ''C R Adkins, Weichert Realtors Southern Coast. CCAR
- $219,5003 bd2 ba1.3k sqft118 Butkus Dr. #4, Myrtle Beach, SC 29588For SaleMLS ID #2623173, Tyler R Wolff, BHGRE Paracle Myrtle Beach. CCAR
- $325,0004 bd2 ba1.9k sqft153 Grier Crossing Dr., Conway, SC 29526For SaleMLS ID #2609528, The Myrtle Beach Team, RE/MAX Southern Shores. CCAR
- $299,9003 bd2 ba1.5k sqft169 Foxpath Loop, Myrtle Beach, SC 29588For SaleMLS ID #2622578, Jeff Casterline Team, INNOVATE Real Estate. CCAR
- $361,3503 bd3 ba1.9k sqft912 Daresbury Ln., Conway, SC 29526For SaleMLS ID #2617312, Michelle Duncan, Duncan Group Properties, LLC. CCAR
- $322,5003 bd2 ba1.8k sqft4724 Southern Trail, Myrtle Beach, SC 29579For SaleMLS ID #2618593, Marinela Demolli, CENTURY 21 Broadhurst. CCAR
- $314,9003 bd2 ba1.9k sqft436 Shaft Pl., Conway, SC 29526For SaleMLS ID #2617030, James Bowen, Century 21 Barefoot Realty. CCAR
