Skip main navigation
Sold for $240,000
  • $240,000

    558 Woodholme Dr., Conway, SC 29526

    3beds
    2,000sqft
    Single Family Residence
    Built in 2006
    -- sqft lot
    $239,900 Zestimate®
    $120/sqft
    $1,992 Estimated rent

    Home value

    $239,900

    $228,000 - $252,000

    $1,992/mo

    Zestimate® history
    Loading
    Loading...

    Owner options

    List your home for rent

    $1,992/mo

    Rent Zestimate®

    Find your next renter with Zillow Rental Manager. Plus, with online applications, you can quickly screen prospective tenants – for free.

    Learn more

    $1,992/mo

    Rent Zestimate®

    Refinance and save

    $1,343/mo

    Est. payment

    Refinancing to a lower rate could help reduce your monthly payments and save thousands over the life of the loan.

    See today's rates

    $1,343/mo

    Est. payment

    Explore your selling options

    Work with a Zillow partner agent

    Leverage their expertise and Zillow's premium Showcase listings to get your home seen by more buyers.

    Get started

    List with your own agent

    Get your home in front of millions of buyers by listing it on Zillow.

    Learn how to do it

    Sell it yourself

    Take full control of how buyers see your home on Zillow by listing For Sale by Owner (FSBO).

    List your home

    What's special

    Soothing five-foot whirlpool tubLarge gourmet kitchenSeparate shower
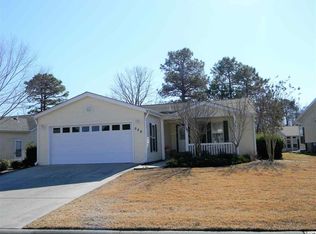
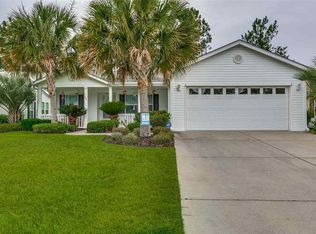
    Nestled in the friendly 55+ community of Lakeside Crossing, this Aberdeen model feels like home from the moment you arrive. The thoughtful 2×6 construction, 2021-installed HVAC and roof provide peace of mind, while the oversized lot offers ample space for gardening or outdoor relaxation. Inside, the large gourmet kitchen is a welcoming hub—perfect for casual meals and celebrations alike—with a built-in wine/liquor cabinet for effortless entertaining. The roomy primary suite is a quiet retreat, featuring a spa-like bath with double sinks, a separate shower, and a soothing five-foot whirlpool tub. You’ll also appreciate the airy seasonal Carolina room with vinyl windows, which invites you to enjoy sunshine year-round. Upgraded ceiling fans throughout keep every space comfortable. Outside, an oversized garage provides ample space for vehicles, hobbies, and storage. The home’s setting in Lakeside Crossing means daily access to outstanding amenities: indoor and outdoor pools with hot tubs, a ballroom, pub, game rooms, library, aerobics/yoga room, fitness center, arts and crafts studio, tennis and pickleball courts, paddle boats, and more. With a full-time community manager and staff to organize activities, you can be as relaxed or as active as you choose. This lovely home truly invites you to settle in and enjoy the best of coastal living.

    Zillow last checked:

    Listing updated:

    Listed by:

    C and J Team 843-450-5605,

    ASAP Realty, Inc,

    Dominic Tony Grubb 910-551-2727,

    ASAP Realty, Inc

    Bought with:

    C and J Team

    ASAP Realty, Inc

    Source: CCAR,MLS#: 2607432MLS LogoOriginating MLS: Coastal Carolinas Association of Realtors

    Facts & features

    Interior

    Bedrooms & bathrooms
    • Bedrooms: 3
    • Bathrooms: 2
    • Full bathrooms: 2
    Primary bedroom
    • Features: Ceiling Fan(s), Main Level Primary, Walk-In Closet(s)
    • Level: First
    Primary bathroom
    • Features: Dual Sinks, Garden Tub/Roman Tub, Separate Shower, Vanity
    Dining room
    • Features: Tray Ceiling(s), Living/Dining Room
    Kitchen
    • Features: Breakfast Bar, Dishwasher, Kitchen Island, Pantry, Solid Surface Counters
    Living room
    • Features: Ceiling Fan(s)
    Heating
    • Central, Electric
    Cooling
    • Central Air
    Appliances
    • Included: Dishwasher, Disposal, Microwave, Range, Refrigerator, Dryer, Washer
    • Laundry: Washer Hookup
    Features
    • Ceiling Fan(s), Dual Sinks, Garden Tub/Roman Tub, Main Level Primary, Sitting Area in Primary, Separate Shower, Vanity, Walk-In Closet(s), Window Treatments, Breakfast Bar, Kitchen Island, Solid Surface Counters
    • Flooring: Luxury Vinyl, Luxury VinylPlank
    • Windows: Window Treatments
    • Basement: Crawl Space
    Interior area
    • Total structure area: 2,400
    • Total interior livable area: 2,000 sqft

    Property

    Parking
    • Total spaces: 6
    • Parking features: Attached, Garage, Two Car Garage, Garage Door Opener
    • Attached garage spaces: 2
    Features
    • Levels: One
    • Stories: 1
    • Pool features: Community, Indoor, Outdoor Pool
    Details
    • Additional parcels included: ,
    • Parcel number: 99800094568
    • On leased land: Yes
    • Lease amount: $753
    • Zoning: PUD
    • Special conditions: None

    Construction

    Type & style
    • Home type: SingleFamily
    • Architectural style: Ranch
    • Property subtype: Single Family Residence
    Materials
    • Vinyl Siding, Wood Frame
    • Foundation: Crawlspace
    Condition
    • Resale
    • Year built: 2006
    Details
    • Builder model: Palm Harbor Aberdeen

    Utilities & green energy

    • Water: Public
    • Utilities for property: Cable Available, Electricity Available, Other, Phone Available, Sewer Available, Underground Utilities, Water Available

    Community & neighborhood

    Security
    • Security features: Gated Community, Smoke Detector(s)
    Community
    • Community features: Clubhouse, Golf Carts OK, Gated, Other, Recreation Area, Tennis Court(s), Pool
    Location
    • Region: Conway
    • Subdivision: Lakeside Crossing

    HOA & financial

    HOA
    • Has HOA: No
    • Amenities included: Clubhouse, Gated, Owner Allowed Golf Cart, Owner Allowed Motorcycle, Other, Pet Restrictions, Tennis Court(s)

    Price history

    DateEventPrice
    5/18/2026Sold$240,000-4%$120/sqft
    Source: CCAR #2607432 Report a problem
    4/6/2026Contingent$249,990$125/sqft
    Source: CCAR #2607432 Report a problem
    3/22/2026Listed for sale$249,990+92.3%$125/sqft
    Source: CCAR #2607432 Report a problem
    1/16/2018Sold$130,000-3.6%$65/sqft
    Source: CCAR #1716437 Report a problem
    12/16/2017Pending sale$134,900$67/sqft
    Source: The Only Way Realty Co, LLC #1716437 Report a problem
    12/7/2017Price change$134,900-2.9%$67/sqft
    Source: The Only Way Realty Co, LLC #1716437 Report a problem
    7/28/2017Listed for sale$139,000-5.1%$70/sqft
    Source: SC Real Estate Network #1716437 Report a problem
    8/1/2016Listing removed$146,500$73/sqft
    Source: RE/MAX Ocean Forest #1514379 Report a problem
    6/10/2016Price change$146,500-3.3%$73/sqft
    Source: RE/MAX Ocean Forest #1514379 Report a problem
    7/20/2015Listed for sale$151,500$76/sqft
    Source: RE/MAX Ocean Forest #1514379 Report a problem

    Public tax history

    YearProperty taxesTax assessment
    2025$365 $149,270
    2024$365 $149,270 +15%
    2023-- $129,800
    2022$302 $129,800
    2021$302 +8.7%--
    2020$278 --
    2019-- --
    2018-- --
    2017-- $6,360
    2016-- $6,360
    2015-- $6,360
    2014$527 $6,360
    2013-- --
    2012-- --

    Find assessor info on the county website

    Neighborhood: 29526

    Nearby schools

    GreatSchools rating
    Schools provided by the listing agent
    • Elementary: Carolina Forest Elementary School
    • Middle: Ten Oaks Middle
    • High: Carolina Forest High School

    Source: CCAR. This data may not be complete. We recommend contacting the local school district to confirm school assignments for this home.

    Get pre-qualified for a loan
    At Zillow Home Loans, we can pre-qualify you in as little as 5 minutes with no impact to your credit score.

    An equal housing lender. NMLS #10287.

    Sell for more on Zillow
    Get a Zillow Showcase℠ listing at no additional cost and you could sell for .
    $239,900
    2% more
    +$4,798
    With Zillow Showcase(estimated)
    $244,698