Welcome to 1150 Marymont Drive in Lakeside Crossing, a gated 55+ community! This adorable two-bedroom, two-bath home features laminate flooring, all-new appliances, and new fixtures, creating a fresh, inviting feel. An additional flex room offers space for a study, home office, or your favorite hobbies. Enjoy community amenities, including indoor and outdoor pools, with opportunities to relax and connect with neighbors. Conveniently located near Coastal Carolina University, restaurants, and shopping, this home also offers easy access to Myrtle Beach and the sandy shores of the Atlantic Ocean. Come discover the charm of this lovely home and the Lakeside Crossing lifestyle. Schedule your showing today!
For sale
$185,000
1150 Merrymount Dr., Conway, SC 29526
2beds
1,250sqft
Manufactured Home, Single Family Residence
Built in 2011
-- sqft lot
$163,100 Zestimate®
$148/sqft
$-- HOA
What's special
- 2 days
- 406
- 26
Likely to sell faster than
Zillow last checked:
Listing updated:
Listed by:
Rhonda S Brooks 336-749-6839,
CENTURY 21 Broadhurst,
DeAnna L Shelly 843-344-3931,
CENTURY 21 Broadhurst
Source: CCAR,MLS#: 2627712 Originating MLS: Coastal Carolinas Association of Realtors
Facts & features
Interior
Bedrooms & bathrooms
- Bedrooms: 2
- Bathrooms: 2
- Full bathrooms: 2
Rooms
- Room types: Bathroom, Den, Utility Room
Heating
- Central, Electric
Cooling
- Central Air
Appliances
- Included: Dishwasher, Microwave, Range, Refrigerator, Dryer, Washer
- Laundry: Washer Hookup
Features
- Ceiling Fan(s), Dual Sinks, Main Level Primary, Separate Shower, Walk-In Closet(s), Bedroom on Main Level, Kitchen Island, Stainless Steel Appliances, Solid Surface Counters
- Flooring: Carpet, Laminate
- Basement: Crawl Space
Interior area
- Total structure area: 1,250
- Total interior livable area: 1,250 sqft
Property
Parking
- Total spaces: 2
- Parking features: Driveway
- Has uncovered spaces: Yes
Features
- Levels: One
- Stories: 1
- Patio & porch: Front Porch
- Exterior features: Storage
- Pool features: Community, Indoor, Outdoor Pool
Lot
- Features: Rectangular, Rectangular Lot
Details
- Additional parcels included: ,
- Parcel number: 40011020039
- On leased land: Yes
- Lease amount: $700
- Zoning: PUD
- Special conditions: None
Construction
Type & style
- Home type: MobileManufactured
- Architectural style: Mobile Home
- Property subtype: Manufactured Home, Single Family Residence
Materials
- Modular/Prefab, Vinyl Siding
- Foundation: Crawlspace
Condition
- Resale
- Year built: 2011
Utilities & green energy
- Water: Public
- Utilities for property: Cable Available, Electricity Available, Phone Available, Sewer Available, Underground Utilities, Water Available
Community & HOA
Community
- Features: Clubhouse, Golf Carts OK, Gated, Recreation Area, Tennis Court(s), Long Term Rental Allowed, Pool
- Security: Gated Community, Security Service
- Senior community: Yes
- Subdivision: Lakeside Crossing
HOA
- Has HOA: No
- Amenities included: Clubhouse, Gated, Owner Allowed Golf Cart, Pet Restrictions, Security, Tennis Court(s)
- Services included: Maintenance Grounds, Pool(s), Recreation Facilities, Security, Trash
Location
- Region: Conway
Financial & listing details
- Price per square foot: $148/sqft
- Tax assessed value: $80,000
- Annual tax amount: $783
- Date on market: 11/17/2026
- Listing terms: Cash,Conventional,FHA,VA Loan
- Electric utility on property: Yes
- Body type: Single Wide
Estimated market value
$163,100
$117,000 - $215,000
$1,789/mo
Price history
| Date | Event | Price |
|---|---|---|
| 11/17/2026 | Listed for sale | $185,000-99.4%$148/sqft |
Source:  CCAR #2627712 Report a problem | ||
| 5/5/2015 | Sold | $30,975,000$24,780/sqft |
Source: Agent Provided Report a problem | ||
Public tax history
| Year | Property taxes | Tax assessment |
|---|---|---|
| 2025 | $783 | $57,410 |
| 2024 | $783 +6.1% | $57,410 +15% |
| 2023 | $738 +1.4% | $49,922 |
| 2022 | $728 | $49,922 |
| 2021 | $728 +10.3% | -- |
| 2020 | $660 | -- |
| 2019 | -- | -- |
| 2018 | $600 | $2,600 -0.2% |
| 2017 | -- | $2,605 |
| 2016 | -- | $2,605 +50% |
| 2015 | -- | $1,737 |
| 2014 | $377 | $1,737 |
| 2013 | -- | -- |
| 2012 | -- | -- |
| 2010 | -- | $1,734 +5.1% |
| 2009 | -- | $1,650 |
| 2008 | -- | $1,650 |
Find assessor info on the county website
Monthly payment
Climate risks
Neighborhood: 29526
Nearby schools
Schools provided by the listing agent
- Elementary: Carolina Forest Elementary School
- Middle: Ten Oaks Middle
- High: Carolina Forest High School
Source: CCAR. This data may not be complete. We recommend contacting the local school district to confirm school assignments for this home.

Similar homes
- $184,9003 bd2 ba1.4k sqft237 Wellspring Dr., Conway, SC 29526For Sale
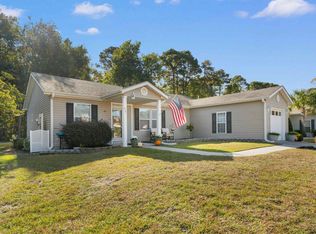
 MLS ID #2626711, Tricia Tennyson, REMAX Southern Shores NMB. CCAR
- $184,9002 bd3 ba1.4k sqft310 Kiskadee Loop #6E, Conway, SC 29526For Sale
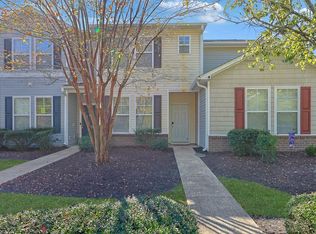 MLS ID #2627706, The Greg Sisson Team, The Ocean Forest Company. CCAR
- $219,0002 bd2 ba1.4k sqft275 Lakeside Crossing Dr., Conway, SC 29526For Sale
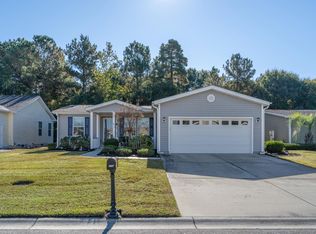 MLS ID #2627274, Lucy Schneider, S.H. June & Associates, LLC. CCAR
- $199,9002 bd2 ba1.4k sqft338 Lakeside Crossing Dr., Conway, SC 29526For Sale
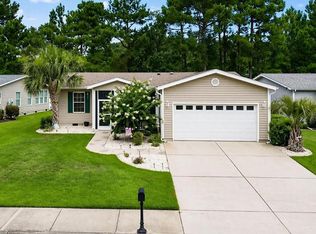 MLS ID #2617592, Scott Beech, Beech Realty LLC. CCAR
- $195,0003 bd2 ba1.1k sqft425 Sand Hill Dr., Conway, SC 29526For SaleMLS ID #2621579, Patrick Webster, Duncan Group Properties, LLC. CCAR
- $199,0003 bd2 ba1.3k sqft2427 Huntington Circle, Conway, SC 29526For SaleMLS ID #2626161, Bruno Castaneda, Carolina One Real Estate MB. CCAR
- $219,9003 bd2 ba1.4k sqft311 Walden Lake Rd., Conway, SC 29526For SaleMLS ID #2621993, Pete D Couture, Myrtle Beach Realty LLC. CCAR
- $217,5002 bd2 ba1.5k sqft653 Lake Estates Ct., Conway, SC 29526For SaleMLS ID #2618422, Scott Beech, Beech Realty LLC. CCAR
- $219,0003 bd2 ba1.4k sqft2039 Eastlynn Dr., Conway, SC 29526For SaleMLS ID #2617903, Laura B Bender, Realty ONE Group Dockside. CCAR
- $149,9992 bd2 ba1.2k sqft390 Walden Lake Rd., Conway, SC 29526For SaleMLS ID #2616626, Michael F Bottego, Fathom Realty SC LLC. CCAR
- $189,9002 bd3 ba1.4k sqft100 Willow Green Dr. #A, Conway, SC 29526For SaleMLS ID #2625273, The Greg Sisson Team, The Ocean Forest Company. CCAR
- $220,0003 bd2 ba1.6k sqft1004 Greencrest Ct., Conway, SC 29526For SaleMLS ID #2618192, Courtney E Dougherty, Carolina One Real Estate Myrtle Beach. CCAR
- $179,9003 bd2 ba1.3k sqft336 Kiskadee Loop #19-O, Conway, SC 29526For SaleMLS ID #2618710, Joseph A Barrientos Fierros, Century 21 The Harrelson Group. CCAR
- $224,9003 bd2 ba1.5k sqft104 Lakeside Crossing Dr., Conway, SC 29526For SaleMLS ID #2622948, Kellie M Knaffle, REMAX Southern Shores. CCAR
- $239,0003 bd2 ba1.7k sqft137 Wellspring Dr., Conway, SC 29526For SaleMLS ID #2626054, Blake Sloan, Sloan Realty Group. CCAR
- $144,9002 bd2 ba1k sqftKiskadee Parke, Conway, SC 29526For SaleMLS ID #2627150, Greg Harrelson Sales Team, Century 21 The Harrelson Group. CCAR
- $230,0003 bd2 ba1.2k sqft3027 Thoroughfare Ct, Conway, SC 29526For SaleMLS ID #2614412, Danielle J Breda, Carolina Pines Realty. CCAR
- $230,0003 bd2 ba1.8k sqft198 Lakeside Crossing Dr., Conway, SC 29526For SaleMLS ID #2624682, Jodie L Boutwell, BHHS Coastal Real Estate. CCAR
- $175,0003 bd3 ba1.3k sqft326 Kiskadee Loop #14C, Conway, SC 29526For SaleMLS ID #2603753, The Thill Team, REMAX Southern Shores NMB. CCAR
