Skip main navigation
Sold for $270,000
  • $270,000

    2052 Eastlynn Dr., Conway, SC 29526

    3beds
    1,919sqft
    Manufactured Home, Single Family Residence
    Built in 2022
    -- sqft lot
    $269,900 Zestimate®
    $141/sqft
    $-- Estimated rent

    Home value

    $269,900

    $254,000 - $286,000

    Not available

    Zestimate® history
    Loading
    Loading...

    Owner options

    List your home for rent

    Find your next renter with Zillow Rental Manager. Plus, with online applications, you can quickly screen prospective tenants – for free.

    Learn more
    Refinance and save

    $1,530/mo

    Est. payment

    Refinancing to a lower rate could help reduce your monthly payments and save thousands over the life of the loan.

    See today's rates

    $1,530/mo

    Est. payment

    Explore your selling options

    Work with a Zillow partner agent

    Leverage their expertise and Zillow's premium Showcase listings to get your home seen by more buyers.

    Get started

    List with your own agent

    Get your home in front of millions of buyers by listing it on Zillow.

    Learn how to do it

    Sell it yourself

    Take full control of how buyers see your home on Zillow by listing For Sale by Owner (FSBO).

    List your home

    What's special

    Upgraded landscapingFarm sinkExtra large lotStainless steel appliancesInduction rangeOversized kitchenLaundry room
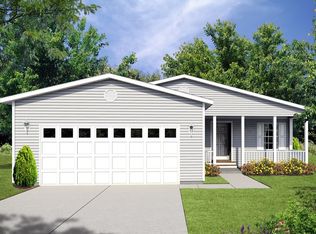
    Recuced Again......A Must See....Extra Large Lot...Awesome lake view of the fountain...Upgraded Landscaping in an award winning, gated, 55+ community. 3 Bedroom, 2 Bath, only three years old, Troon model ( the largest floor plan ) with oversized kitchen with plenty of counter space and cabinets, induction range, farm sink, stainless steel appliances, Opens to a spacious dining and living room. Master suite with 2 walk in closets, Bath with walkin shower, double vanity and dressing table. Plus a den and a screeened in room and patio - 2 more bedrooms, laundry room, extended 20 X 27 garage. Three to Four Years remaining on Home Warranty. Furniture negotiable! All Move In Ready - Open to Hearing Your Offer.... Call today!!!!

    Zillow last checked:

    Listing updated:

    Listed by:

    Tim Arnold 304-888-7599,

    Grand Strand Homes & Land

    Bought with:

    Brittany Foy Associates

    Foy Realty

    Source: CCAR,MLS#: 2519790MLS LogoOriginating MLS: Coastal Carolinas Association of Realtors

    Facts & features

    Interior

    Bedrooms & bathrooms
    • Bedrooms: 3
    • Bathrooms: 2
    • Full bathrooms: 2
    Primary bedroom
    • Features: Main Level Master, Walk-In Closet(s)
    • Level: First
    • Dimensions: 12 x 14
    Bedroom 1
    • Level: First
    • Dimensions: 11 x 12
    Bedroom 2
    • Level: First
    • Dimensions: 10 x 12
    Primary bathroom
    • Features: Dual Sinks, Separate Shower, Vanity
    Dining room
    • Features: Living/Dining Room
    • Dimensions: 16 x 13
    Kitchen
    • Features: Breakfast Bar, Kitchen Island
    Living room
    • Dimensions: 21 x 12
    Heating
    • Central, Electric
    Cooling
    • Central Air
    Appliances
    • Included: Dishwasher, Microwave, Range, Refrigerator, Dryer, Washer
    • Laundry: Washer Hookup
    Features
    • Split Bedrooms, Breakfast Bar, Kitchen Island
    • Flooring: Laminate
    • Basement: Crawl Space
    Interior area
    • Total structure area: 2,560
    • Total interior livable area: 1,919 sqft

    Property

    Parking
    • Total spaces: 4
    • Parking features: Attached, Garage, Two Car Garage
    • Attached garage spaces: 2
    Features
    • Levels: One
    • Stories: 1
    • Patio & porch: Front Porch, Patio, Porch, Screened
    • Exterior features: Sprinkler/Irrigation, Patio
    • Pool features: Community, Indoor, Outdoor Pool
    Lot
    • Features: Rectangular, Rectangular Lot
    Details
    • Additional parcels included: ,
    • Parcel number: 99800125698
    • On leased land: Yes
    • Lease amount: $807
    • Zoning: RES
    • Special conditions: None

    Construction

    Type & style
    • Home type: MobileManufactured
    • Architectural style: Mobile Home
    • Property subtype: Manufactured Home, Single Family Residence
    Materials
    • Vinyl Siding
    • Foundation: Crawlspace
    Condition
    • Resale
    • Year built: 2022
    Details
    • Builder model: Troon
    • Builder name: Champion

    Utilities & green energy

    • Water: Public
    • Utilities for property: Electricity Available, Phone Available, Sewer Available, Underground Utilities, Water Available

    Community & neighborhood

    Security
    • Security features: Gated Community, Smoke Detector(s)
    Community
    • Community features: Clubhouse, Golf Carts OK, Gated, Recreation Area, Tennis Court(s), Long Term Rental Allowed, Pool
    Senior living
    • Senior community: Yes
    Location
    • Region: Conway
    • Subdivision: Lakeside Crossing

    HOA & financial

    HOA
    • Has HOA: No
    • Amenities included: Clubhouse, Gated, Owner Allowed Golf Cart, Owner Allowed Motorcycle, Pet Restrictions, Tennis Court(s)
    • Services included: Association Management, Common Areas, Legal/Accounting, Maintenance Grounds, Pool(s), Recreation Facilities, Trash

    Other

    Other facts
    • Body type: Triple Wide
    • Listing terms: Cash

    Price history

    DateEventPrice
    1/21/2026Sold$270,000-1.6%$141/sqft
    Source: CCAR #2519790 Report a problem
    12/3/2025Contingent$274,500$143/sqft
    Source: CCAR #2519790 Report a problem
    10/11/2025Price change$274,500-1.8%$143/sqft
    Source: CCAR #2519790 Report a problem
    10/1/2025Price change$279,500-1.6%$146/sqft
    Source: CCAR #2519790 Report a problem
    9/19/2025Price change$284,000-2.7%$148/sqft
    Source: CCAR #2519790 Report a problem
    8/14/2025Listed for sale$292,000$152/sqft
    Source: CCAR #2519790 Report a problem

    Public tax history

    Tax history is unavailable.

    Neighborhood: 29526

    Nearby schools

    GreatSchools rating
    Schools provided by the listing agent
    • Elementary: Carolina Forest Elementary School
    • Middle: Ten Oaks Middle
    • High: Carolina Forest High School

    Source: CCAR. This data may not be complete. We recommend contacting the local school district to confirm school assignments for this home.

    Sell for more on Zillow
    Get a Zillow Showcase℠ listing at no additional cost and you could sell for .
    $269,900
    2% more
    +$5,398
    With Zillow Showcase(estimated)
    $275,298