Live the coastal lifestyle in this beautifully maintained 4-bedroom, 3-bath second-floor condo in The Fairways at International Club. Thoughtfully designed and furnished by a local interior designer, this spacious home blends comfort, style, and low-maintenance living in one of Murrells Inlet’s most convenient locations. Inside, you will find an open and inviting floor plan with laminate wood flooring throughout the main living areas and bedrooms, complemented by tile in the kitchen, baths, and laundry room. The kitchen features stainless steel appliances, solid surface countertops, abundant cabinet space, and a breakfast bar that opens to the dining and living areas, making it ideal for everyday living and entertaining. The large living room offers a cozy gas fireplace and plenty of room to gather, while the sunroom provides a peaceful space to enjoy your morning coffee, read, or simply relax. The spacious owner’s suite feels like a private retreat with an en-suite bath that includes a garden tub, separate walk-in shower, double sinks, and a private water closet. Three additional bedrooms are tastefully decorated and offer flexibility for guests, a home office, or hobbies, with two additional full baths to accommodate guests. Elevator access makes reaching this second-floor unit easy and convenient. With generous living space and a desirable single-level layout, this condo offers the feel of a home with the ease of condo living. Located in the heart of Murrells Inlet, The Fairways at International Club places you just minutes from the MarshWalk, championship golf, shopping, dining, the hospital, and the beach. Whether you are looking for a primary residence, second home, or investment property, this is an exceptional opportunity to enjoy the best of the Lowcountry. Schedule your showing today. Square footage is approximate and not guaranteed. Buyer is responsible for verification.
Under contract
$299,999
730 Pickering Dr. #201, Murrells Inlet, SC 29576
4beds
1,975sqft
Condominium
Built in 2007
-- sqft lot
$291,600 Zestimate®
$152/sqft
$500/mo HOA
What's special
Solid surface countertopsSpacious homeAbundant cabinet space
- 172 days
- 95
- 3
Zillow last checked:
Listing updated:
Listed by:
Zane Meadors 864-325-2242,
Pawleys Island Realty Co
Source: CCAR,MLS#: 2609294 Originating MLS: Coastal Carolinas Association of Realtors
Originating MLS: Coastal Carolinas Association of RealtorsFacts & features
Interior
Bedrooms & bathrooms
- Bedrooms: 4
- Bathrooms: 3
- Full bathrooms: 3
Rooms
- Room types: Carolina Room, Foyer, Screened Porch, Utility Room
Primary bedroom
- Features: Sitting Area in Primary, Walk-In Closet(s)
Primary bathroom
- Features: Dual Sinks, Garden Tub/Roman Tub, Separate Shower
Family room
- Features: Fireplace
Kitchen
- Features: Breakfast Bar, Dishwasher, Pantry, Stainless Steel Appliances, Solid Surface Counters
Living room
- Features: Ceiling Fan(s)
Other
- Features: Entrance Foyer, Utility Room
Heating
- Central, Electric
Cooling
- Central Air
Appliances
- Included: Dishwasher, Disposal, Microwave, Range, Refrigerator, Dryer, Washer
- Laundry: Washer Hookup
Features
- Dual Sinks, Garden Tub/Roman Tub, Sitting Area in Primary, Split Bedrooms, Separate Shower, Walk-In Closet(s), Breakfast Bar, Entrance Foyer, Stainless Steel Appliances, Solid Surface Counters
- Flooring: Carpet, Laminate, Tile
- Furnished: Yes
- Common walls with other units/homes: End Unit
Interior area
- Total structure area: 2,075
- Total interior livable area: 1,975 sqft
Video & virtual tour
Property
Parking
- Parking features: Parking Lot
Features
- Patio & porch: Porch, Screened
Lot
- Features: Corner Lot, Near Golf Course
Details
- Additional parcels included: ,
- Parcel number: 46315020061
- Zoning: MF
- Special conditions: None
Construction
Type & style
- Home type: Condo
- Architectural style: Low Rise
- Property subtype: Condominium
- Attached to another structure: Yes
Materials
- HardiPlank Type
Condition
- Resale
- Year built: 2007
Utilities & green energy
- Water: Public
- Utilities for property: Cable Available, Electricity Available, Natural Gas Available, Phone Available, Sewer Available, Underground Utilities, Water Available
Community & HOA
Community
- Features: Golf, Long Term Rental Allowed
- Security: Smoke Detector(s)
- Subdivision: The Fairways - The International Club
HOA
- Has HOA: Yes
- Amenities included: Pet Restrictions, Pets Allowed, Elevator(s), Maintenance Grounds
- Services included: Common Areas, Insurance, Maintenance Grounds, Pest Control, Trash
- HOA fee: $500 monthly
Location
- Region: Murrells Inlet
Financial & listing details
- Price per square foot: $152/sqft
- Tax assessed value: $320,000
- Annual tax amount: $855
- Date on market: 4/10/2026
- Listing terms: Cash,Conventional,FHA,VA Loan
- Electric utility on property: Yes
Estimated market value
$291,600
$277,000 - $306,000
$2,453/mo
Price history
| Date | Event | Price |
|---|---|---|
| 9/11/2026 | Contingent | $299,999$152/sqft |
Source:  CCAR #2609294 Report a problem CCAR #2609294 Report a problem | ||
| 4/10/2026 | Listed for sale | $299,999-16.4%$152/sqft |
Source: CCAR #2609294 Report a problem | ||
| 5/20/2025 | Listing removed | $359,000$182/sqft |
Source: BHHS broker feed #2505922 Report a problem | ||
| 3/10/2025 | Listed for sale | $359,000+67%$182/sqft |
Source: CCAR #2505922 Report a problem | ||
| 12/8/2020 | Sold | $215,000+55.8%$109/sqft |
Source: CCAR #2016925 Report a problem | ||
| 8/5/2013 | Sold | $137,990$70/sqft |
Source: CCAR #1313761 Report a problem | ||
Public tax history
| Year | Property taxes | Tax assessment |
|---|---|---|
| 2025 | $855 | $245,065 |
| 2024 | $855 | $245,065 +15% |
| 2023 | -- | $213,100 |
| 2022 | -- | $213,100 |
| 2021 | $649 +47.6% | -- |
| 2020 | $440 | -- |
| 2019 | -- | -- |
| 2018 | $358 | $5,800 -61.9% |
| 2017 | -- | $15,225 |
| 2016 | -- | $15,225 +162.5% |
| 2015 | -- | $5,800 |
| 2014 | $343 | $5,800 |
| 2013 | -- | -- |
| 2012 | -- | -- |
| 2010 | -- | $14,100 -6% |
| 2009 | -- | $15,000 |
| 2008 | -- | $15,000 |
Find assessor info on the county website
Monthly payment
Est. payment
Payment breakdown
Explore the cost of this home by adjusting the details. Changes won't be saved.Climate risks
Neighborhood: 29576
Nearby schools
Schools provided by the listing agent
- Elementary: Saint James Elementary School
- Middle: Saint James Middle School
- High: Saint James High School
Source: CCAR. This data may not be complete. We recommend contacting the local school district to confirm school assignments for this home.
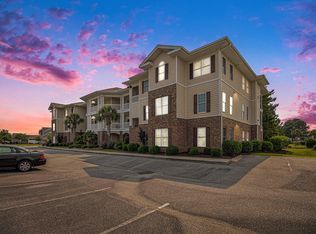
- $297,9003 bd3 ba1.8k sqft730 Pickering Dr UNIT 303, Murrells Inlet, SC 29576Sold
- $281,0003 bd3 ba1.8k sqft730 Pickering Dr UNIT 301, Murrells Inlet, SC 29576Sold

- $297,8003 bd2 ba1.8k sqft730 Pickering Dr, Murrells Inlet, SC 29576Sold
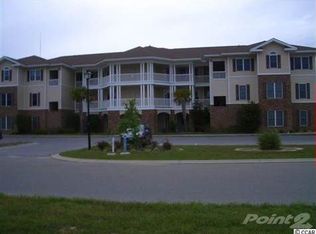
- $292,0003 bd2 ba1.8k sqft730 Pickering Dr, Murrells Inlet, SC 29576Off Market
Similar homes
- $305,0003 bd3 ba1.8k sqftThe Fairways - The Internation, Murrells Inlet, SC 29576For Sale
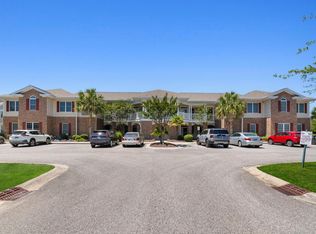
 MLS ID #2614691, The Mills Group Team, Century 21 Barefoot Realty. CCAR
 - $319,9003 bd3 ba1.6k sqft400 Rock Bed Ct. #1802, Murrells Inlet, SC 29576For Sale
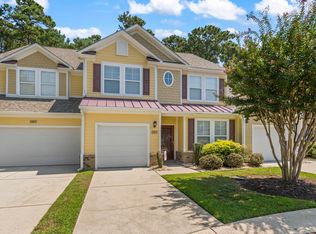 MLS ID #2621861, Joshua C Haas, Keller Williams Innovate South. CCAR
 - $359,9003 bd2 ba1.5k sqft119 Chenoa Dr. #4-D, Murrells Inlet, SC 29576For Sale
 MLS ID #2617041, Pivot Properties Team, Keller Williams Innovate South. CCAR
 - $289,0002 bd2 ba1.3k sqft1008 Ray Costin Way #313, Murrells Inlet, SC 29576For Sale
 MLS ID #2619331, Greg Harrelson Sales Team, Century 21 The Harrelson Group. CCAR
 - $329,9003 bd2 ba1.6k sqft1500, Murrells Inlet, SC 29576For SaleMLS ID #2527175, Abe Safa Sales Team, Century 21 The Harrelson Group. CCAR
- $349,9003 bd2 ba1.6k sqft1106 Louise Costin Ln. #1509, Murrells Inlet, SC 29576For SaleMLS ID #2621565, The Britt Page Group, Real Estate By The Sea. CCAR
- $252,5003 bd2 ba1.4k sqft5882 Longwood Dr. #3-101, Murrells Inlet, SC 29576For SaleMLS ID #2614482, Judy Connaughton, BHHS Myrtle Beach Real Estate. CCAR
- $219,0003 bd2 ba1.5k sqft4283 Santolina Way #F, Murrells Inlet, SC 29576For SaleMLS ID #2621745, Janet L Bunting, Realty ONE Group Dockside. CCAR
- $369,9003 bd2 ba1.6k sqftBuilding 1500, Murrells Inlet, SC 29576For SaleMLS ID #2621582, Teresa W Cagle, The Litchfield Company Real Estate. CCAR
- $369,0003 bd2 ba1.5k sqft606 Botany Loop #121B, Murrells Inlet, SC 29576For SaleMLS ID #2619515, Robert A Fine, The Litchfield Company Real Estate-PrinceCrk. CCAR
- $224,9003 bd2 ba1.4k sqftMarcliffe West, Murrells Inlet, SC 29576For SaleMLS ID #2616928, Greg Harrelson Sales Team, Century 21 The Harrelson Group. CCAR
- $225,0002 bd2 ba1.2k sqft4437 Lady Banks Ln. #E1, Murrells Inlet, SC 29576For SaleMLS ID #2622508, Jeff A Buehler, Century 21 The Harrelson Group. CCAR
- $214,9003 bd2 ba1.4k sqft411 Mahogany Dr. #201, Murrells Inlet, SC 29576For SaleMLS ID #2613760, David J Murphy, Shoreline Realty. CCAR
- $230,0003 bd2 ba1.6k sqftWinchester, Murrells Inlet, SC 29576For SaleMLS ID #2601552, Michelle M Schneider, Peace Sotheby's Intl Realty PI. CCAR
- $285,0003 bd2 ba1.4k sqft1545 Palmina Loop #C, Myrtle Beach, SC 29588For SaleMLS ID #2613777, Ryan Korros Team, RE/MAX Southern Shores. CCAR
- $229,0002 bd2 ba1.2k sqftWyngate, Murrells Inlet, SC 29576For SaleMLS ID #2610849, Vanessa Kyne, RE/MAX Southern Shores. CCAR
- $274,9003 bd2 ba1.3k sqft305 Shelby Lawson Dr. #101, Myrtle Beach, SC 29588For SaleMLS ID #2622322, Joseph A Barrientos Fierros, Century 21 The Harrelson Group. CCAR
- $175,0002 bd2 ba1.2k sqft5864 Longwood Dr. Unit 303, Murrells Inlet, SC 29576For SaleMLS ID #2608355, Kellie M Knaffle, RE/MAX Southern Shores. CCAR
- $242,9003 bd2 ba1.2k sqft100 Birch N Coppice Dr. #9, Surfside Beach, SC 29575For SaleMLS ID #2616872, Teresa W Cagle, The Litchfield Company Real Estate. CCAR
- $267,9993 bd2 ba1.2k sqft109 Ella Kinley Circle #101, Myrtle Beach, SC 29588For SaleMLS ID #2525460, Sam Choe, Weichert Realtors Southern Coast. CCAR
