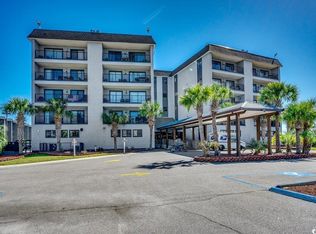
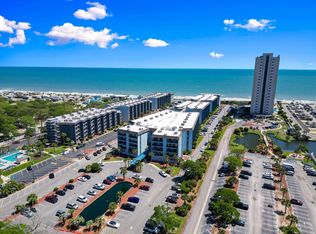
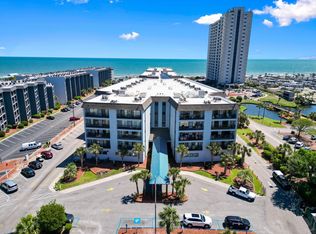
Furnished 2-bedroom, 2-bathroom end-unit condo is located on the fourth floor of Building B, offering convenient access to the building's indoor pool and hot tub. Inside, you'll find tile flooring throughout the main living areas, an inviting open layout, and a spacious private balcony perfect for enjoying the coastal breeze. Condo includes a washer/dryer. As an end unit, this condo benefits from additional windows and abundant natural light, creating a bright and welcoming atmosphere. Myrtle Beach Resort is a gated oceanfront community packed with resort-style amenities, including indoor and outdoor pools, a lazy river, hot tubs, tennis courts, playground, basketball and volleyball courts, bocce ball areas, and fitness center. Whether you're searching for a primary residence, second home, or investment property, this condo offers the perfect combination of comfort, convenience, and coastal lifestyle. Located just minutes from Myrtle Beach's top attractions, restaurants, shopping, entertainment, and golf courses, this is an opportunity you won't want to miss. Schedule your showing today!
For sale
Price cut: $15K (9/3)
$169,900
5905 S Kings Hwy. #452-B, Myrtle Beach, SC 29575
2beds
1,131sqft
Condominium
Built in 1983
-- sqft lot
$-- Zestimate®
$150/sqft
$775/mo HOA
What's special
Bright and welcoming atmosphereInviting open layout
- 139 days
- 323
- 43
Zillow last checked:
Listing updated:
Listed by:
Colby Stopper 843-685-5826,
Colby Stopper Group EXP Realty
Source: CCAR,MLS#: 2613998 Originating MLS: Coastal Carolinas Association of Realtors
Originating MLS: Coastal Carolinas Association of RealtorsFacts & features
Interior
Bedrooms & bathrooms
- Bedrooms: 2
- Bathrooms: 2
- Full bathrooms: 2
Dining room
- Features: Living/Dining Room
Kitchen
- Features: Breakfast Bar, Dishwasher
Living room
- Features: Fireplace
Heating
- Central, Electric
Cooling
- Central Air
Appliances
- Included: Dishwasher, Microwave, Oven, Refrigerator, Dryer, Washer
Features
- Furnished, Window Treatments, Breakfast Bar
- Flooring: Tile
- Furnished: Yes
- Common walls with other units/homes: End Unit
Interior area
- Total structure area: 1,231
- Total interior livable area: 1,131 sqft
Property
Parking
- Parking features: Other
Features
- Patio & porch: Balcony
- Exterior features: Balcony
- Pool features: Community, Indoor, Outdoor Pool
- Has view: Yes
- View description: Ocean
- Has water view: Yes
- Water view: Ocean
Details
- Additional parcels included: ,
- Parcel number: 46009010222
- Zoning: res
- Special conditions: None
Construction
Type & style
- Home type: Condo
- Architectural style: Mid Rise
- Property subtype: Condominium
- Attached to another structure: Yes
Materials
- Concrete, Steel
Condition
- Resale
- Year built: 1983
Utilities & green energy
- Water: Public
- Utilities for property: Electricity Available, Sewer Available, Water Available, Trash Collection
Community & HOA
Community
- Features: Clubhouse, Cable TV, Gated, Recreation Area, Tennis Court(s), Long Term Rental Allowed, Pool, Short Term Rental Allowed, Waterfront
- Security: Gated Community, Security Service
- Subdivision: MB RESORT II
HOA
- Has HOA: Yes
- Amenities included: Clubhouse, Gated, Pool, Security, Tennis Court(s), Trash, Cable TV, Elevator(s)
- Services included: Association Management, Common Areas, Insurance, Internet, Legal/Accounting, Maintenance Grounds, Pest Control, Pool(s), Recreation Facilities, Sewer, Security, Trash, Water
- HOA fee: $775 monthly
Location
- Region: Myrtle Beach
Financial & listing details
- Price per square foot: $150/sqft
- Tax assessed value: $224,500
- Annual tax amount: $1,754
- Date on market: 6/1/2026
- Electric utility on property: Yes
Estimated market value
Not available
Estimated sales range
Not available
Not available
Price history
| Date | Event | Price |
|---|---|---|
| 9/3/2026 | Price change | $169,900-8.1%$150/sqft |
Source:  CCAR #2613998 Report a problem CCAR #2613998 Report a problem | ||
| 7/13/2026 | Price change | $184,900-2.6%$163/sqft |
Source: CCAR #2613998 Report a problem | ||
| 6/15/2026 | Price change | $189,900-5%$168/sqft |
Source: CCAR #2613998 Report a problem | ||
| 6/1/2026 | Listed for sale | $199,900$177/sqft |
Source: CCAR #2613998 Report a problem | ||
Public tax history
| Year | Property taxes | Tax assessment |
|---|---|---|
| 2025 | $1,754 | $138,000 |
| 2024 | $1,754 +6.5% | $138,000 +15% |
| 2023 | $1,646 +1.6% | $120,000 |
| 2022 | $1,621 | $120,000 |
| 2021 | $1,621 +6.6% | -- |
| 2020 | $1,521 | -- |
| 2019 | -- | -- |
| 2018 | $1,625 | $7,380 |
| 2017 | -- | $7,380 |
| 2016 | -- | $7,380 -42.9% |
| 2015 | -- | $12,915 +75% |
| 2014 | $1,599 | $7,380 |
| 2013 | -- | -- |
| 2012 | -- | -- |
| 2010 | -- | $8,160 +43.2% |
| 2009 | -- | $5,700 |
| 2008 | -- | $5,700 |
| 2007 | -- | $5,700 +50% |
| 2005 | -- | $3,800 |
| 2004 | $668 +17.3% | $3,800 +17.3% |
| 2003 | $570 | $3,240 |
| 2002 | -- | -- |
| 2001 | -- | -- |
| 2000 | -- | -- |
Find assessor info on the county website
Monthly payment
Est. payment
Payment breakdown
Explore the cost of this home by adjusting the details. Changes won't be saved.Climate risks
Neighborhood: 29575
Nearby schools
Schools provided by the listing agent
- Elementary: Lakewood Elementary School
- Middle: Socastee Middle School
- High: Socastee High School
Source: CCAR. This data may not be complete. We recommend contacting the local school district to confirm school assignments for this home.
- $165,0002 bd2 ba1.1k sqft5905 S Kings Hwy #355-B, Myrtle Beach, SC 29575Sold
- $190,0002 bd2 ba968 sqft5905 S Kings Hwy #550B, Myrtle Beach, SC 29575For Sale
- $169,9992 bd2 ba968 sqft5905 S Kings Hwy UNIT 349B, Myrtle Beach, SC 29575For Sale
- $195,0002 bd2 ba968 sqft5905 S Kings Hwy #545-B, Myrtle Beach, SC 29575For Sale

Similar homes
- $169,9992 bd2 ba968 sqftMB Resort II, Myrtle Beach, SC 29575For Sale
 MLS ID #2619316, Jack W Poznanski, Coastal Tides Realty. CCAR
 - $169,9002 bd2 ba996 sqft"A" Building, Myrtle Beach, SC 29575For Sale
 MLS ID #2621938, Alec Baumgarten, Beach & Forest Realty. CCAR
 - $190,0002 bd2 ba968 sqftB Building, Myrtle Beach, SC 29575For SaleMLS ID #2619618, Kappie S Foltz Reynolds, Keller Williams Innovate South. CCAR
- $194,9002 bd2 ba968 sqftMB Resort II, Myrtle Beach, SC 29575For Sale
 MLS ID #2619117, Alexander Barrientos Fierros, Century 21 The Harrelson Group. CCAR
 - $205,0002 bd2 ba996 sqft5905 S Kings Hwy. #330 A, Myrtle Beach, SC 29575For SaleMLS ID #2618776, FD Deaton, EXP Realty LLC. CCAR
- $179,9002 bd2 ba925 sqftGrand Palms Resort, Surfside Beach, SC 29575For SaleMLS ID #2616093, Ken W Harbin, RE/MAX Southern Shores GC. CCAR
- $205,0002 bd2 ba996 sqftBuilding A, Myrtle Beach, SC 29575For SaleMLS ID #2524590, Amber R Roy, INNOVATE Real Estate. CCAR
- $214,9002 bd2 ba905 sqftA Building, Myrtle Beach, SC 29575For SaleMLS ID #2622996, Lori Sorensen, Century 21 The Harrelson Group. CCAR
- $134,9002 bd2 ba751 sqftFS, Myrtle Beach, SC 29575For SaleMLS ID #2621673, Abe Safa Sales Team, Century 21 The Harrelson Group. CCAR
- $139,9002 bd3 ba1.3k sqft218 Double Eagle Dr. #E2, Myrtle Beach, SC 29575For SaleMLS ID #2621080, The Mills Group Team, Century 21 Barefoot Realty. CCAR
- $198,0002 bd2 ba914 sqft1870 Auburn Ln. #22F, Surfside Beach, SC 29575For SaleMLS ID #2619702, Julia Jurgielewicz, Jeff Cook Real Estate LPT Real. CCAR
- $220,0002 bd2 ba996 sqftBuilding A, Myrtle Beach, SC 29575For SaleMLS ID #2524589, Amber R Roy, INNOVATE Real Estate. CCAR
- $150,0002 bd2 ba925 sqft1356 Glenns Bay Rd. #202H, Myrtle Beach, SC 29575For SaleMLS ID #2606775, Patrick Webster, Duncan Group Properties, LLC. CCAR
- $189,0003 bd2 ba1.3k sqft2268 Essex Dr. #F, Surfside Beach, SC 29575For SaleMLS ID #2618588, Randi L Dougherty, Weichert Realtors Southern Coast. CCAR
- $116,5002 bd2 ba736 sqftFive Seasons, Myrtle Beach, SC 29575For SaleMLS ID #2608917, Jennifer L Williams, CB Sea Coast Advantage MI. CCAR
- $200,0003 bd2 ba1.2k sqft2225 Clearwater Dr. #2225-B, Surfside Beach, SC 29575For SaleMLS ID #2618646, Duffy Bisesto Group, RE/MAX Executive - Grande Dunes. CCAR
- $109,9002 bd2 ba736 sqftFive Seasons, Myrtle Beach, SC 29575For SaleMLS ID #2602475, Blackwater Team, Welcome Home Realty. CCAR
- $225,0003 bd2 ba1.1k sqft1921 Bent Grass Dr. #F, Surfside Beach, SC 29575For SaleMLS ID #2618441, Sue Curlett, Redfin Corporation. CCAR
- $155,0001 bd1 ba850 sqft8641, Surfside Beach, SC 29575For SaleMLS ID #2611344, Eugenia Jane Sovetkina, BHGRE Paracle Myrtle Beach. CCAR
- $184,0003 bd2 ba1.2k sqft5108 Sweetwater Blvd. #5108, Murrells Inlet, SC 29576For SaleMLS ID #2621927, Brent Jackson, Garden City Realty, Inc. CCAR
