Located in historic Murrells Inlet and steps to the Marshwalk and Waccamaw Neck Bike path Greenway as well as several favored inlet restaurants. Villa 16 is tucked away in a cul de sac with wooded views from large rear deck ideal for morning coffee and outdoor entertaining. Featuring 2 master suites, 1 on frist floor and a 2nd level one anchored with a loft, ideal for a home office. Current owner utilizes 4th bedroom as a walk in closet...a must see! Commmunity pool and clubhouse is great spot for sunning and afternoon relaxing. Less than 10 minutes to the beach, Public Boat Launch and dockage, Brookgreen Gardens, Atalaya and all the makings for and easy coastal lifestyle
Pending
$289,000
4840 Moss Creek Loop #16, Murrells Inlet, SC 29576
4beds
1,850sqft
Townhouse, Condominium
Built in 1986
-- sqft lot
$281,000 Zestimate®
$156/sqft
$731/mo HOA
What's special
- 74 days
- 60
- 0
Zillow last checked:
Listing updated:
Listed by:
Denise Coleman Cell:843-222-4827,
The Litchfield Company Real Estate
Source: CCAR,MLS#: 2619785 Originating MLS: Coastal Carolinas Association of Realtors
Originating MLS: Coastal Carolinas Association of RealtorsFacts & features
Interior
Bedrooms & bathrooms
- Bedrooms: 4
- Bathrooms: 3
- Full bathrooms: 3
Rooms
- Room types: Foyer, Loft
Primary bedroom
- Features: Linen Closet, Main Level Primary, Walk-In Closet(s)
- Level: Second
- Dimensions: 12x17
Bedroom 1
- Level: First
Bedroom 2
- Level: First
Bedroom 3
- Level: Second
Primary bathroom
- Features: Tub Shower, Vanity
Dining room
- Features: Kitchen/Dining Combo
Kitchen
- Features: Breakfast Bar, Breakfast Area, Dishwasher, Stainless Steel Appliances
- Dimensions: 22x12
Living room
- Features: Ceiling Fan(s), Fireplace
- Dimensions: 13x17
Other
- Features: Bedroom on Main Level, Entrance Foyer, Loft
Heating
- Central, Electric
Cooling
- Central Air
Appliances
- Included: Dishwasher, Range, Refrigerator
- Laundry: Washer Hookup
Features
- Fireplace, Linen Closet, Main Level Primary, Sitting Area in Primary, Tub Shower, Vanity, Walk-In Closet(s), Breakfast Bar, Bedroom on Main Level, Breakfast Area, Entrance Foyer, High Speed Internet, Loft, Stainless Steel Appliances
- Flooring: Carpet, Luxury Vinyl, Luxury VinylPlank, Tile
- Doors: Insulated Doors, Storm Door(s)
- Windows: Storm Window(s)
- Basement: Crawl Space
- Has fireplace: Yes
- Common walls with other units/homes: End Unit
Interior area
- Total structure area: 1,850
- Total interior livable area: 1,850 sqft
Property
Parking
- Total spaces: 2
- Parking features: Two Spaces
Features
- Levels: Two
- Stories: 2
- Patio & porch: Rear Porch, Deck, Front Porch
- Exterior features: Deck, Porch
- Pool features: Community, Outdoor Pool
Lot
- Features: Cul-De-Sac, Flood Zone, Irregular Lot, Outside City Limits
Details
- Additional parcels included: ,
- Parcel number: 4101220123900
- Zoning: PUD
- Special conditions: None
Construction
Type & style
- Home type: Townhouse
- Architectural style: Low Rise
- Property subtype: Townhouse, Condominium
- Attached to another structure: Yes
Materials
- Wood Frame
- Foundation: Crawlspace
Condition
- Resale
- Year built: 1986
Utilities & green energy
- Water: Public
- Utilities for property: Cable Available, Electricity Available, Phone Available, Sewer Available, Water Available, High Speed Internet Available, Trash Collection
Green energy
- Energy efficient items: Doors, Windows
Community & HOA
Community
- Features: Clubhouse, Cable TV, Internet Access, Recreation Area, Long Term Rental Allowed, Pool
- Security: Smoke Detector(s)
- Subdivision: MOSS CREEK
HOA
- Has HOA: Yes
- Amenities included: Clubhouse, Owner Allowed Motorcycle, Pet Restrictions, Pets Allowed, Tenant Allowed Motorcycle, Trash, Cable TV, Maintenance Grounds
- Services included: Association Management, Common Areas, Insurance, Internet, Legal/Accounting, Maintenance Grounds, Pool(s), Trash
- HOA fee: $731 monthly
Location
- Region: Murrells Inlet
Financial & listing details
- Price per square foot: $156/sqft
- Tax assessed value: $212,500
- Annual tax amount: $2,328
- Date on market: 8/11/2026
- Listing terms: Cash,Conventional,FHA
- Electric utility on property: Yes
Estimated market value
$281,000
$267,000 - $295,000
$2,283/mo
Price history
| Date | Event | Price |
|---|---|---|
| 9/24/2026 | Pending sale | $289,000$156/sqft |
Source:  CCAR #2619785 Report a problem CCAR #2619785 Report a problem | ||
| 9/18/2026 | Listed for sale | $289,000$156/sqft |
Source: CCAR #2619785 Report a problem | ||
| 9/12/2026 | Pending sale | $289,000$156/sqft |
Source: CCAR #2619785 Report a problem | ||
| 8/11/2026 | Listed for sale | $289,000+93.3%$156/sqft |
Source: CCAR #2619785 Report a problem | ||
| 7/26/2019 | Sold | $149,500-6%$81/sqft |
Source: CCAR #1909808 Report a problem | ||
| 6/5/2019 | Pending sale | $159,000$86/sqft |
Source: Trading Spaces Realty #1909808 Report a problem | ||
| 5/6/2019 | Listed for sale | $159,000+20%$86/sqft |
Source: Trading Spaces Realty #1909808 Report a problem | ||
| 7/18/2011 | Sold | $132,500-11.6%$72/sqft |
Source: Public Record Report a problem | ||
| 2/19/2011 | Listed for sale | $149,900-9.2%$81/sqft |
Source: RE/MAX Beach & Golf #1102883 Report a problem | ||
| 6/17/2005 | Sold | $165,000$89/sqft |
Source: Public Record Report a problem | ||
Public tax history
| Year | Property taxes | Tax assessment |
|---|---|---|
| 2025 | $2,328 +7.6% | $8,970 +15% |
| 2024 | $2,164 +5.4% | $7,800 |
| 2023 | $2,054 +12.7% | $7,800 |
| 2022 | $1,823 +3.2% | $7,800 |
| 2021 | $1,766 +0.1% | $7,800 +50% |
| 2020 | $1,764 | $5,200 +21% |
| 2019 | -- | $4,296 |
| 2018 | $1,548 +3.3% | -- |
| 2017 | $1,499 +3.1% | $4,296 |
| 2016 | $1,454 | $4,296 |
| 2015 | $1,454 | -- |
| 2014 | $1,454 +151.7% | $126,700 |
| 2012 | $577 | $126,700 |
| 2011 | -- | $126,700 |
| 2010 | -- | $126,700 +5% |
| 2009 | -- | $120,700 |
| 2008 | -- | $120,700 |
| 2007 | -- | $120,700 +15% |
| 2005 | -- | $105,000 |
| 2003 | -- | $105,000 |
| 2001 | $1,414 +24.9% | $105,000 |
| 2000 | $1,132 | $105,000 |
Find assessor info on the county website
Monthly payment
Est. payment
Payment breakdown
Explore the cost of this home by adjusting the details. Changes won't be saved.Climate risks
Neighborhood: 29576
Nearby schools
Schools provided by the listing agent
- Elementary: Waccamaw Elementary School
- Middle: Waccamaw Middle School
- High: Waccamaw High School
Source: CCAR. This data may not be complete. We recommend contacting the local school district to confirm school assignments for this home.
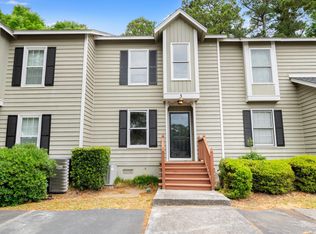
- $185,0002 bd3 ba1.2k sqft4840 Moss Creek Loop UNIT 3, Murrells Inlet, SC 29576For Sale
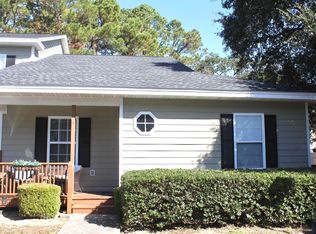
- $250,0003 bd2 ba1.4k sqft4840 Moss Creek Loop UNIT 36, Murrells Inlet, SC 29576Sold
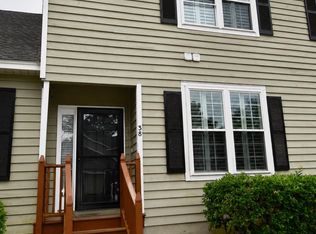
- $199,9003 bd3 ba1.7k sqft4840 Moss Creek Loop UNIT 38, Murrells Inlet, SC 29576For Sale
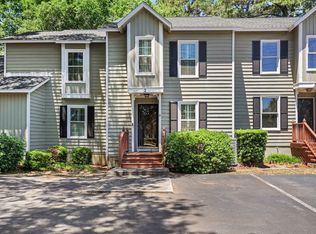
- $219,9002 bd3 ba1.3k sqft4840 Moss Creek Loop UNIT 2, Murrells Inlet, SC 29576Sold
Similar homes
- $329,0003 bd3 ba1.6k sqftBlue Heron, Murrells Inlet, SC 29576For Sale
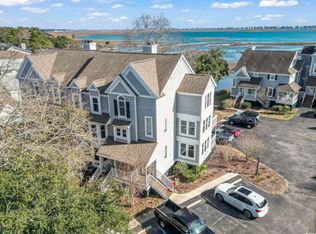
 MLS ID #2611945, Michael J Chimento, INNOVATE Real Estate. CCAR
 - $319,9003 bd3 ba1.6k sqft400 Rock Bed Ct. #1802, Murrells Inlet, SC 29576For Sale
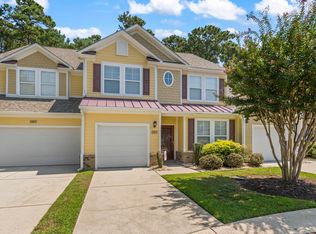 MLS ID #2621861, Joshua C Haas, Keller Williams Innovate South. CCAR
 - $279,0003 bd2 ba1.5k sqft4448 Lady Banks Ln. #11E, Murrells Inlet, SC 29576For Sale
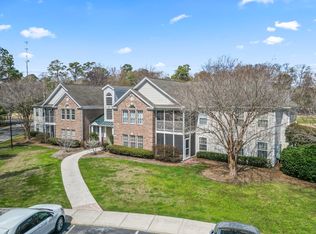 MLS ID #2619905, The DeForrest Team, INNOVATE Real Estate. CCAR
 - $354,9003 bd2 ba1.5k sqft606 Botany Loop #121B, Murrells Inlet, SC 29576For Sale
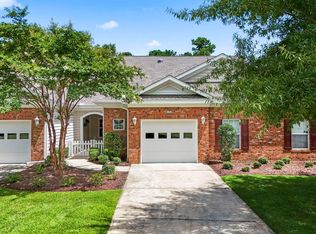 MLS ID #2619515, Robert A Fine, The Litchfield Company Real Estate-PrinceCrk. CCAR
 - $429,0004 bd3 ba2.1k sqft216 Collins Glen Dr., Murrells Inlet, SC 29576For SaleMLS ID #2621390, Joellen Plyler, South Strand Realty. CCAR
- $195,0002 bd2 ba1k sqft4616 Lomax Ct. #9B, Murrells Inlet, SC 29576For SaleMLS ID #2618216, Blake Sloan, Sloan Realty Group. CCAR
- $294,9003 bd2 ba1.5k sqft3972 Williamson Circle, Myrtle Beach, SC 29579For SaleMLS ID #2619710, Joey J Sewell, Keller Williams Innovate South. CCAR
- $219,0003 bd2 ba1.5k sqft4283 Santolina Way #F, Murrells Inlet, SC 29576For SaleMLS ID #2621745, Janet L Bunting, Realty ONE Group Dockside. CCAR
- $309,7003 bd2 ba1.2k sqft9788 Conifer Ln., Murrells Inlet, SC 29576For SaleMLS ID #2618516, David ''Shavey'' M Drury, Realty ONE Group DocksideSouth. CCAR
- $214,9993 bd2 ba1.4k sqft4383 Daphne Ln. #f, Murrells Inlet, SC 29576For SaleMLS ID #2617987, Schmidt & Frasher Team, Keller Williams Innovate South. CCAR
- $294,9993 bd3 ba1.9k sqft196 Machrie Loop #C, Myrtle Beach, SC 29588For SaleMLS ID #2625483, Thomas Gruenthal, Greyfeather Group EXP Realty. CCAR
- $330,0002 bd2 ba1.2k sqft121 Purple Martin Dr., Murrells Inlet, SC 29576For SaleMLS ID #2624391, Tracy Connolly, Norwood Realty of Surfside Beach. CCAR
- $215,0003 bd2 ba1.4k sqftWINCHESTER @ Wachesaw, Murrells Inlet, SC 29576For SaleMLS ID #2610708, Greg Harrelson Sales Team, Century 21 The Harrelson Group. CCAR
- $204,2503 bd2 ba1.6k sqft195 Hawks Nest Circle, Murrells Inlet, SC 29576For SaleMLS ID #2618261, Sollecito Advantage Group, CB Sea Coast Advantage MI. CCAR
- $219,9003 bd2 ba1.4k sqft423 Mahogany Dr. #101, Murrells Inlet, SC 29576For SaleMLS ID #2620579, Greg Harrelson Sales Team, Century 21 The Harrelson Group. CCAR
- $221,9002 bd3 ba1.1k sqft147 Chenoa Dr. #34E, Murrells Inlet, SC 29576For SaleMLS ID #2624711, Adam Levy, Century 21 The Harrelson Group. CCAR
- $299,0003 bd2 ba1.5k sqft1117 Lancelot Ln., Conway, SC 29526For SaleMLS ID #2625524, Nicholas G Strumke, Century 21 Palms Realty. CCAR
- $164,9003 bd2 ba1.4k sqft11140 McDowell Shortcut Rd. Lot 55, Murrells Inlet, SC 29576For SaleMLS ID #2619773, Ali Shahid, Century 21 The Harrelson Group. CCAR
- $295,0003 bd3 ba1.4k sqft440 Meadowlark Dr., Surfside Beach, SC 29575For SaleMLS ID #2616062, Stacy A Stoll, Realty ONE Group Dockside. CCAR
