Welcome to this beautifully updated 2BR/2.5BA Townhome in the heart of Murrells Inlet. This move-in ready home features fresh paint, new vinyl flooring, updated lighting, and a fully renovated kitchen with stainless steel appliances. Bathrooms have been updated with new vanities and fixtures, and a brand-new washer and dryer convey. The spacious primary suite offers a private retreat with sliding glass doors leading to a screened-in deck overlooking a peaceful pond. Enjoy additional outdoor space on the lower-level deck with storage. Community pool access and a prime location within walking distance to “Restaurant Row.” Located in a desirable school district and professionally managed by Moss Creek Townhome Association. Some rooms virtually staged.
For sale
Price cut: $30K (8/31)
$185,000
4840 Moss Creek Loop #3, Murrells Inlet, SC 29576
2beds
1,254sqft
Townhouse
Built in 1985
-- sqft lot
$175,400 Zestimate®
$148/sqft
$610/mo HOA
What's special
Updated lightingStainless steel appliancesFresh paintFully renovated kitchenNew vinyl flooring
- 147 days
- 308
- 20
Zillow last checked:
Listing updated:
Listed by:
Russelling the Beach Team 843-325-9732,
INNOVATE Real Estate,
Katherine Sargent 843-240-8417,
INNOVATE Real Estate
Source: CCAR,MLS#: 2611229 Originating MLS: Coastal Carolinas Association of Realtors
Originating MLS: Coastal Carolinas Association of RealtorsFacts & features
Interior
Bedrooms & bathrooms
- Bedrooms: 2
- Bathrooms: 3
- Full bathrooms: 2
- 1/2 bathrooms: 1
Rooms
- Room types: Foyer, Utility Room
Primary bedroom
- Features: Ceiling Fan(s), Walk-In Closet(s)
Primary bathroom
- Features: Separate Shower, Vanity
Dining room
- Features: Living/Dining Room
Kitchen
- Features: Dishwasher, Stainless Steel Appliances, Solid Surface Counters
Living room
- Features: Ceiling Fan(s)
Other
- Features: Entrance Foyer, Utility Room
Heating
- Central, Electric
Cooling
- Central Air
Appliances
- Included: Dishwasher, Microwave, Oven, Range, Refrigerator, Dryer, Washer
- Laundry: Washer Hookup
Features
- Ceiling Fan(s), Split Bedrooms, Separate Shower, Vanity, Walk-In Closet(s), Entrance Foyer, Stainless Steel Appliances, Solid Surface Counters
- Flooring: Carpet, Luxury Vinyl, Luxury VinylPlank, Tile
- Basement: Crawl Space
Interior area
- Total structure area: 1,400
- Total interior livable area: 1,254 sqft
Property
Parking
- Parking features: Parking Lot
Features
- Levels: Two
- Stories: 2
- Patio & porch: Balcony, Rear Porch, Deck
- Exterior features: Balcony, Deck, Porch, Storage
- Pool features: Community, Outdoor Pool
Details
- Additional parcels included: ,
- Parcel number: 4101220120600
- Zoning: GR
- Special conditions: None
Construction
Type & style
- Home type: Townhouse
- Property subtype: Townhouse
Materials
- Vinyl Siding
- Foundation: Crawlspace
Condition
- Resale
- Year built: 1985
Utilities & green energy
- Water: Public
- Utilities for property: Cable Available, Electricity Available, Phone Available, Sewer Available, Water Available, Trash Collection
Community & HOA
Community
- Features: Long Term Rental Allowed, Pool
- Security: Smoke Detector(s)
- Subdivision: MOSS CREEK
HOA
- Has HOA: Yes
- Amenities included: Owner Allowed Motorcycle, Pet Restrictions, Pets Allowed, Trash, Maintenance Grounds
- Services included: Common Areas, Insurance, Internet, Legal/Accounting, Maintenance Grounds, Pest Control, Trash
- HOA fee: $610 monthly
Location
- Region: Murrells Inlet
Financial & listing details
- Price per square foot: $148/sqft
- Tax assessed value: $212,500
- Annual tax amount: $748
- Date on market: 4/30/2026
- Listing terms: Cash,Conventional,FHA,VA Loan
- Electric utility on property: Yes
Estimated market value
$175,400
$167,000 - $184,000
$1,744/mo
Price history
| Date | Event | Price |
|---|---|---|
| 8/31/2026 | Price change | $185,000-14%$148/sqft |
Source:  CCAR #2611229 Report a problem CCAR #2611229 Report a problem | ||
| 6/3/2026 | Price change | $215,000-8.5%$171/sqft |
Source: CCAR #2611229 Report a problem | ||
| 5/1/2026 | Listed for sale | $235,000$187/sqft |
Source: CCAR #2611229 Report a problem | ||
| 4/27/2026 | Listing removed | $235,000$187/sqft |
Source: CCAR #2607679 Report a problem | ||
| 3/25/2026 | Listed for sale | $235,000-6%$187/sqft |
Source: CCAR #2607679 Report a problem | ||
| 12/12/2025 | Listing removed | $249,999$199/sqft |
Source: CCAR #2527048 Report a problem | ||
| 11/10/2025 | Listed for sale | $249,999+1566.7%$199/sqft |
Source: CCAR #2527048 Report a problem | ||
| 3/27/2025 | Sold | $15,000-88.5%$12/sqft |
Source: Public Record Report a problem | ||
| 7/18/2018 | Sold | $130,000+0%$104/sqft |
Source: CCAR #1800231 Report a problem | ||
| 6/20/2018 | Pending sale | $129,999$104/sqft |
Source: Garden City Realty, Inc #1800231 Report a problem | ||
| 6/9/2018 | Price change | $129,999-7.1%$104/sqft |
Source: Garden City Realty, Inc #1800231 Report a problem | ||
| 5/12/2018 | Price change | $139,900-3.5%$112/sqft |
Source: Garden City Realty, Inc #1800231 Report a problem | ||
| 4/18/2018 | Price change | $144,900-2%$116/sqft |
Source: Garden City Realty, Inc #1800231 Report a problem | ||
| 1/5/2018 | Listed for sale | $147,900+29.7%$118/sqft |
Source: Garden City Realty, Inc #1800231 Report a problem | ||
| 10/27/2017 | Sold | $114,000-28.7%$91/sqft |
Source: CCAR #1717413 Report a problem | ||
| 8/24/2007 | Sold | $160,000$128/sqft |
Source: Agent Provided Report a problem | ||
Public tax history
| Year | Property taxes | Tax assessment |
|---|---|---|
| 2025 | $748 +6.3% | $5,060 +15% |
| 2024 | $704 +5.4% | $4,400 |
| 2023 | $668 +32.4% | $4,400 |
| 2022 | $504 +3.4% | $4,400 |
| 2021 | $488 +0.3% | $4,400 |
| 2020 | $486 | $4,400 -14.1% |
| 2019 | -- | $5,120 -88.4% |
| 2018 | $658 -57.1% | $44,000 +1211.1% |
| 2017 | $1,533 +245.2% | $3,356 |
| 2016 | $444 | $3,356 |
| 2015 | $444 | -- |
| 2014 | $444 -6% | $99,000 |
| 2012 | $472 | $99,000 |
| 2011 | -- | $99,000 |
| 2010 | -- | $99,000 +5% |
| 2009 | -- | $94,300 |
| 2008 | -- | $94,300 |
| 2007 | -- | $94,300 +15% |
| 2005 | -- | $82,000 |
| 2003 | -- | $82,000 |
| 2001 | $243 -11.7% | $82,000 |
| 2000 | $275 | $82,000 |
Find assessor info on the county website
Monthly payment
Est. payment
Payment breakdown
Explore the cost of this home by adjusting the details. Changes won't be saved.Climate risks
Neighborhood: 29576
Nearby schools
Schools provided by the listing agent
- Elementary: Waccamaw Elementary School
- Middle: Waccamaw Middle School
- High: Waccamaw High School
Source: CCAR. This data may not be complete. We recommend contacting the local school district to confirm school assignments for this home.
- $289,0004 bd3 ba1.8k sqft4840 Moss Creek Loop UNIT 16, Murrells Inlet, SC 29576Pending

- $250,0003 bd2 ba1.4k sqft4840 Moss Creek Loop UNIT 36, Murrells Inlet, SC 29576Sold
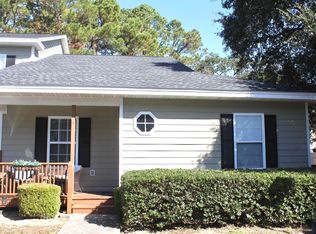
- $199,9003 bd3 ba1.7k sqft4840 Moss Creek Loop UNIT 38, Murrells Inlet, SC 29576For Sale
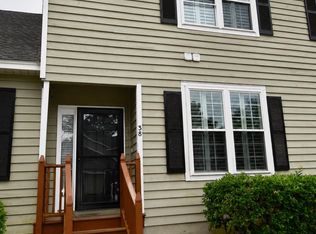
- $219,9002 bd3 ba1.3k sqft4840 Moss Creek Loop UNIT 2, Murrells Inlet, SC 29576Sold
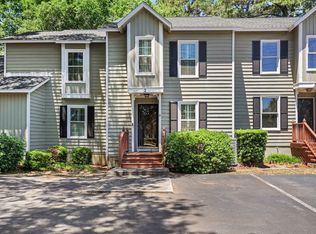
Similar homes
- $205,0003 bd3 ba1.4k sqft4604 Lomax Ct. #7-D, Murrells Inlet, SC 29576For Sale

 MLS ID #2621694, Jeff Forman, Keller Williams The Forturro Group. CCAR
 - $189,9993 bd2 ba1.4k sqft4375 Crepe Myrtle Ct. #E, Murrells Inlet, SC 29576For Sale
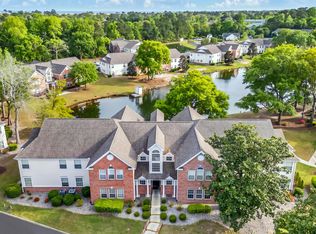 MLS ID #2619403, Kendall N Edge, Garden City Realty, Inc. CCAR
 - $199,9002 bd3 ba1.1k sqftPark West, Murrells Inlet, SC 29576For Sale
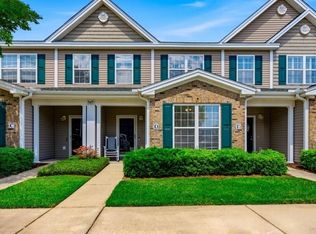 MLS ID #2610382, Amy Randall, CB Sea Coast Advantage MI. CCAR
 - $209,5003 bd3 ba1.3k sqft772 Wilshire Ln. #772, Murrells Inlet, SC 29576For Sale
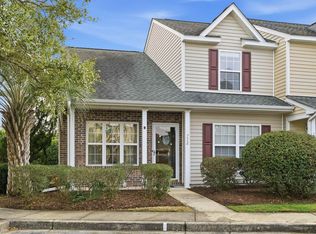 MLS ID #2604670, Greg S Rogers, HIGHGARDEN REAL ESTATE. CCAR
 - $189,9003 bd2 ba1.3k sqftUnit 10-202, Murrells Inlet, SC 29576For SaleMLS ID #2611916, Liz M Marrone, EXP Realty LLC. CCAR
- $164,9003 bd2 ba1.4k sqft11140 McDowell Shortcut Rd. Lot 55, Murrells Inlet, SC 29576For SaleMLS ID #2619773, Ali Shahid, Century 21 The Harrelson Group. CCAR
- $189,9993 bd2 ba1.2k sqft3103 Sweet Water Blvd. #3103, Murrells Inlet, SC 29576For SaleMLS ID #2619608, David ''Shavey'' M Drury, Realty ONE Group DocksideSouth. CCAR
- $219,0003 bd2 ba1.5k sqft4283 Santolina Way #F, Murrells Inlet, SC 29576For SaleMLS ID #2621745, Janet L Bunting, Realty ONE Group Dockside. CCAR
- $229,9003 bd2 ba1.4k sqft4392 Daphne Ln. #C, Murrells Inlet, SC 29576For SaleMLS ID #2616119, Robin Shomaker, mygoodagent. CCAR
- $192,5703 bd2 ba1k sqft6200, Murrells Inlet, SC 29576For SaleMLS ID #2615603, Sollecito Advantage Group, CB Sea Coast Advantage MI. CCAR
- $224,0003 bd2 ba1.4k sqft4390 Daphne Ln. #D, Murrells Inlet, SC 29576For SaleMLS ID #2613965, Donna Saguto, RE/MAX Executive. CCAR
- $229,0003 bd2 ba1.4k sqftRiverwood, Murrells Inlet, SC 29576For SaleMLS ID #2619433, Wally B Krask, The Litchfield Company Real Estate. CCAR
- $239,9003 bd2 ba1.4k sqft108 Brentwood Dr. #C, Murrells Inlet, SC 29576For SaleMLS ID #2622406, Phil Tabakelis, Surfside Realty Co Inc. CCAR
- $214,9003 bd2 ba1.4k sqft411 Mahogany Dr. #201, Murrells Inlet, SC 29576For SaleMLS ID #2613760, David J Murphy, Shoreline Realty. CCAR
- $202,9003 bd2 ba1.4k sqft5864 Longwood Dr. #304, Murrells Inlet, SC 29576For SaleMLS ID #2530148, Adam Levy, Century 21 The Harrelson Group. CCAR
- $229,9003 bd2 ba1.4k sqft120 Veranda Way #B, Murrells Inlet, SC 29576For SaleMLS ID #2611930, Karan Kumar, Realty ONE Group Dockside. CCAR
- $174,9003 bd2 ba1.2k sqft4 Islander Ct., Murrells Inlet, SC 29576New ConstructionMLS ID #2613288, Brittany Foy Associates, Foy Realty. CCAR
- $179,9003 bd1 ba1k sqft1057 Cohen Dr., Hemingway, SC 29554For SaleMLS ID #2621952, Marsha K Bailey-Woodard, EXP Realty, LLC. CCAR
- $240,0003 bd2 ba1.6k sqftWinchester, Murrells Inlet, SC 29576For SaleMLS ID #2601552, Michelle M Schneider, Peace Sotheby's Intl Realty PI. CCAR
- $239,0004 bd2 ba1.6k sqftWinchester @ Wachesaw East, Murrells Inlet, SC 29576For SaleMLS ID #2614362, Coastal Key Group, Coastal Key Group RE Sales. CCAR
