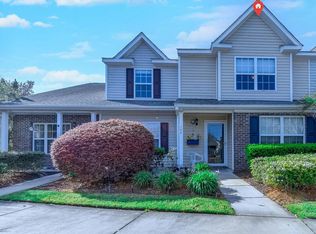
If location and low-maintenance living are at the top of your list, this townhome in the popular Wynbrooke community of Murrells Inlet is a must-see. This 3-bedroom, 2.5-bath end-unit offers a highly functional floor plan with the primary suite conveniently located on the first floor, while two additional bedrooms and a full bath upstairs provide plenty of space for family or guests. The family room features soaring vaulted ceilings that create an open, airy feel filled with natural light. A finished Carolina room adds valuable flex space — perfect for a home office, den, or relaxing with your morning coffee. Step outside to the rear patio, where mature landscaping enhances the sense of privacy and creates a peaceful setting to unwind. Just a short walk to the community pool and only minutes from the beach, restaurants, golf courses, shopping, entertainment, and medical facilities. Experience for yourself why Wynbrooke remains one of Murrells Inlet’s most popular communities. Schedule your showing today!
For sale
Price cut: $10K (10/1)
$199,500
772 Wilshire Ln. #772, Murrells Inlet, SC 29576
3beds
1,324sqft
Townhouse
Built in 2002
-- sqft lot
$196,000 Zestimate®
$151/sqft
$450/mo HOA
What's special
Rear patioPeaceful setting to unwindHighly functional floor plan
- 232 days
- 824
- 47
Zillow last checked:
Listing updated:
Listed by:
Greg S Rogers Office:843-655-3517,
HIGHGARDEN REAL ESTATE
Source: CCAR,MLS#: 2604670 Originating MLS: Coastal Carolinas Association of Realtors
Originating MLS: Coastal Carolinas Association of RealtorsFacts & features
Interior
Bedrooms & bathrooms
- Bedrooms: 3
- Bathrooms: 3
- Full bathrooms: 2
- 1/2 bathrooms: 1
Rooms
- Room types: Carolina Room, Foyer, Utility Room
Primary bedroom
- Features: Ceiling Fan(s), Main Level Primary
- Level: First
Primary bathroom
- Features: Dual Sinks, Tub Shower
Dining room
- Features: Kitchen/Dining Combo
Family room
- Features: Ceiling Fan(s), Vaulted Ceiling(s)
Kitchen
- Features: Breakfast Bar, Dishwasher
Other
- Features: Bedroom on Main Level, Entrance Foyer, Utility Room
Heating
- Central, Electric
Cooling
- Central Air
Appliances
- Included: Dishwasher, Disposal, Microwave, Oven, Range
- Laundry: Washer Hookup
Features
- Ceiling Fan(s), Dual Sinks, Main Level Primary, Split Bedrooms, Tub Shower, Window Treatments, Breakfast Bar, Bedroom on Main Level, Entrance Foyer, High Speed Internet
- Flooring: Carpet, Laminate, Tile
- Doors: Insulated Doors, Storm Door(s)
- Common walls with other units/homes: End Unit
Interior area
- Total structure area: 1,528
- Total interior livable area: 1,324 sqft
Property
Parking
- Total spaces: 2
- Parking features: Two Spaces
Features
- Patio & porch: Rear Porch, Front Porch, Patio
- Exterior features: Porch, Patio, Storage
- Pool features: Community, Outdoor Pool
Lot
- Features: Outside City Limits, Other
Details
- Additional parcels included: ,
- Parcel number: 46901040116
- Zoning: MF
- Special conditions: None
Construction
Type & style
- Home type: Townhouse
- Property subtype: Townhouse
- Attached to another structure: Yes
Materials
- Vinyl Siding
- Foundation: Slab
Condition
- Resale
- Year built: 2002
Utilities & green energy
- Water: Public
- Utilities for property: Cable Available, Electricity Available, Phone Available, Sewer Available, Underground Utilities, Water Available, High Speed Internet Available, Trash Collection
Green energy
- Energy efficient items: Doors, Windows
Community & HOA
Community
- Features: Cable TV, Internet Access, Long Term Rental Allowed, Pool
- Security: Smoke Detector(s)
- Subdivision: WYNBROOKE TWNHM - Townhomes
HOA
- Has HOA: Yes
- Amenities included: Pet Restrictions, Trash, Cable TV, Maintenance Grounds
- Services included: Association Management, Common Areas, Insurance, Legal/Accounting, Maintenance Grounds, Pest Control, Pool(s), Sewer, Trash, Water
- HOA fee: $450 monthly
Location
- Region: Murrells Inlet
Financial & listing details
- Price per square foot: $151/sqft
- Date on market: 2/22/2026
- Listing terms: Cash,Conventional,FHA,VA Loan
- Electric utility on property: Yes
Estimated market value
$196,000
$186,000 - $206,000
$1,829/mo
Price history
| Date | Event | Price |
|---|---|---|
| 10/1/2026 | Price change | $199,500-4.8%$151/sqft |
Source:  CCAR #2604670 Report a problem CCAR #2604670 Report a problem | ||
| 7/23/2026 | Price change | $209,500-4.7%$158/sqft |
Source: CCAR #2604670 Report a problem | ||
| 5/27/2026 | Price change | $219,900-4.3%$166/sqft |
Source: CCAR #2604670 Report a problem | ||
| 2/22/2026 | Listed for sale | $229,900$174/sqft |
Source: CCAR #2604670 Report a problem | ||
Public tax history
Tax history is unavailable.
Monthly payment
Est. payment
Payment breakdown
Explore the cost of this home by adjusting the details. Changes won't be saved.Climate risks
Neighborhood: 29576
Nearby schools
Schools provided by the listing agent
- Elementary: Saint James Elementary School
- Middle: Saint James Middle School
- High: Saint James High School
Source: CCAR. This data may not be complete. We recommend contacting the local school district to confirm school assignments for this home.
Similar homes
- $274,9003 bd3 ba1.6k sqft1022 Williston Loop #-, Murrells Inlet, SC 29576For Sale

 MLS ID #2622465, Brenda K Collier, Weichert Realtors Southern Coast. CCAR
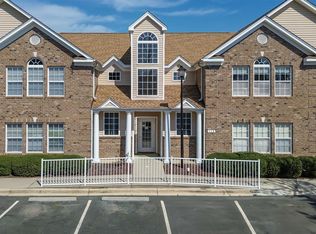
 - $229,0003 bd2 ba1.4k sqft115 Veranda Way Unit 6F, Murrells Inlet, SC 29576For Sale
 MLS ID #2623617, Angela D Poules, BHHS Coastal Real Estate. CCAR
 - $219,9003 bd2 ba1.4k sqft423 Mahogany Dr. #101, Murrells Inlet, SC 29576For Sale
 MLS ID #2620579, Greg Harrelson Sales Team, Century 21 The Harrelson Group. CCAR
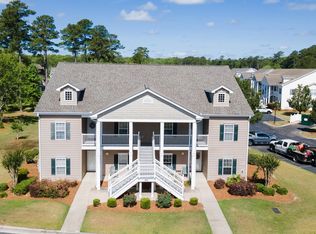
 - $214,9003 bd2 ba1.4k sqft411 Mahogany Dr. #201, Murrells Inlet, SC 29576For Sale
 MLS ID #2613760, David J Murphy, Shoreline Realty. CCAR
 - $224,9003 bd2 ba1.4k sqftMarcliffe West, Murrells Inlet, SC 29576For SaleMLS ID #2616928, Greg Harrelson Sales Team, Century 21 The Harrelson Group. CCAR
- $229,9003 bd2 ba1.4k sqft4392 Daphne Ln. #C, Murrells Inlet, SC 29576For SaleMLS ID #2616119, Robin Shomaker, mygoodagent. CCAR
- $284,9002 bd2 ba1.2k sqft9650 Bradford Ln., Murrells Inlet, SC 29576For SaleMLS ID #2623478, McAlpine Team, REMAX Results. CCAR
- $175,0002 bd2 ba1.2k sqft5864 Longwood Dr. Unit 303, Murrells Inlet, SC 29576For SaleMLS ID #2608355, Kellie M Knaffle, RE/MAX Southern Shores. CCAR
- $239,9003 bd2 ba1.4k sqftWINCHESTER @ Wachesaw, Murrells Inlet, SC 29576For SaleMLS ID #2610708, Greg Harrelson Sales Team, Century 21 The Harrelson Group. CCAR
- $229,0002 bd2 ba1.2k sqftWyngate, Murrells Inlet, SC 29576For SaleMLS ID #2610849, Vanessa Kyne, RE/MAX Southern Shores. CCAR
- $230,0003 bd2 ba1.6k sqftWinchester, Murrells Inlet, SC 29576For SaleMLS ID #2601552, Michelle M Schneider, Peace Sotheby's Intl Realty PI. CCAR
- $255,0003 bd2 ba1.6k sqft84 Addison Cottage Way #311, Murrells Inlet, SC 29576For SaleMLS ID #2624434, Lindsay Christian, CENTURY 21 Broadhurst. CCAR
- $219,9003 bd2 ba779 sqft6001 - Q-11 S Kings Hwy. #Q-11, Myrtle Beach, SC 29575For SaleMLS ID #2624945, Brian Fiore, Ocean Lakes Properties. CCAR
- $179,9003 bd2 ba1.1k sqft2257 Huntingdon Dr. #G, Surfside Beach, SC 29575For SaleMLS ID #2614088, Duffy Bisesto Group, RE/MAX Executive - Grande Dunes. CCAR
- $214,9002 bd2 ba1k sqft1810 Fairway Ridge Dr. #2A, Surfside Beach, SC 29575For SaleMLS ID #2620221, Jack W Poznanski, Coastal Tides Realty. CCAR
- $224,9002 bd3 ba1.3k sqft515 Riverward Dr. Lot 196, Myrtle Beach, SC 29588For SaleMLS ID #2610277, Lori K White, RE/MAX Southern Shores. CCAR
- $178,0003 bd3 ba1k sqftBeach Walk Place, Myrtle Beach, SC 29577For SaleMLS ID #2616433, Jennifer L Mullen, Realty ONE Group Dockside. CCAR
- $225,0003 bd3 ba1.3k sqft1055 Pinnacle Ln. #1055, Myrtle Beach, SC 29577For SaleMLS ID #2620159, Jessica B Ross, EXP Realty, LLC. CCAR
- $210,0003 bd3 ba1.5k sqft117 Maddux Ln. #D, Myrtle Beach, SC 29588For SaleMLS ID #2624105, Blackwater Team, Welcome Home Realty. CCAR
- $159,9002 bd2 ba925 sqft8830 Cloister Dr. #F, Surfside Beach, SC 29575For SaleMLS ID #2624552, Iris J Borrero, RE/MAX Southern Shores. CCAR
