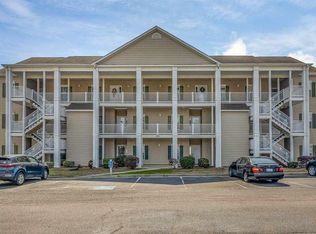
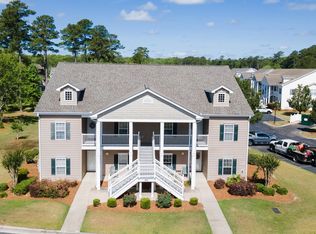
New price, ask for details. A 1-year America's Preferred Home Warranty is included at closing. Now one of the lowest three bedroom units for sale!! Welcome to Marcliffe at Blackmoor, a quaint condo community nestled in Prince Creek and conveniently located near everything. This three-bedroom, two full bath condo has a great golf course view, and the community pool is directly across from it. New carpet and freshly painted walls make this easier for you to move in and start enjoying the relaxed lifestyle here in Murrells Inlet. For your convenience, there is a large locked storage closet to store your beach and pool gear outside the unit. Each bedroom has a closet, the kitchen has plenty of cabinets, and the laundry room has cabinets above where the washer goes, for storing more of your goods. The unit comes with an electric dryer and stainless steel kitchen appliances. The monthly homeowner's fee covers water/sewer, pest control, including a termite bond, building insurance, common area maintenance, outdoor community pool, and power washing. As a homeowner, you will need an HO6 policy and pay for electricity, internet and cable. This building has a new roof. SOME PHOTOS HAVE BEEN VIRTUALLY STAGED. Buyer and agent to confirm actual square footage.
For sale
Price cut: $5K (8/28)
$189,900
5846 Longwood Dr. #203, Murrells Inlet, SC 29576
3beds
1,300sqft
Condominium
Built in 2005
-- sqft lot
$187,000 Zestimate®
$146/sqft
$482/mo HOA
What's special
Outdoor community poolNew roofNew carpetGolf course viewFreshly painted wallsLarge locked storage closetElectric dryer
- 214 days
- 190
- 12
Zillow last checked:
Listing updated:
Listed by:
Liz M Marrone Cell:201-874-8716,
EXP Realty LLC
Source: CCAR,MLS#: 2602919 Originating MLS: Coastal Carolinas Association of Realtors
Originating MLS: Coastal Carolinas Association of RealtorsFacts & features
Interior
Bedrooms & bathrooms
- Bedrooms: 3
- Bathrooms: 2
- Full bathrooms: 2
Rooms
- Room types: Screened Porch, Utility Room
Primary bedroom
- Features: Ceiling Fan(s), Walk-In Closet(s)
Primary bathroom
- Features: Dual Sinks, Tub Shower, Vanity
Dining room
- Features: Living/Dining Room
Kitchen
- Features: Breakfast Bar, Dishwasher, Pantry, Stainless Steel Appliances
Living room
- Features: Ceiling Fan(s)
Other
- Features: Utility Room
Heating
- Central, Electric
Cooling
- Central Air
Appliances
- Included: Dishwasher, Disposal, Microwave, Range, Refrigerator
- Laundry: Washer Hookup
Features
- Ceiling Fan(s), Dual Sinks, Entrance Foyer, Split Bedrooms, Tub Shower, Vanity, Walk-In Closet(s), Window Treatments, Breakfast Bar, High Speed Internet, Stainless Steel Appliances
- Flooring: Carpet, Tile
Interior area
- Total structure area: 1,350
- Total interior livable area: 1,300 sqft
Video & virtual tour
Property
Parking
- Parking features: Other
Features
- Levels: One
- Stories: 1
- Patio & porch: Balcony, Porch, Screened
- Exterior features: Balcony, Sprinkler/Irrigation, Storage
- Pool features: Community, Outdoor Pool
- Has view: Yes
- View description: Golf Course
Lot
- Features: Near Golf Course, Outside City Limits, On Golf Course
Details
- Additional parcels included: ,
- Parcel number: 46400000096
- Zoning: MULTI
- Special conditions: None
Construction
Type & style
- Home type: Condo
- Architectural style: Low Rise
- Property subtype: Condominium
Materials
- Vinyl Siding
Condition
- Resale
- Year built: 2005
Details
- Warranty included: Yes
Utilities & green energy
- Water: Public
- Utilities for property: Cable Available, Electricity Available, Phone Available, Sewer Available, Underground Utilities, Water Available, High Speed Internet Available, Trash Collection
Community & HOA
Community
- Features: Cable TV, Internet Access, Golf, Long Term Rental Allowed, Pool
- Security: Fire Sprinkler System, Smoke Detector(s)
- Subdivision: Marcliffe at Blackmoor
HOA
- Has HOA: Yes
- Amenities included: Pet Restrictions, Trash, Cable TV, Maintenance Grounds
- Services included: Association Management, Common Areas, Insurance, Legal/Accounting, Maintenance Grounds, Pest Control, Pool(s), Recreation Facilities, Sewer, Trash, Water
- HOA fee: $482 monthly
Location
- Region: Murrells Inlet
Financial & listing details
- Price per square foot: $146/sqft
- Date on market: 2/2/2026
- Electric utility on property: Yes
Estimated market value
$187,000
$178,000 - $196,000
$1,694/mo
Price history
| Date | Event | Price |
|---|---|---|
| 8/28/2026 | Price change | $189,900-2.6%$146/sqft |
Source:  CCAR #2602919 Report a problem CCAR #2602919 Report a problem | ||
| 6/9/2026 | Price change | $194,900-2.5%$150/sqft |
Source: CCAR #2602919 Report a problem | ||
| 3/11/2026 | Price change | $199,900-3.7%$154/sqft |
Source: CCAR #2602919 Report a problem | ||
| 2/2/2026 | Listed for sale | $207,500$160/sqft |
Source: CCAR #2602919 Report a problem | ||
Public tax history
Tax history is unavailable.
Monthly payment
Est. payment
Payment breakdown
Explore the cost of this home by adjusting the details. Changes won't be saved.Climate risks
Neighborhood: 29576
Nearby schools
Schools provided by the listing agent
- Elementary: Saint James Elementary School
- Middle: Saint James Middle School
- High: Saint James High School
Source: CCAR. This data may not be complete. We recommend contacting the local school district to confirm school assignments for this home.
- $169,8002 bd2 ba1.3k sqft5846 Longwood Dr #302, Murrells Inlet, SC 29576Off Market
- $220,0003 bd2 ba1.4k sqft5846 Longwood Dr UNIT 9, Murrells Inlet, SC 29576Sold

- $214,5003 bd2 ba1.4k sqft5846 Longwood Dr UNIT 9, Murrells Inlet, SC 29576Off Market
- $173,6002 bd2 ba1.3k sqft5846 Longwood Dr UNIT 9, Murrells Inlet, SC 29576Off Market
Similar homes
- $189,9003 bd2 ba1.3k sqftUnit 10-202, Murrells Inlet, SC 29576For Sale
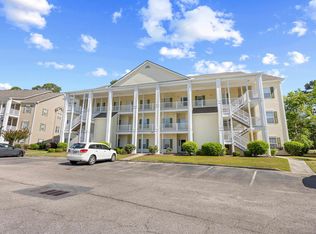
 MLS ID #2611916, Liz M Marrone, EXP Realty LLC. CCAR
 - $189,0002 bd2 ba1.2k sqft5846 Longwood Dr. #303, Murrells Inlet, SC 29576For Sale
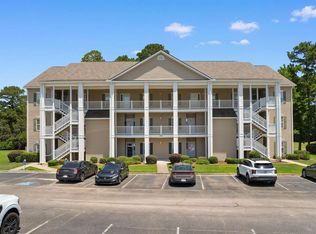 MLS ID #2615127, Eddie Hinkle, Realty ONE Group DocksideSouth. CCAR
 - $208,9003 bd2 ba1.4k sqft5864 Longwood Dr. #304, Murrells Inlet, SC 29576For Sale
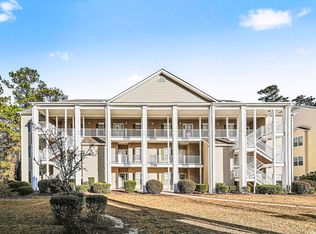 MLS ID #2530148, Adam Levy, Century 21 The Harrelson Group. CCAR
 - $214,9003 bd2 ba1.4k sqft411 Mahogany Dr. #201, Murrells Inlet, SC 29576For Sale
 MLS ID #2613760, David J Murphy, Shoreline Realty. CCAR
 - $194,9993 bd2 ba1.4k sqft4375 Crepe Myrtle Ct. #E, Murrells Inlet, SC 29576For SaleMLS ID #2619403, Kendall N Edge, Garden City Realty, Inc. CCAR
- $192,5703 bd2 ba1k sqft6200, Murrells Inlet, SC 29576For SaleMLS ID #2615603, Sollecito Advantage Group, CB Sea Coast Advantage MI. CCAR
- $188,9002 bd2 ba903 sqft2478 Coastline Ct. #201, Murrells Inlet, SC 29576For SaleMLS ID #2615574, Rick J Sarver, Keller Williams Innovate South. CCAR
- $215,0002 bd2 ba1.1k sqft907 Knoll Shores Ct. #101, Murrells Inlet, SC 29576For SaleMLS ID #2616960, Catherine H Lee, Carolina One Real Estate MB. CCAR
- $199,5003 bd2 ba1.5k sqft2070 Cross Gate Blvd #303, Myrtle Beach, SC 29575For SaleMLS ID #2621709, Abe Safa Sales Team, Century 21 The Harrelson Group. CCAR
- $229,0003 bd2 ba1.4k sqftRiverwood, Murrells Inlet, SC 29576For SaleMLS ID #2619433, Wally B Krask, The Litchfield Company Real Estate. CCAR
- $228,5003 bd2 ba1.3k sqftJasmine Lake, Murrells Inlet, SC 29576For SaleMLS ID #2619836, Ana M Moore, Century 21 The Harrelson Group. CCAR
- $189,0003 bd2 ba1.3k sqft2268 Essex Dr. #F, Surfside Beach, SC 29575For SaleMLS ID #2618588, Randi L Dougherty, Weichert Realtors Southern Coast. CCAR
- $229,9003 bd2 ba1.4k sqft120 Veranda Way #B, Murrells Inlet, SC 29576For SaleMLS ID #2611930, Karan Kumar, Realty ONE Group Dockside. CCAR
- $190,0003 bd2 ba1.1k sqftSouth Bay Lakes PH VI, Myrtle Beach, SC 29575For SaleMLS ID #2617203, Melanie S Corpening, INNOVATE Real Estate. CCAR
- $228,0003 bd2 ba1.3k sqftJasmine Lake, Murrells Inlet, SC 29576For SaleMLS ID #2618190, Lori Lentz-Widner, Century 21 The Harrelson Group. CCAR
- $170,0002 bd2 ba711 sqft3501 Sweetwater Blvd. #3501, Murrells Inlet, SC 29576For SaleMLS ID #2616060, Katherine Fandel, RE/MAX Southern Shores GC. CCAR
- $229,9993 bd2 ba1.3k sqft659 Woodmoor Circle #302, Murrells Inlet, SC 29576For SaleMLS ID #2607130, Sollecito Advantage Group, CB Sea Coast Advantage MI. CCAR
- $199,0003 bd2 ba1.2k sqft6010 Windsor Green Way #301, Myrtle Beach, SC 29579For SaleMLS ID #2621727, Gonca Ender, CENTURY 21 Boling & Associates. CCAR
- $157,0002 bd2 ba870 sqft7300, Murrells Inlet, SC 29576For SaleMLS ID #2614372, Sollecito Advantage Group, CB Sea Coast Advantage MI. CCAR
- $189,0001 bd1 ba778 sqftWyngate, Murrells Inlet, SC 29576For SaleMLS ID #2524842, Dawn Gates, Sea Star Realty Sales, LLC. CCAR
