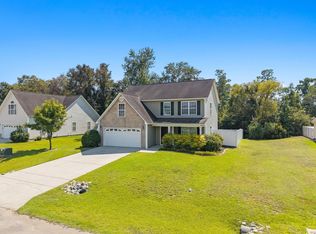
Welcome home to this beautifully maintained 3 bedroom, 2 bath residence with a large bonus room and over 2,000 square feet of thoughtfully designed living space in a great Conway location. Lovingly cared for and previously used as a second home, this property has seen minimal use, contributing to its exceptional condition. Featuring a split-bedroom floor plan, the home provides both privacy and functionality, with a spacious primary suite complete with a large walk-in closet. Inside, you'll find a combination of hardwood, tile and carpet flooring, adding warmth, style, and durability throughout. The bonus room over the garage offers endless possibilities as a home office, media room, playroom, or guest space. Step outside and enjoy your own private retreat. The screened-in porch overlooks a tranquil, wooded and fenced backyard, creating the perfect setting for morning coffee, evening relaxation, or entertaining family and friends while enjoying the peaceful natural surroundings. Additional highlights include a two-car garage, a transferable golf membership, and a prime location just off Highway 905 with quick access to Highway 22, making travel to downtown Conway, Myrtle Beach, shopping, dining, golf, and the Grand Strand both easy and convenient. With its spacious layout, peaceful setting, exceptional condition, and outstanding location, this home offers the perfect blend of comfort, privacy, and convenience. Window treatments, kitchen appliances, washer/dryer and all mounted TV's convey. Schedule your private showing today!
For sale
Price cut: $7.5K (9/12)
$332,400
177 Dunbarton Ln., Conway, SC 29526
3beds
2,201sqft
Single Family Residence
Built in 2006
10,018 Square Feet Lot
$325,500 Zestimate®
$151/sqft
$42/mo HOA
What's special
Two-car garageLarge bonus roomScreened-in porchSplit-bedroom floor planSpacious primary suiteLarge walk-in closet
- 64 days
- 2,782
- 21
Likely to sell faster than
Zillow last checked:
Listing updated:
Listed by:
Craig N Atkins Cell:843-504-6656,
RE/MAX Southern Shores
Source: CCAR,MLS#: 2618445 Originating MLS: Coastal Carolinas Association of Realtors
Originating MLS: Coastal Carolinas Association of RealtorsFacts & features
Interior
Bedrooms & bathrooms
- Bedrooms: 3
- Bathrooms: 2
- Full bathrooms: 2
Rooms
- Room types: Bathroom, Bonus Room, Foyer, Screened Porch, Utility Room
Primary bedroom
- Features: Ceiling Fan(s), Main Level Primary, Sitting Area in Primary, Vaulted Ceiling(s), Walk-In Closet(s)
- Level: Main
Bedroom 1
- Level: Main
Bedroom 2
- Level: Main
Primary bathroom
- Features: Dual Sinks, Garden Tub/Roman Tub, Separate Shower, Vaulted Ceiling(s)
Dining room
- Features: Tray Ceiling(s), Separate/Formal Dining Room
Family room
- Features: Ceiling Fan(s), Fireplace, Vaulted Ceiling(s)
Kitchen
- Features: Dishwasher, Pantry, Solid Surface Counters
Other
- Features: Bedroom on Main Level, Entrance Foyer, Utility Room
Heating
- Central, Electric
Cooling
- Central Air
Appliances
- Included: Dishwasher, Disposal, Microwave, Range, Refrigerator, Dryer, Washer
- Laundry: Washer Hookup
Features
- Ceiling Fan(s), Dual Sinks, Fireplace, Garden Tub/Roman Tub, Main Level Primary, Sitting Area in Primary, Split Bedrooms, Separate Shower, Vaulted Ceiling(s), Walk-In Closet(s), Window Treatments, Bedroom on Main Level, Entrance Foyer, Solid Surface Counters
- Flooring: Carpet, Tile, Wood
- Windows: Storm Window(s), Window Treatments
- Has fireplace: Yes
Interior area
- Total structure area: 2,601
- Total interior livable area: 2,201 sqft
Video & virtual tour
Property
Parking
- Total spaces: 6
- Parking features: Attached, Garage, Two Car Garage, Garage Door Opener
- Attached garage spaces: 2
Features
- Levels: Two
- Stories: 2
- Patio & porch: Rear Porch, Front Porch, Porch, Screened
- Exterior features: Fence, Porch, Storage
- Pool features: Community, Outdoor Pool
Lot
- Size: 10,018 Square Feet
- Features: Near Golf Course, Irregular Lot, Outside City Limits
Details
- Additional parcels included: ,
- Parcel number: 29807030003
- Zoning: RES
- Special conditions: None
Construction
Type & style
- Home type: SingleFamily
- Architectural style: Traditional
- Property subtype: Single Family Residence
Materials
- Brick Veneer, Vinyl Siding, Wood Frame
- Foundation: Slab
Condition
- Resale
- Year built: 2006
Utilities & green energy
- Water: Public
- Utilities for property: Cable Available, Electricity Available, Phone Available, Sewer Available, Underground Utilities, Water Available
Community & HOA
Community
- Features: Clubhouse, Golf Carts OK, Recreation Area, Golf, Long Term Rental Allowed, Pool
- Subdivision: Shaftesbury Green
HOA
- Has HOA: Yes
- Amenities included: Clubhouse, Owner Allowed Golf Cart, Owner Allowed Motorcycle, Pet Restrictions, Tenant Allowed Golf Cart, Tenant Allowed Motorcycle
- Services included: Common Areas, Recreation Facilities, Trash
- HOA fee: $42 monthly
Location
- Region: Conway
Financial & listing details
- Price per square foot: $151/sqft
- Tax assessed value: $289,615
- Annual tax amount: $2,859
- Date on market: 7/24/2026
- Listing terms: Cash,Conventional
- Electric utility on property: Yes
Estimated market value
$325,500
$309,000 - $342,000
$2,341/mo
Price history
| Date | Event | Price |
|---|---|---|
| 9/12/2026 | Price change | $332,400-2.2%$151/sqft |
Source:  CCAR #2618445 Report a problem CCAR #2618445 Report a problem | ||
| 8/18/2026 | Price change | $339,900-2.9%$154/sqft |
Source: CCAR #2618445 Report a problem | ||
| 7/24/2026 | Listed for sale | $349,900$159/sqft |
Source: CCAR #2618445 Report a problem | ||
Public tax history
| Year | Property taxes | Tax assessment |
|---|---|---|
| 2025 | $2,859 -2.9% | $229,632 |
| 2024 | $2,945 +9.9% | $229,632 +15% |
| 2023 | $2,679 +1.6% | $199,680 |
| 2022 | $2,638 | $199,680 |
| 2021 | $2,638 +5.4% | -- |
| 2020 | $2,502 | -- |
| 2019 | -- | -- |
| 2018 | $2,595 | $11,990 0% |
| 2017 | -- | $11,993 |
| 2016 | -- | $11,993 |
| 2015 | -- | $11,993 |
| 2014 | -- | $11,993 |
| 2013 | -- | -- |
| 2012 | -- | -- |
| 2010 | -- | $11,088 +6.5% |
| 2009 | -- | $10,410 |
| 2008 | -- | $10,410 |
| 2007 | -- | $10,410 |
Find assessor info on the county website
Monthly payment
Est. payment
Payment breakdown
Explore the cost of this home by adjusting the details. Changes won't be saved.Climate risks
Neighborhood: 29526
Nearby schools
Schools provided by the listing agent
- Elementary: Kingston Elementary School
- Middle: Conway Middle School
- High: Conway High School
Source: CCAR. This data may not be complete. We recommend contacting the local school district to confirm school assignments for this home.
Similar homes
- $370,0004 bd2 ba2k sqft719 Londonberry Ct., Conway, SC 29526For Sale

 MLS ID #2606234, Sandra ''Sandy'' S Sanders, Beach & Forest Realty North. CCAR
 - $325,0004 bd2 ba1.9k sqft153 Grier Crossing Dr., Conway, SC 29526For Sale
 MLS ID #2609528, The Myrtle Beach Team, RE/MAX Southern Shores. CCAR
 - $330,0003 bd3 ba2k sqft5001 Sweet Birch Lane, Conway, SC 29526For Sale
 MLS ID #2614451, Brian Geesaman, NextHome Thrive Realty. CCAR
 - $384,9003 bd2 ba2.1k sqft712 Tilly Pine Dr., Conway, SC 29526For Sale
 MLS ID #2618648, Greg Harrelson Sales Team, Century 21 The Harrelson Group. CCAR
 - $319,0003 bd2 ba1.9k sqft418 Archer Ct. Lot 11, Conway, SC 29526For SaleMLS ID #2608682, Carol H Cassidy, Keller Williams Innovate South. CCAR
- $344,9003 bd2 ba1.3k sqft149 Myrtle Grande Dr., Conway, SC 29526For SaleMLS ID #2607877, Joanne M Beaudoin, Iron Oak Properties. CCAR
- $319,5003 bd2 ba1.6k sqft673 Heartwood Dr., Conway, SC 29526For SaleMLS ID #2620770, Jillian Morgan, S.H. June & Associates, LLC. CCAR
- $303,0003 bd2 ba1.6k sqft155 Palm Terrace Loop, Conway, SC 29526For SaleMLS ID #2619865, Candice T Spivey, Realty One Group Dockside Cnwy. CCAR
- $315,0003 bd2 ba1.5k sqft220 Cedar Ridge Ln., Conway, SC 29526For SaleMLS ID #2618149, Daniel C Krupke, BHHS Myrtle Beach Real Estate. CCAR
- $328,0003 bd2 ba1.6k sqft215 Devonbrook Pl., Longs, SC 29568For SaleMLS ID #2616830, Jackie S Edwards, INNOVATE Real Estate. CCAR
- $335,0004 bd3 ba2.1k sqft301 Brandymill Blvd, Myrtle Beach, SC 29588For SaleMLS ID #2623600, Ashley Peters, Century 21 Barefoot Realty. CCAR
- $299,9003 bd2 ba1.6k sqft4101 Rockwood Dr., Conway, SC 29526For SaleMLS ID #2616087, Courtney S Moore, RE/MAX Southern Shores-Conway. CCAR
- $269,5003 bd2 ba1.5k sqft961 Castlewood Dr., Conway, SC 29526For SaleMLS ID #2613904, Julie Broadwater, Realty ONE Group DocksideNorth. CCAR
- $354,9003 bd2 ba1.3k sqft1320 Lakeside Dr., Conway, SC 29526New ConstructionMLS ID #2619675, Carol H Cassidy, Keller Williams Innovate South. CCAR
- $328,0003 bd3 ba1.6k sqft4773 Southgate Pkwy., Myrtle Beach, SC 29579For SaleMLS ID #2618343, Brandon D Pichey, Coastal Tides Realty. CCAR
- $335,0004 bd3 ba1.8k sqft4533 Greenbriar Dr., Little River, SC 29566For SaleMLS ID #2619878, Property Advantage Team, INNOVATE Real Estate. CCAR
- $299,0003 bd2 ba1.2k sqft154 Springtide Dr., Conway, SC 29527For SaleMLS ID #2619253, Ashlyn W Carmichael, Duncan Group Properties, LLC. CCAR
- $324,1573 bd2 ba1.5k sqft905 Woodside Dr. Lot 398 Mingo, Conway, SC 29526New ConstructionCCAR
- $309,9003 bd2 ba1.6k sqft2498 Hunters Trail, Myrtle Beach, SC 29588For SaleMLS ID #2619078, Spencer-Cleveland Team, The Litchfield Company RE-MB. CCAR
- $359,9004 bd3 ba2.1k sqft4737 Farm Lake Dr., Myrtle Beach, SC 29579For SaleMLS ID #2621182, Michael B Kotary, BHGRE Paracle Myrtle Beach. CCAR
