Cute two bedroom, two full bath with living room, dining area, Carolina room, office, luxury vinyl plank flooring, accent walls, walk-in closets, front porch and patio. The kitchen features white cabinets, solid surface countertops, white appliances, plantation shutters throughout, bathrooms have also been updated and other updates throughout. Shows very nice. With its great location and easy access to Hwy’s 501, 707, 544, 17 Business & By-Pass, 31, 22, 9 and all the frontage roads, getting to any point of the county is within just a short drive. You can enjoy all that the Grand Strand has to offer; including shopping, dining, healthcare, attractions, entertainment, state parks, piers, marinas, golf, Market Common, Broadway, Barefoot, Brookgreen,Intracoastal Waterway and of course the beautiful white pristine beaches of the Carolina coast. Don’t miss out on the awesome opportunity to own your own piece of paradise so you can enjoy the laid back lifestyle that only comes from living near the coast. The Grand Strand has so much to offer, for any age. Come home to the beautiful Grand Strand today!
Pending
Price cut: $15K (9/18)
$249,900
6629 E Sweetbriar Trail #Myrtle Beach Golf & Yacht, Myrtle Beach, SC 29588
2beds
1,150sqft
Single Family Residence
Built in 1987
5,227 Square Feet Lot
$243,000 Zestimate®
$217/sqft
$95/mo HOA
What's special
Front porchWalk-in closetsPlantation shutters throughoutSolid surface countertopsLuxury vinyl plank flooringCarolina roomDining area
- 67 days
- 120
- 6
Zillow last checked:
Listing updated:
Listed by:
Edward Eddie P Boyd 843-222-8566,
INNOVATE Real Estate
Source: CCAR,MLS#: 2620465 Originating MLS: Coastal Carolinas Association of Realtors
Facts & features
Interior
Bedrooms & bathrooms
- Bedrooms: 2
- Bathrooms: 2
- Full bathrooms: 2
Rooms
- Room types: Bathroom, Carolina Room, Foyer, Other
Primary bedroom
- Features: Ceiling Fan(s), Linen Closet, Main Level Primary, Walk-In Closet(s)
- Level: First
Primary bathroom
- Features: Separate Shower, Vanity
Dining room
- Features: Ceiling Fan(s)
Kitchen
- Features: Ceiling Fan(s), Dishwasher, Solid Surface Counters
Living room
- Features: Ceiling Fan(s)
Other
- Features: Bedroom on Main Level, Entrance Foyer, Other
Heating
- Central, Electric
Cooling
- Central Air
Appliances
- Included: Dishwasher, Disposal, Microwave, Range, Refrigerator, Dryer, Washer
- Laundry: Washer Hookup
Features
- Ceiling Fan(s), Linen Closet, Main Level Primary, Separate Shower, Vanity, Walk-In Closet(s), Window Treatments, Bedroom on Main Level, Entrance Foyer, Solid Surface Counters
- Flooring: Luxury Vinyl, Luxury VinylPlank
- Windows: Window Treatments
Interior area
- Total structure area: 1,200
- Total interior livable area: 1,150 sqft
Property
Parking
- Total spaces: 2
- Parking features: Driveway
- Has uncovered spaces: Yes
Features
- Levels: One
- Stories: 1
- Patio & porch: Rear Porch, Front Porch, Patio
- Exterior features: Sprinkler/Irrigation, Porch, Patio
- Pool features: Community, Outdoor Pool
Lot
- Size: 5,227 Square Feet
- Features: Cul-De-Sac, Outside City Limits
Details
- Additional parcels included: ,
- Parcel number: 44916010017
- Zoning: Res
- Special conditions: None
Construction
Type & style
- Home type: SingleFamily
- Architectural style: Patio Home
- Property subtype: Single Family Residence
Materials
- Vinyl Siding
- Foundation: Slab
Condition
- Resale
- Year built: 1987
Utilities & green energy
- Water: Public
- Utilities for property: Cable Available, Electricity Available, Phone Available, Sewer Available, Water Available
Community & HOA
Community
- Features: Clubhouse, Golf Carts OK, Gated, Recreation Area, Tennis Court(s), Long Term Rental Allowed, Pool
- Security: Gated Community, Security Service
- Subdivision: Myrtle Beach Golf & Yacht
HOA
- Has HOA: Yes
- Amenities included: Clubhouse, Gated, Owner Allowed Golf Cart, Pet Restrictions, Security, Tennis Court(s)
- Services included: Common Areas, Legal/Accounting, Pool(s), Recreation Facilities, Security
- HOA fee: $95 monthly
Location
- Region: Myrtle Beach
Financial & listing details
- Price per square foot: $217/sqft
- Tax assessed value: $250,000
- Annual tax amount: $1,008
- Date on market: 8/18/2026
- Listing terms: Cash,Conventional
- Electric utility on property: Yes
Estimated market value
$243,000
$231,000 - $255,000
$1,774/mo
Price history
| Date | Event | Price |
|---|---|---|
| 10/3/2026 | Pending sale | $249,900$217/sqft |
Source:  CCAR #2620465 Report a problem | ||
| 9/18/2026 | Price change | $249,900-5.7%$217/sqft |
Source: CCAR #2620465 Report a problem | ||
| 8/18/2026 | Listed for sale | $264,900+6%$230/sqft |
Source: CCAR #2620465 Report a problem | ||
| 11/13/2024 | Sold | $250,000-0.8%$217/sqft |
Source: CCAR #2422720 Report a problem | ||
| 10/19/2024 | Contingent | $252,000$219/sqft |
Source: CCAR #2422720 Report a problem | ||
| 10/11/2024 | Price change | $252,000-4.9%$219/sqft |
Source: CCAR #2422720 Report a problem | ||
| 10/1/2024 | Listed for sale | $265,000+6%$230/sqft |
Source: CCAR #2422720 Report a problem | ||
| 7/1/2022 | Sold | $250,000+0%$217/sqft |
Source: CCAR #2207242 Report a problem | ||
| 5/20/2022 | Pending sale | $249,999$217/sqft |
Source: CCAR #2207242 Report a problem | ||
| 5/11/2022 | Listed for sale | $249,999$217/sqft |
Source: CCAR #2207242 Report a problem | ||
| 4/8/2022 | Pending sale | $249,999$217/sqft |
Source: CCAR #2207242 Report a problem | ||
| 4/7/2022 | Listed for sale | $249,999+101.6%$217/sqft |
Source: CCAR #2207242 Report a problem | ||
| 7/19/2016 | Sold | $124,000-3.1%$108/sqft |
Source: CCAR #1612564 Report a problem | ||
| 6/25/2016 | Pending sale | $128,000$111/sqft |
Source: Carolina Pines Realty #1612564 Report a problem | ||
| 6/15/2016 | Listed for sale | $128,000-1.5%$111/sqft |
Source: Carolina Pines Realty #1612564 Report a problem | ||
| 5/9/2014 | Sold | $130,000-3.7%$113/sqft |
Source: Agent Provided Report a problem | ||
| 3/23/2014 | Listed for sale | $135,000-12.8%$117/sqft |
Source: Keller Williams Myrtle Beach #1405538 Report a problem | ||
| 12/9/2011 | Listing removed | $154,900$135/sqft |
Source: Coldwell Banker Chicora GC #631219 Report a problem | ||
| 12/8/2011 | Listed for sale | $154,900+6.8%$135/sqft |
Source: Coldwell Banker Chicora GC #631219 Report a problem | ||
| 12/27/2006 | Sold | $145,000+101.4%$126/sqft |
Source: Public Record Report a problem | ||
| 3/10/1999 | Sold | $72,000$63/sqft |
Source: Public Record Report a problem | ||
Public tax history
| Year | Property taxes | Tax assessment |
|---|---|---|
| 2025 | $1,008 +4% | $250,000 +4.4% |
| 2024 | $970 -70.9% | $239,399 -4.2% |
| 2023 | $3,332 | $250,001 +180.4% |
| 2022 | -- | $89,170 |
| 2021 | $238 +31.5% | -- |
| 2020 | $181 | -- |
| 2019 | -- | -- |
| 2018 | $311 | $4,980 0% |
| 2017 | -- | $4,981 |
| 2016 | -- | $4,981 |
| 2015 | -- | $4,981 +53.7% |
| 2014 | $1,632 | $3,241 |
| 2013 | -- | -- |
| 2012 | -- | -- |
| 2010 | -- | $5,346 +31% |
| 2009 | -- | $4,080 |
| 2008 | -- | $4,080 |
| 2007 | -- | $4,080 +50% |
| 2005 | -- | $2,720 |
| 2004 | $478 +4.8% | $2,720 +4.8% |
| 2003 | $456 | $2,596 |
| 2002 | -- | -- |
| 2001 | -- | -- |
| 2000 | -- | -- |
Find assessor info on the county website
Monthly payment
Est. payment
Payment breakdown
Explore the cost of this home by adjusting the details. Changes won't be saved.Climate risks
Neighborhood: 29588
Nearby schools
Schools provided by the listing agent
- Elementary: Saint James Elementary School
- Middle: Saint James Middle School
- High: Saint James High School
Source: CCAR. This data may not be complete. We recommend contacting the local school district to confirm school assignments for this home.
- $239,9003 bd2 ba1.3k sqft6627 E Sweetbriar Trl, Myrtle Beach, SC 29588Pending

- $267,4002 bd2 ba1.6k sqft6631 E Sweetbriar Trl, Myrtle Beach, SC 29588Off Market
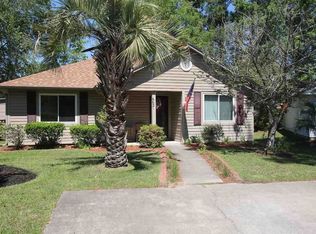
- $238,6002 bd2 ba1.5k sqft6625 E Sweetbriar Trl, Myrtle Beach, SC 29588Off Market

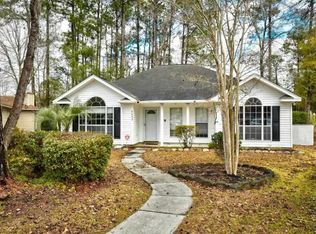
- $242,5003 bd2 ba1.3k sqft6633 E Sweetbriar Trl, Myrtle Beach, SC 29588Off Market
Similar homes
- $239,0003 bd2 ba1.3k sqft6697 Wisteria Dr., Myrtle Beach, SC 29588For Sale
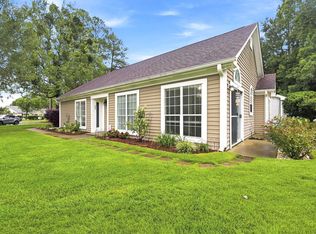
 MLS ID #2619385, Duffy Bisesto Group, RE/MAX Executive - Grande Dunes. CCAR
- $275,0003 bd2 ba1.3k sqft114 Osprey Cove Loop, Myrtle Beach, SC 29588For Sale
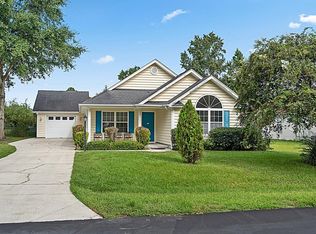 MLS ID #2622430, Jean Schmaus, Garden City Realty, Inc. CCAR
- $269,0002 bd2 ba1.3k sqft1223 Formby Court, Myrtle Beach, SC 29588For Sale
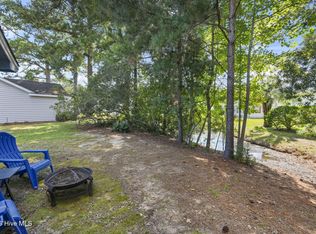
 MLS ID #100608109, Roxanne L. Craft, Realty ONE Group Dockside North. Hive MLS
- $250,0003 bd2 ba1.2k sqft2931 Temperance Dr., Myrtle Beach, SC 29577For Sale
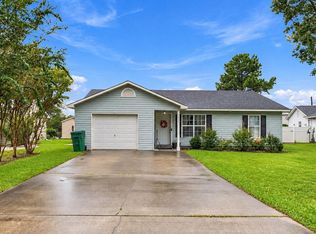 MLS ID #2623789, Nicole Couilliard, Plantation Realty Group. CCAR
- $299,9003 bd2 ba1.4k sqft347 Harbour Reef Dr., Myrtle Beach, SC 29588For SaleMLS ID #2612403, Nicholas ''Nick'' Stopper, Century 21 Stopper &Associates. CCAR
- $285,0003 bd2 ba1.4k sqft1545 Palmina Loop #C, Myrtle Beach, SC 29588For SaleMLS ID #2613777, Ryan Korros Team, RE/MAX Southern Shores. CCAR
- $294,9003 bd2 ba1.5k sqft3972 Williamson Circle, Myrtle Beach, SC 29579For SaleMLS ID #2619710, Joey J Sewell, Keller Williams Innovate South. CCAR
- $241,9994 bd2 ba1.1k sqft101 Quail Hollow Rd., Myrtle Beach, SC 29579For SaleMLS ID #2615420, Houser & Co. Team, CENTURY 21 Broadhurst. CCAR
- $279,9002 bd2 ba1.2k sqft9650 Bradford Ln., Murrells Inlet, SC 29576For SaleMLS ID #2623478, McAlpine Team, REMAX Results. CCAR
- $254,9003 bd2 ba1.2k sqft815 Esther Ct., Conway, SC 29526For SaleMLS ID #2619374, Crystal M Bradley, Keller Williams Innovate South. CCAR
- $300,0002 bd2 ba1.3k sqft483 Deerfield Links Dr., Myrtle Beach, SC 29575For SaleMLS ID #2618168, Blake B Ferguson, Realty One Group Coastal. CCAR
- $223,5002 bd2 ba1.1k sqft687 Riverwalk Dr. #201, Myrtle Beach, SC 29579For SaleMLS ID #2623448, Jamie Broadhurst, CENTURY 21 Broadhurst. CCAR
- $214,9002 bd2 ba1k sqft1810 Fairway Ridge Dr. #2A, Surfside Beach, SC 29575For SaleMLS ID #2620221, Jack W Poznanski, Coastal Tides Realty. CCAR
- $284,9002 bd2 ba1.4k sqft4712 Southern Trail, Myrtle Beach, SC 29579For SaleMLS ID #2617095, Raymond ''Ray'' R Gramazio, Coastal Shores Realty Group. CCAR
- $224,9003 bd2 ba1.1k sqft4612 Aaran Ct. #8-C, Myrtle Beach, SC 29579For SaleMLS ID #2625467, Mike Heiser, Realty ONE Group Dockside. CCAR
- $330,0002 bd2 ba1.2k sqft121 Purple Martin Dr., Murrells Inlet, SC 29576For SaleMLS ID #2624391, Tracy Connolly, Norwood Realty of Surfside Beach. CCAR
- $210,0003 bd3 ba1.5k sqft117 Maddux Ln. #D, Myrtle Beach, SC 29588For SaleMLS ID #2624105, Blackwater Team, Welcome Home Realty. CCAR
- $189,9003 bd2 ba1.3k sqft131 Butkus Dr. #2, Myrtle Beach, SC 29588For SaleMLS ID #2621915, Mary Richards, SERHANT. CCAR
