The oceanfront condo at 305 Duneside III in Garden City Beach offers the perfect coastal getaway. This fully furnished 1-bedroom, 1-bathunit provides additional sleeping accommodations, including a sleeper sofa in the living room and child-sized built-in bunk beds in the hallway. Enjoy stunning ocean views from your private balcony while the unit's interior features ceiling fans, laminate flooring, and a well-equipped kitchen with a dishwasher, refrigerator, range, and microwave. The building's raised beach foundation offers under-building parking, and community amenities include an oceanfront pool, private beach access, and individual private ground-level storage. HOA fees cover insurance, water/sewer, pest control, pool service, cable/internet, exterior maintenance, and property management. Immerse yourself in the vibrant local culture at Garden City Pier next door, home to a lively arcade, summer live music events, karaoke, food, drinks, fishing, and panoramic ocean views. Downtown Garden City Pier, just steps away, offers a variety of restaurants and beach shops, while Myrtle Beach's numerous attractions are a short drive away. Local attractions such as Myrtle Beach State Park, Huntington Beach State Park and Brookgreen Gardens. Additionally, the property is a short distance from Murrells Inlet, the "Seafood Capital of South Carolina."
For sale
$239,000
116 S Waccamaw Dr. #305, Garden City Beach, SC 29576
1beds
490sqft
Condominium
Built in 1982
-- sqft lot
$224,700 Zestimate®
$488/sqft
$550/mo HOA
What's special
Oceanfront condoOceanfront poolPrivate beach accessIndividual private ground-level storageLaminate flooringCeiling fans
- 66 days
- 341
- 23
Zillow last checked:
Listing updated:
Listed by:
Jonathan M Hyman 843-503-5260,
Dunes Realty Sales
Source: CCAR,MLS#: 2617736 Originating MLS: Coastal Carolinas Association of Realtors
Originating MLS: Coastal Carolinas Association of RealtorsFacts & features
Interior
Bedrooms & bathrooms
- Bedrooms: 1
- Bathrooms: 1
- Full bathrooms: 1
Heating
- Central
Cooling
- Central Air
Appliances
- Included: Dishwasher, Range, Refrigerator
Features
- Ceiling Fan(s), Tub Shower, Breakfast Bar
- Flooring: Laminate
- Furnished: Yes
Interior area
- Total structure area: 560
- Total interior livable area: 490 sqft
Property
Parking
- Parking features: Underground
Features
- Has view: Yes
- View description: Ocean
- Has water view: Yes
- Water view: Ocean
- Waterfront features: Ocean Front
Details
- Additional parcels included: ,
- Parcel number: 47006030100
- Zoning: RR
- Special conditions: None
Construction
Type & style
- Home type: Condo
- Architectural style: Low Rise
- Property subtype: Condominium
Materials
- Wood Frame
- Foundation: Raised
Condition
- Resale
- Year built: 1982
Utilities & green energy
- Water: Public
- Utilities for property: Sewer Available, Water Available
Community & HOA
Community
- Features: Waterfront
- Subdivision: Duneside III
HOA
- Has HOA: Yes
- Services included: Association Management, Common Areas, Insurance, Internet, Legal/Accounting, Maintenance Grounds, Pest Control, Pool(s), Sewer, Trash, Water
- HOA fee: $550 monthly
Location
- Region: Murrells Inlet
Financial & listing details
- Price per square foot: $488/sqft
- Date on market: 7/10/2026
Estimated market value
$224,700
$213,000 - $236,000
$1,357/mo
Price history
| Date | Event | Price |
|---|---|---|
| 7/15/2026 | Listed for sale | $239,000$488/sqft |
Source:  CCAR #2617736 Report a problem CCAR #2617736 Report a problem | ||
Public tax history
Tax history is unavailable.
Monthly payment
Est. payment
Payment breakdown
Explore the cost of this home by adjusting the details. Changes won't be saved.Climate risks
Neighborhood: 29576
Nearby schools
Schools provided by the listing agent
- Elementary: Seaside Elementary School
- Middle: Saint James Middle School
- High: Saint James High School
Source: CCAR. This data may not be complete. We recommend contacting the local school district to confirm school assignments for this home.
- $200,8001 bd1 ba490 sqft116 S Waccamaw Dr, Murrells Inlet, SC 29576Off Market
- $195,2001 bd1 ba490 sqft116 S Waccamaw Dr, Murrells Inlet, SC 29576Off Market
- $246,5001 bd1 ba490 sqft116 S Waccamaw Dr #206, Murrells Inlet, SC 29576Sold
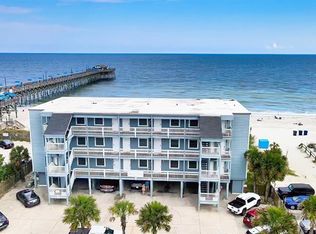
- $225,0001 bd1 ba490 sqft116 S Waccamaw Dr, Murrells Inlet, SC 29576Sold

Similar homes
- $239,9002 bd1 ba665 sqftMarshside Inn, Garden City Beach, SC 29576For Sale

 MLS ID #2620838, Sharon L Grace, Realty ONE Group DocksideSouth. CCAR
 - $236,0001 bd1 ba490 sqft116 S Waccamaw Dr. #302, Murrells Inlet, SC 29576For Sale
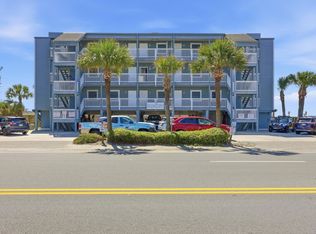 MLS ID #2614588, Duffy Bisesto Group, RE/MAX Executive - Grande Dunes. CCAR
 - $234,9002 bd1 ba551 sqftSea Watch Landing, Garden City Beach, SC 29576For Sale
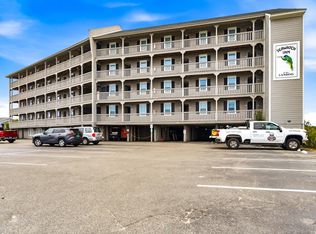 MLS ID #2605504, Jonathan M Hyman, Dunes Realty Sales. CCAR
 - $225,0002 bd1 ba584 sqft301 N Waccamaw Dr. #310, Murrells Inlet, SC 29576For Sale
 MLS ID #2620578, Dominic Siciliano, Keller Williams The Forturro Group. CCAR
 - $255,0001 bd1 ba490 sqftDuneside III, Garden City Beach, SC 29576For SaleMLS ID #2618620, Robert McCants, Tidewater Properties. CCAR
- $234,0002 bd1 ba584 sqft301 N Waccamaw Dr. #211, Murrells Inlet, SC 29576For SaleMLS ID #2525981, FD Deaton, EXP Realty LLC. CCAR
- $244,0001 bd1 ba572 sqftCarolina Shores II, Garden City Beach, SC 29576For SaleMLS ID #2616635, Stephanie T Steed, CB Sea Coast Advantage MI. CCAR
- $225,0002 bd1 ba594 sqftBuilding B, Garden City Beach, SC 29576For SaleMLS ID #2606511, Eleisha Boyles, RE/MAX Southern Shores GC. CCAR
- $214,9001 bd1 ba594 sqftWhispering Sands, Garden City Beach, SC 29576New ConstructionCCAR
- $209,0001 bd1 ba594 sqftBuilding B, Garden City Beach, SC 29576For SaleMLS ID #2617282, Jonathan M Hyman, Dunes Realty Sales. CCAR
- $264,9991 bd1 ba572 sqftCarolina Shores 2, Garden City Beach, SC 29576For SaleMLS ID #2620077, Lory Ellen L Prescott, Realty ONE Group DocksideSouth. CCAR
- $220,0001 bd1 ba594 sqftWhispering Sands, Murrells Inlet, SC 29576For SaleMLS ID #2511776, Brad D Maloch, RE/MAX Executive. CCAR
- $189,9001 bd1 ba594 sqftWhispering Sands, Garden City Beach, SC 29576For SaleMLS ID #2619713, Kevin Nguyen, Century 21 Stopper &Associates. CCAR
- $279,9002 bd1 ba700 sqftSandy Shores I, Garden City Beach, SC 29576For SaleMLS ID #2616637, Robert Lance L Garrison, Beach Realty South, LLC. CCAR
- $179,0001 bd1 ba594 sqft625 N Waccamaw Dr. #302, Garden City Beach, SC 29576For SaleMLS ID #2610690, Anita J Yoho, Realty ONE Group DocksideSouth. CCAR
- $299,0002 bd1 ba572 sqftCarolina Shores, Murrells Inlet, SC 29576For SaleMLS ID #2608653, Phil Tabakelis, Surfside Realty Co Inc. CCAR
- $195,0001 bd1 ba462 sqftGarden City Guest House, Garden City Beach, SC 29576For SaleMLS ID #2603488, Jim A Allison, Dunes Realty Sales. CCAR
- $169,0001 bd1 ba624 sqft1881 Colony Dr. #9G, Surfside Beach, SC 29575For SaleMLS ID #2623219, Mark Bartholomey, Realty ONE Group DocksideSouth. CCAR
