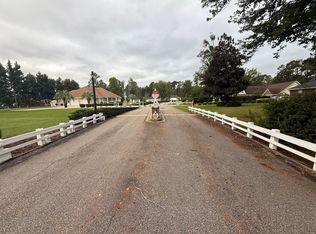
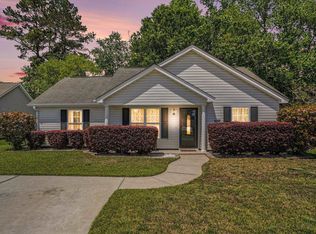
Welcome to 752 Tall Oaks Ct, a truly unique 3-bedroom, 2.5-bathroom home nestled in the quiet, tucked-away Tree Top Villas section of the desirable Island Green community. This distinctive property offers the perfect balance of privacy and proximity. Peacefully situated away from the hustle and bustle, yet just minutes from all the excitement, shopping, dining, and sandy beaches that Myrtle Beach is known for. Step inside to discover a home full of character and comfort. Each room is filled with natural light, and the layout offers a cozy spacious feel, ideal for both relaxed living and entertaining. Enjoy the outdoors with multiple inviting spaces to take in the fresh coastal air, whether you're sipping morning coffee on the porch or hosting a weekend barbecue on the patio. This home’s tranquil surroundings, mature trees, and serene atmosphere make it a rare find in the area. Whether you're seeking a primary residence, vacation home, or an investment opportunity, 752 Tall Oaks Ct offers a lifestyle that's both peaceful and connected. Don't miss your chance to own this hidden gem in one of Myrtle Beach's best-kept secret neighborhoods!
Pending
$185,000
752 Tall Oaks Ct., Myrtle Beach, SC 29588
3beds
1,334sqft
Single Family Residence
Built in 1988
-- sqft lot
$177,900 Zestimate®
$139/sqft
$332/mo HOA
What's special
Mature treesTranquil surroundingsCozy spacious feel
- 130 days
- 135
- 3
Likely to sell faster than
Zillow last checked:
Listing updated:
Listed by:
Jack W Poznanski 908-415-9157,
Coastal Tides Realty,
Ryan C Schubiger 843-333-2559,
Coastal Tides Realty
Source: CCAR,MLS#: 2614809 Originating MLS: Coastal Carolinas Association of Realtors
Originating MLS: Coastal Carolinas Association of RealtorsFacts & features
Interior
Bedrooms & bathrooms
- Bedrooms: 3
- Bathrooms: 3
- Full bathrooms: 2
- 1/2 bathrooms: 1
Rooms
- Room types: Utility Room
Primary bedroom
- Features: Ceiling Fan(s)
Primary bathroom
- Features: Bathtub, Tub Shower, Vanity
Dining room
- Features: Kitchen/Dining Combo
Family room
- Features: Ceiling Fan(s)
Kitchen
- Features: Dishwasher, Solid Surface Counters
Living room
- Features: Ceiling Fan(s)
Other
- Features: Utility Room
Heating
- Central, Electric
Cooling
- Central Air
Appliances
- Included: Dishwasher, Microwave, Range, Refrigerator
- Laundry: Washer Hookup
Features
- Bathtub, Ceiling Fan(s), Tub Shower, Vanity, Solid Surface Counters
- Flooring: Carpet, Laminate, Tile
Interior area
- Total structure area: 1,550
- Total interior livable area: 1,334 sqft
Property
Parking
- Total spaces: 2
- Parking features: Driveway
- Has uncovered spaces: Yes
Features
- Levels: Two
- Stories: 2
- Patio & porch: Deck, Patio
- Exterior features: Deck, Patio
Lot
- Features: Other
Details
- Additional parcels included: ,
- Parcel number: 45604010049
- Zoning: GR
- Special conditions: None
Construction
Type & style
- Home type: SingleFamily
- Architectural style: Other
- Property subtype: Single Family Residence
Materials
- Wood Frame
- Foundation: Slab
Condition
- Resale
- Year built: 1988
Utilities & green energy
- Water: Public
- Utilities for property: Cable Available, Electricity Available, Sewer Available, Water Available
Community & HOA
Community
- Features: Golf Carts OK, Long Term Rental Allowed
- Security: Smoke Detector(s)
- Subdivision: Island Green - Tree Top Villas
HOA
- Has HOA: Yes
- Amenities included: Owner Allowed Golf Cart
- Services included: Common Areas, Insurance, Internet, Legal/Accounting, Maintenance Grounds, Trash
- HOA fee: $332 monthly
Location
- Region: Myrtle Beach
Financial & listing details
- Price per square foot: $139/sqft
- Tax assessed value: $270,000
- Annual tax amount: $3,346
- Date on market: 6/9/2026
- Listing terms: Cash,Conventional,FHA
- Electric utility on property: Yes
Estimated market value
$177,900
$169,000 - $187,000
$1,866/mo
Price history
| Date | Event | Price |
|---|---|---|
| 8/31/2026 | Pending sale | $185,000$139/sqft |
Source:  CCAR #2614809 Report a problem CCAR #2614809 Report a problem | ||
| 6/23/2026 | Price change | $185,000-7.5%$139/sqft |
Source: CCAR #2614809 Report a problem | ||
| 6/9/2026 | Listed for sale | $199,900-7%$150/sqft |
Source: CCAR #2614809 Report a problem | ||
| 5/28/2026 | Listing removed | $214,900$161/sqft |
Source: CCAR #2513182 Report a problem | ||
| 3/10/2026 | Listed for sale | $214,900-4.4%$161/sqft |
Source: CCAR #2513182 Report a problem | ||
| 2/17/2026 | Listing removed | $224,900$169/sqft |
Source: CCAR #2513182 Report a problem | ||
| 2/4/2026 | Listed for sale | $224,900$169/sqft |
Source: CCAR #2513182 Report a problem | ||
| 1/15/2026 | Listing removed | $224,900$169/sqft |
Source: CCAR #2513182 Report a problem | ||
| 12/31/2025 | Price change | $224,900-2.2%$169/sqft |
Source: CCAR #2513182 Report a problem | ||
| 10/6/2025 | Price change | $229,900-2.5%$172/sqft |
Source: CCAR #2513182 Report a problem | ||
| 9/14/2025 | Price change | $235,900-0.8%$177/sqft |
Source: CCAR #2513182 Report a problem | ||
| 8/16/2025 | Price change | $237,900-0.8%$178/sqft |
Source: CCAR #2513182 Report a problem | ||
| 5/27/2025 | Listed for sale | $239,900+128.5%$180/sqft |
Source: CCAR #2513182 Report a problem | ||
| 1/13/2015 | Sold | $105,000$79/sqft |
Source: CCAR #1420232 Report a problem | ||
Public tax history
| Year | Property taxes | Tax assessment |
|---|---|---|
| 2025 | $3,346 +95% | $270,000 +100.2% |
| 2024 | $1,715 +6.5% | $134,895 +15% |
| 2023 | $1,611 +1.6% | $117,300 |
| 2022 | $1,587 -13% | $117,300 |
| 2021 | $1,825 +22.6% | -- |
| 2020 | $1,488 | -- |
| 2019 | -- | -- |
| 2018 | $1,346 | $6,120 |
| 2017 | -- | $6,120 |
| 2016 | -- | $6,120 +14.6% |
| 2015 | -- | $5,340 |
| 2014 | $355 | $5,340 |
| 2013 | -- | -- |
| 2012 | -- | -- |
| 2010 | -- | $4,760 +19% |
| 2009 | -- | $4,000 |
| 2008 | -- | $4,000 |
| 2007 | -- | $4,000 |
| 2005 | -- | $4,000 |
| 2004 | $703 +17.6% | $4,000 +17.6% |
| 2003 | $598 | $3,400 |
| 2002 | -- | -- |
| 2001 | -- | -- |
| 2000 | -- | -- |
Find assessor info on the county website
Monthly payment
Est. payment
Payment breakdown
Explore the cost of this home by adjusting the details. Changes won't be saved.Climate risks
Neighborhood: 29588
Nearby schools
Schools provided by the listing agent
- Elementary: Saint James Elementary School
- Middle: Saint James Middle School
- High: Saint James High School
Source: CCAR. This data may not be complete. We recommend contacting the local school district to confirm school assignments for this home.

Similar homes
- $--3 bd2 ba1.2k sqft556 Forestbrook Dr, Myrtle Beach, SC 29579Auction
 ServiceLink Auction
 - $269,0002 bd2 ba1.3k sqft1223 Formby Court, Myrtle Beach, SC 29588For Sale

 MLS ID #100608109, Roxanne L. Craft, Realty ONE Group Dockside North. Hive MLS
 - $185,0003 bd2 ba1k sqft110 Portsmith Dr. #4, Myrtle Beach, SC 29588For Sale

 MLS ID #2614617, Greg Harrelson Sales Team, Century 21 The Harrelson Group. CCAR
 - $270,9003 bd2 ba1.3k sqft8260 Tartan Ln., Myrtle Beach, SC 29588For Sale
 MLS ID #2625004, Martina P Staples-Byrne, Realty ONE Group DocksideSouth. CCAR
 - $157,0002 bd2 ba845 sqft1230 White Tree Ln. #40-N, Myrtle Beach, SC 29588For SaleMLS ID #2618686, River Town Team, Carolina One Real Estate MB. CCAR
- $142,5002 bd2 ba1k sqft862 B Tall Oaks Ct. #B, Myrtle Beach, SC 29588For SaleMLS ID #2619784, Scott Harrelson, Duncan Group Properties, LLC. CCAR
- $239,0003 bd2 ba1.3k sqft6697 Wisteria Dr., Myrtle Beach, SC 29588For SaleMLS ID #2619385, Duffy Bisesto Group, RE/MAX Executive - Grande Dunes. CCAR
- $135,0002 bd2 ba1k sqftFairway Village @ Island Green, Myrtle Beach, SC 29588For SaleMLS ID #2608380, Leonor E Miranda, Century 21 The Harrelson Group. CCAR
- $210,0003 bd3 ba1.5k sqft117 Maddux Ln. #D, Myrtle Beach, SC 29588For SaleMLS ID #2624105, Blackwater Team, Welcome Home Realty. CCAR
- $189,0003 bd2 ba1.3k sqft2268 Essex Dr. #F, Surfside Beach, SC 29575For SaleMLS ID #2618588, Randi L Dougherty, Weichert Realtors Southern Coast. CCAR
- $179,9003 bd2 ba1.1k sqft2257 Huntingdon Dr. #G, Surfside Beach, SC 29575For SaleMLS ID #2614088, Duffy Bisesto Group, RE/MAX Executive - Grande Dunes. CCAR
- $190,0003 bd2 ba1k sqft1000 Temple St., Conway, SC 29527For SaleMLS ID #2616935, Leonor E Miranda, Century 21 The Harrelson Group. CCAR
- $269,9003 bd2 ba1.5k sqft1021 Shem Creek Circle, Myrtle Beach, SC 29588For SaleMLS ID #2613861, The Jill Powell Team, Century 21 The Harrelson Group. CCAR
- $160,0002 bd2 ba1.1k sqft3951 Gladiola Ct. #204, Myrtle Beach, SC 29588For SaleMLS ID #2619133, Lori Lentz-Widner, Century 21 The Harrelson Group. CCAR
- $200,0003 bd2 ba1.2k sqft2225 Clearwater Dr. #2225-B, Surfside Beach, SC 29575For SaleMLS ID #2618646, Duffy Bisesto Group, RE/MAX Executive - Grande Dunes. CCAR
- $189,0003 bd2 ba1.3k sqft1274 River Oaks Dr. #11E, Myrtle Beach, SC 29579For SaleMLS ID #2624810, Nicholas Huscroft, Chosen Realty LLC. CCAR
- $192,5703 bd2 ba1k sqft6200, Murrells Inlet, SC 29576For SaleMLS ID #2615603, Sollecito Advantage Group, CB Sea Coast Advantage MI. CCAR
- $199,9002 bd2 ba1.2k sqft1920 Bent Grass Dr. #35 L, Surfside Beach, SC 29575For SaleMLS ID #2624281, Joe D Midulla, Beach Star Realty LLC. CCAR
- $199,5003 bd3 ba1.3k sqft772 Wilshire Ln. #772, Murrells Inlet, SC 29576For SaleMLS ID #2604670, Greg S Rogers, HIGHGARDEN REAL ESTATE. CCAR
- $175,0002 bd2 ba1.2k sqft5864 Longwood Dr. Unit 303, Murrells Inlet, SC 29576For SaleMLS ID #2608355, Kellie M Knaffle, RE/MAX Southern Shores. CCAR