A little country, a lot of charm, and SO much to love! Situated on 3.07 acres with NO HOA, this beautiful 4 bedroom, 2 bath modern farmhouse offers room to spread out, breathe a little deeper, and enjoy the sweet simplicity of country living, all approximately five minutes from Aynor! From the moment you walk through the foyer, your eye is drawn to the vaulted ceilings of the great room and the lovely view of the screened porch and beautiful backyard beyond. Abundant natural light fills the open kitchen and great room, giving the space a warm, welcoming feel. The kitchen has so much to love, with quartz countertops, a gas stove, a walk-in pantry, and a beautiful island featuring a large farmhouse sink. Whether it’s a quiet supper at home or a house full of friends, this space brings everyone together! Tucked away for privacy by the split bedroom plan, the spacious primary suite is a beautiful place to unwind at the end of the day. A tray ceiling adds charm to the bedroom, while the bath offers a double sink vanity, a garden tub for a relaxing soak, and a separate shower. A generous walk-in closet completes this sweet retreat! Step outside and find your favorite spot on the screened porch, enjoy an evening on the patio, or spend a little time tending the vegetable garden, complete with its own separate water supply. The fenced backyard adds even more to love, with space to enjoy the outdoors. A side entry two car garage, inviting driveway, and conveniently located laundry room just off the garage round out the thoughtful layout. Approximately twenty minutes from Conway and within reach of a day at the beach, this home offers peaceful country living with everyday conveniences close by. Room to gather, space to garden, and a screened porch to enjoy it all. There’s so much to love about calling this beautiful place home!
Pending
$499,000
111 Evans Branch Court, Galivants Ferry, SC 29544
4beds
1,781sqft
Single Family Residence
Built in 2020
3.07 Acres Lot
$-- Zestimate®
$280/sqft
$-- HOA
What's special
- 26 days
- 1,467
- 140
Likely to sell faster than
Zillow last checked:
Listing updated:
Listed by:
Lee and Tammy Boyd Team 843-333-7628,
Iron Oak Properties
Source: CCAR,MLS#: 2625705 Originating MLS: Coastal Carolinas Association of Realtors
Facts & features
Interior
Bedrooms & bathrooms
- Bedrooms: 4
- Bathrooms: 2
- Full bathrooms: 2
Rooms
- Room types: Bathroom, Foyer, Screened Porch, Utility Room
Primary bedroom
- Level: First
Bedroom 1
- Level: First
Bedroom 2
- Level: First
Bedroom 3
- Level: First
Family room
- Features: Ceiling Fan(s), Vaulted Ceiling(s)
Kitchen
- Features: Dishwasher, Kitchen Exhaust Fan, Kitchen Island, Pantry, Solid Surface Counters
Other
- Features: Bedroom on Main Level, Entrance Foyer, Utility Room
Heating
- Central, Electric
Cooling
- Central Air
Appliances
- Included: Dishwasher, Disposal, Microwave, Range, Refrigerator, Range Hood
- Laundry: Washer Hookup
Features
- Split Bedrooms, Window Treatments, Bedroom on Main Level, Entrance Foyer, Kitchen Island, Solid Surface Counters
- Flooring: Carpet, Laminate, Tile
- Windows: Window Treatments
Interior area
- Total structure area: 2,468
- Total interior livable area: 1,781 sqft
Video & virtual tour
Property
Parking
- Total spaces: 4
- Parking features: Attached, Two Car Garage, Garage, Garage Door Opener
- Attached garage spaces: 2
Features
- Levels: One
- Stories: 1
- Patio & porch: Rear Porch, Front Porch, Patio, Porch, Screened
- Exterior features: Fence, Porch, Patio
Lot
- Size: 3.07 Acres
- Features: Outside City Limits, Rectangular, Rectangular Lot
Details
- Additional parcels included: ,
- Parcel number: 24311040006
- Zoning: FA
- Special conditions: None
Construction
Type & style
- Home type: SingleFamily
- Architectural style: Ranch
- Property subtype: Single Family Residence
Materials
- Vinyl Siding
- Foundation: Slab
Condition
- Resale
- Year built: 2020
Utilities & green energy
- Sewer: Septic Tank
- Water: Public
- Utilities for property: Electricity Available, Septic Available, Water Available
Community & HOA
Community
- Security: Smoke Detector(s)
- Subdivision: Dogbluff Estates
HOA
- Has HOA: No
Location
- Region: Galivants Ferry
Financial & listing details
- Price per square foot: $280/sqft
- Tax assessed value: $342,408
- Annual tax amount: $1,199
- Date on market: 10/21/2026
- Listing terms: Cash,Conventional,FHA,VA Loan
- Electric utility on property: Yes
Estimated market value
Not available
Estimated sales range
Not available
Not available
Price history
| Date | Event | Price |
|---|---|---|
| 10/29/2026 | Pending sale | $499,000$280/sqft |
Source:  CCAR #2625705 Report a problem | ||
| 10/21/2026 | Listed for sale | $499,000+85.2%$280/sqft |
Source: CCAR #2625705 Report a problem | ||
| 3/13/2020 | Sold | $269,500+573.8%$151/sqft |
Source: Public Record Report a problem | ||
| 10/24/2019 | Sold | $40,000$22/sqft |
Source: Public Record Report a problem | ||
Public tax history
| Year | Property taxes | Tax assessment |
|---|---|---|
| 2025 | $1,199 | $301,760 |
| 2024 | $1,199 | $301,760 +15% |
| 2023 | -- | $262,400 |
| 2022 | -- | $262,400 |
| 2021 | $1,083 +748.4% | -- |
| 2020 | $128 | -- |
| 2019 | -- | -- |
Find assessor info on the county website
Monthly payment
Est. payment
Payment breakdown
Explore the cost of this home by adjusting the details. Changes won't be saved.Climate risks
Neighborhood: 29544
Nearby schools
Schools provided by the listing agent
- Elementary: Aynor Elementary School
- Middle: Aynor Middle School
- High: Aynor High School
Source: CCAR. This data may not be complete. We recommend contacting the local school district to confirm school assignments for this home.
- $692,1003 bd2 ba3k sqft121 Evans Branch Ct, Galivants Ferry, SC 29544Off Market
- $737,6003 bd3 ba2.8k sqft131 Evans Branch Ct, Galivants Ferry, SC 29544Off Market
- $453,8003 bd2 ba1.8k sqft100 Evans Branch Ct, Aynor, SC 29544Off Market
- $514,0003 bd2 ba2.7k sqft120 Evans Branch Ct, Galivants Ferry, SC 29544Off Market
Similar homes
- $538,0004 bd3 ba2.5k sqft2851 Highway 984, Galivants Ferry, SC 29544For Sale
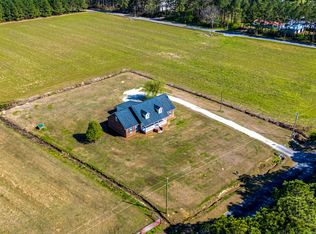
 MLS ID #2522115, Jonathan M Hyman, Dunes Realty Sales. CCAR
- $429,9003 bd3 ba1.9k sqft1606 Oak Lawn Dr., Aynor, SC 29511For Sale
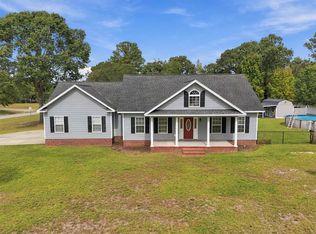 MLS ID #2624908, Robin Shomaker, mygoodagent. CCAR
- $399,9994 bd3 ba1.8k sqft117 Old English Dr., Galivants Ferry, SC 29544For Sale
 MLS ID #2621816, Alexis Marino, Coastal Land & Home. CCAR
- $400,0004 bd3 ba1.7k sqft221 Penn Cir, Galivants Ferry, SC 29544For Sale
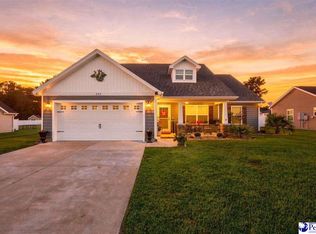
 MLS ID #2604173, Danielle King, Realty One Group Docksidenorth. Pee Dee Realtor Association
- $570,0004 bd3 ba2.3k sqft3436 Poplar Church Rd., Aynor, SC 29511For SaleMLS ID #2624181, Sherman Beach Group, EXP Realty LLC. CCAR
- $374,9003 bd2 ba1.6k sqft124 Old English Rd., Galivants Ferry, SC 29544For SaleMLS ID #2619186, Leigh Anne Jones, Duncan Group Properties, LLC. CCAR
- $359,9003 bd2 ba1.6k sqft357 Farm Trac Dr., Galivants Ferry, SC 29544For SaleMLS ID #2612114, Courtney S Moore, REMAX Southern Shores-Conway. CCAR
- $589,0005 bd4 ba2.5k sqft3243 Huckleberry Rd., Galivants Ferry, SC 29544For SaleMLS ID #2624429, Coastal Land & Home Team, Coastal Land & Home. CCAR
- $379,9003 bd2 ba1.4k sqft5200 Joyner Swamp Rd., Galivants Ferry, SC 29544For SaleMLS ID #2526925, Courtney S Moore, REMAX Southern Shores-Conway. CCAR
- $524,9004 bd3 ba2.3k sqft946 Fox Hollow Rd., Conway, SC 29526For SaleMLS ID #2618519, Lauren T Carroll, Iron Oak Properties. CCAR
- $305,0004 bd3 ba2.3k sqft714 Woodland Farms Circle, Aynor, SC 29511For SaleMLS ID #2625626, Nautica Downey, BH & G Elliott Coastal Living. CCAR
- $340,0004 bd2 ba1.7k sqft2267 Vaught Rd., Galivants Ferry, SC 29544For SaleMLS ID #2604467, Amanda L Gunter, INNOVATE Real Estate. CCAR
- $575,0004 bd3 ba2.3k sqft125 Ole Nobleman Ct., Conway, SC 29527For SaleMLS ID #2621954, Cody Peterson, Real Broker, LLC. CCAR
- $349,9003 bd2 ba1.3k sqft3520 Edwards Rd., Aynor, SC 29511For SaleMLS ID #2613169, Blake Sloan, Sloan Realty Group. CCAR
- $489,9904 bd2 ba2.5k sqft1064 Page Dr., Conway, SC 29526For SaleMLS ID #2621658, Ali Shahid, Century 21 The Harrelson Group. CCAR
- $619,9003 bd2 ba2k sqft270 Dartmoor Ct., Conway, SC 29527For SaleMLS ID #2622427, Jeremy R Jenks, Keller Williams Oak and Ocean. CCAR
- $540,0004 bd3 ba2.6k sqft1051 Academy Dr., Conway, SC 29526For SaleMLS ID #2621099, Michael A Caso, Century 21 Palms Realty. CCAR
- $480,0004 bd3 ba2.3k sqft1025 Limpkin Dr., Conway, SC 29526For SaleMLS ID #2622607, Michelle Duncan, Duncan Group Properties, LLC. CCAR
- $550,0004 bd2 ba2k sqft1017 Pochard Dr., Conway, SC 29526For SaleMLS ID #2627102, Ryan Korros Team, REMAX Southern Shores. CCAR
- $315,0004 bd2 ba1.3k sqft431 Hallie Martin Rd., Conway, SC 29527For SaleMLS ID #2624806, Maria Martins, Own Myrtle Real Estate. CCAR
