Skip main navigation
Sold for $315,500
  • $315,500

    685 Heartwood Dr., Conway, SC 29526

    3beds
    1,723sqft
    Single Family Residence
    Built in 2020
    10,018 Square Feet Lot
    $326,100 Zestimate®
    $183/sqft
    $2,111 Estimated rent

    Home value

    $326,100

    $310,000 - $342,000

    $2,111/mo

    Zestimate® history
    Loading
    Loading...

    Owner options

    List your home for rent

    $2,111/mo

    Rent Zestimate®

    Find your next renter with Zillow Rental Manager. Plus, with online applications, you can quickly screen prospective tenants – for free.

    Learn more

    $2,111/mo

    Rent Zestimate®

    Refinance and save

    $1,840/mo

    Est. payment

    Refinancing to a lower rate could help reduce your monthly payments and save thousands over the life of the loan.

    See today's rates

    $1,840/mo

    Est. payment

    Explore your selling options

    Work with a Zillow partner agent

    Leverage their expertise and Zillow's premium Showcase listings to get your home seen by more buyers.

    Get started

    List with your own agent

    Get your home in front of millions of buyers by listing it on Zillow.

    Learn how to do it

    Sell it yourself

    Take full control of how buyers see your home on Zillow by listing For Sale by Owner (FSBO).

    List your home

    What's special

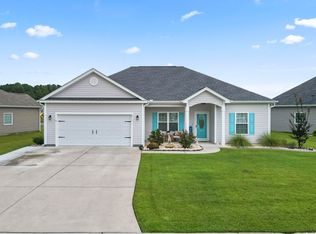
    Welcome to your tranquil retreat in Heartwood! This is one of the few communities' in Conway with a pool and 685 Heartwood sits right across the street from it! Close enough to walk but far enough to avoid the noise! A serene front porch greets you as you walk into a thoughtfully designed open floor plan featuring waterproof wood-look vinyl plank flooring, and strategically placed split bedrooms for ultimate privacy. The kitchen is equipped with stainless steel appliances, complemented by tile accents in the bathrooms and laundry room. The spacious living room features a soaring cathedral ceiling, a ceiling fan with light, and four additional recessed can lights. Adjacent, the formal dining room showcases an elegant tray ceiling, perfect for hosting memorable gatherings. The private master suite is a true oasis, offering a substantial 13X6 walk-in closet, a luxurious garden tub, a separate shower, a raised height double sink vanity, and a tall commode in the master bathroom. Step outside to your rear porch, measuring 12X11, thoughtfully converted from a screen-in area to Easy Breeze Windows, creating a versatile space for year-round enjoyment. Additionally, a spacious 22X10 patio provides the perfect spot to soak in the beautiful lake view scenery. This home also features a meticulously finished and painted 2 car garage with an automatic door opener, a convenient mop sink, and a pull-down staircase leading to attic storage above. Other valuable amenities include an irrigation system, gutters, a storm door, tiled backsplash in the kitchen, blinds, and a black metal fenced backyard.

    Zillow last checked:

    Listing updated:

    Listed by:

    The Morales Group Cell:843-450-5566,

    RE/MAX Southern Shores,

    Alesa Morales 843-222-3596,

    RE/MAX Southern Shores

    Bought with:

    Eve Mahon, 107409

    The Litchfield Company RE-MB

    Source: CCAR,MLS#: 2319029MLS Logo

    Facts & features

    Interior

    Bedrooms & bathrooms
    • Bedrooms: 3
    • Bathrooms: 2
    • Full bathrooms: 2
    Rooms
    • Room types: Screened Porch
    Primary bedroom
    • Features: Tray Ceiling(s), Ceiling Fan(s), Main Level Master, Walk-In Closet(s)
    Primary bathroom
    • Features: Dual Sinks, Garden Tub/Roman Tub, Separate Shower
    Dining room
    • Features: Separate/Formal Dining Room
    Kitchen
    • Features: Pantry, Stainless Steel Appliances
    Living room
    • Features: Vaulted Ceiling(s)
    Other
    • Features: Bedroom on Main Level
    Heating
    • Central
    Cooling
    • Central Air
    Appliances
    • Included: Dishwasher, Disposal, Microwave, Range, Refrigerator
    • Laundry: Washer Hookup
    Features
    • Split Bedrooms, Bedroom on Main Level, Stainless Steel Appliances
    • Flooring: Carpet, Luxury Vinyl, Luxury VinylPlank, Tile
    Interior area
    • Total structure area: 2,425
    • Total interior livable area: 1,723 sqft

    Property

    Parking
    • Total spaces: 6
    • Parking features: Attached, Garage, Two Car Garage, Garage Door Opener
    • Attached garage spaces: 2
    Features
    • Levels: One
    • Stories: 1
    • Patio & porch: Rear Porch, Front Porch, Patio, Porch, Screened
    • Exterior features: Sprinkler/Irrigation, Porch, Patio
    • Pool features: Community, Outdoor Pool
    • On waterfront: Yes
    • Waterfront features: Pond
    Lot
    • Size: 10,018 Square Feet
    • Dimensions: 94' x 143' x 46' x 143'
    • Features: Irregular Lot, Lake Front, Pond on Lot
    Details
    • Additional parcels included: ,
    • Parcel number: 27713020033
    • Zoning: Res
    • Special conditions: None

    Construction

    Type & style
    • Home type: SingleFamily
    • Architectural style: Ranch
    • Property subtype: Single Family Residence
    Materials
    • Vinyl Siding
    • Foundation: Slab
    Condition
    • Resale
    • Year built: 2020

    Utilities & green energy

    • Utilities for property: Cable Available, Electricity Available, Sewer Available, Underground Utilities

    Community & HOA

    Community
    • Features: Pool
    • Subdivision: Heartwood
    HOA
    • Has HOA: Yes
    • Amenities included: Owner Allowed Motorcycle, Pet Restrictions
    • Services included: Common Areas, Pool(s)
    • HOA fee: $54 monthly
    Location
    • Region: Conway

    Financial & listing details

    • Price per square foot: $183/sqft
    • Tax assessed value: $323,891
    • Annual tax amount: $1,097
    • Date on market: 9/19/2023
    • Listing terms: Cash,Conventional,FHA,VA Loan
    • Electric utility on property: Yes

    Price history

    DateEventPrice
    11/30/2023Sold$315,500-0.8%$183/sqft
    Source: CCAR #2319029 Report a problem
    10/29/2023Contingent$317,900$185/sqft
    Source: CCAR #2319029 Report a problem
    10/22/2023Price change$317,900-0.6%$185/sqft
    Source: CCAR #2319029 Report a problem
    10/7/2023Price change$319,900-0.7%$186/sqft
    Source: CCAR #2319029 Report a problem
    9/28/2023Price change$322,000-0.9%$187/sqft
    Source: CCAR #2319029 Report a problem
    9/26/2023Price change$324,900-1.5%$189/sqft
    Source: CCAR #2319029 Report a problem
    9/19/2023Listed for sale$329,900+7.1%$191/sqft
    Source: CCAR #2319029 Report a problem
    11/3/2022Sold$308,000-3.7%$179/sqft
    Source: CCAR #2216941 Report a problem
    10/7/2022Pending sale$319,900$186/sqft
    Source: CCAR #2216941 Report a problem
    9/30/2022Price change$319,900-1.5%$186/sqft
    Source: CCAR #2216941 Report a problem
    9/13/2022Price change$324,900-4.4%$189/sqft
    Source: CCAR #2216941 Report a problem
    9/5/2022Price change$339,900-2.9%$197/sqft
    Source: CCAR #2216941 Report a problem
    8/26/2022Price change$349,900-4.1%$203/sqft
    Source: CCAR #2216941 Report a problem
    7/27/2022Listed for sale$364,900+85.1%$212/sqft
    Source: CCAR #2216941 Report a problem
    2/14/2020Sold$197,155+516.1%$114/sqft
    Source: CCAR #1922236 Report a problem
    9/30/2019Sold$32,000$19/sqft
    Source: Public Record Report a problem

    Public tax history

    YearProperty taxesTax assessment
    2025$1,097 $323,891
    2024$1,097 -8.2%$323,891 -2.4%
    2023$1,195 $331,829 +72.3%
    2022-- $192,580
    2021$818 +413%--
    2020$159 --
    2019-- --
    Find assessor info on the county website

    Neighborhood: 29526

    Nearby schools

    GreatSchools rating
    Schools provided by the listing agent
    • Elementary: Midland Elementary School
    • Middle: Aynor Middle School
    • High: Aynor High School

    Source: CCAR. This data may not be complete. We recommend contacting the local school district to confirm school assignments for this home.

    Get pre-qualified for a loan
    At Zillow Home Loans, we can pre-qualify you in as little as 5 minutes with no impact to your credit score.

    An equal housing lender. NMLS #10287.

    Sell for more on Zillow
    Get a Zillow Showcase℠ listing at no additional cost and you could sell for .
    $326,100
    2% more
    +$6,522
    With Zillow Showcase(estimated)
    $332,622