Skip main navigation
Sold for $310,000
  • $310,000

    823 Lalton Dr., Conway, SC 29526

    3beds
    1,916sqft
    Single Family Residence
    Built in 2006
    8,276.4 Square Feet Lot
    $322,000 Zestimate®
    $162/sqft
    $2,172 Estimated rent

    Home value

    $322,000

    $306,000 - $338,000

    $2,172/mo

    Zestimate® history
    Loading
    Loading...

    Owner options

    List your home for rent

    $2,172/mo

    Rent Zestimate®

    Find your next renter with Zillow Rental Manager. Plus, with online applications, you can quickly screen prospective tenants – for free.

    Learn more

    $2,172/mo

    Rent Zestimate®

    Refinance and save

    $1,856/mo

    Est. payment

    Refinancing to a lower rate could help reduce your monthly payments and save thousands over the life of the loan.

    See today's rates

    $1,856/mo

    Est. payment

    Explore your selling options

    Work with a Zillow partner agent

    Leverage their expertise and Zillow's premium Showcase listings to get your home seen by more buyers.

    Get started

    List with your own agent

    Get your home in front of millions of buyers by listing it on Zillow.

    Learn how to do it

    Sell it yourself

    Take full control of how buyers see your home on Zillow by listing For Sale by Owner (FSBO).

    List your home

    What's special

    Single - family residenceSuburban livingModern amenitiesBrand - new appliancesNewly renovated kitchenAir conditioning unitLight fixtures
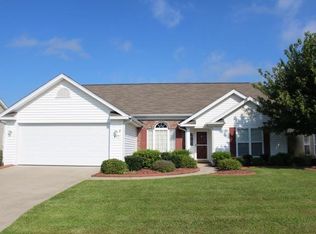
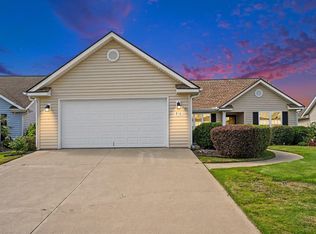
    Priced to sell, owners relocating to out of state. Welcome to your dream home nestled in the heart of Conway, SC, at 823 Lalton Dr. This single-family residence offers a perfect blend of comfort, style, and convenience, ideal for those seeking the charm of suburban living with all modern amenities. As you step inside, you are welcomed into a spacious 1916 sq ft layout that immediately feels like home. With 3 generously sized bedrooms and 2 full bathrooms, this property promises ample space for family and guests alike. The recent renovations are evident at every turn; new flooring and fresh paint throughout the house imbue it with a contemporary and inviting atmosphere. The heart of this home is undoubtedly the newly renovated kitchen. It boasts brand-new appliances, and is a perfect spot to either whip up a quick breakfast or entertain friends and family. A new water heater and air conditioning unit add to the home's appeal, providing peace of mind and comfort through all seasons. Additionally, nearly all light fixtures have been replaced, casting a warm and welcoming glow throughout the home.

    Zillow last checked:

    Listing updated:

    Listed by:

    Randal Longo 843-737-6347,

    Isave Realty

    Bought with:

    Ashton R Moore, 120106

    Exit Coastal Real Estate Pros

    Source: CCAR,MLS#: 2405805MLS Logo

    Facts & features

    Interior

    Bedrooms & bathrooms
    • Bedrooms: 3
    • Bathrooms: 2
    • Full bathrooms: 2
    Primary bedroom
    • Features: Ceiling Fan(s), Main Level Master, Vaulted Ceiling(s), Walk-In Closet(s)
    Primary bedroom
    • Dimensions: 14x15
    Bedroom 1
    • Dimensions: 12x12
    Bedroom 2
    • Dimensions: 10x11
    Primary bathroom
    • Features: Dual Sinks, Garden Tub/Roman Tub, Separate Shower
    Dining room
    • Features: Separate/Formal Dining Room, Family/Dining Room, Living/Dining Room, Vaulted Ceiling(s)
    Dining room
    • Dimensions: 9x10
    Family room
    • Features: Ceiling Fan(s), Vaulted Ceiling(s)
    Great room
    • Dimensions: 10x22
    Kitchen
    • Features: Breakfast Bar, Breakfast Area, Kitchen Exhaust Fan, Pantry, Stainless Steel Appliances
    Kitchen
    • Dimensions: 12x16
    Living room
    • Features: Ceiling Fan(s)
    Living room
    • Dimensions: 13x19
    Other
    • Features: Entrance Foyer
    Heating
    • Central, Electric, Forced Air
    Cooling
    • Central Air
    Appliances
    • Included: Dishwasher, Disposal, Microwave, Range, Refrigerator, Range Hood
    • Laundry: Washer Hookup
    Features
    • Attic, Pull Down Attic Stairs, Permanent Attic Stairs, Breakfast Bar, Breakfast Area, Entrance Foyer, Stainless Steel Appliances
    • Flooring: Carpet, Luxury Vinyl, Luxury VinylPlank
    • Attic: Pull Down Stairs,Permanent Stairs
    Interior area
    • Total structure area: 2,316
    • Total interior livable area: 1,916 sqft

    Property

    Parking
    • Total spaces: 2
    • Parking features: Attached, Garage, Two Car Garage, Garage Door Opener
    • Attached garage spaces: 2
    Features
    • Levels: One
    • Stories: 1
    • Patio & porch: Patio
    • Exterior features: Fence, Sprinkler/Irrigation, Patio
    • Pool features: Community, Outdoor Pool
    Lot
    • Size: 8,276 sqft
    • Features: Rectangular, Rectangular Lot
    Details
    • Additional parcels included: ,
    • Parcel number: 36412040002
    • Zoning: PUD
    • Special conditions: None

    Construction

    Type & style
    • Home type: SingleFamily
    • Architectural style: Ranch
    • Property subtype: Single Family Residence
    Materials
    • Vinyl Siding
    • Foundation: Slab
    Condition
    • Resale
    • Year built: 2006

    Utilities & green energy

    • Water: Public
    • Utilities for property: Cable Available, Electricity Available, Phone Available, Sewer Available, Underground Utilities, Water Available

    Community & neighborhood

    Security
    • Security features: Smoke Detector(s)
    Community
    • Community features: Clubhouse, Recreation Area, Pool
    Location
    • Region: Conway
    • Subdivision: Hillsborough

    HOA & financial

    HOA
    • Has HOA: Yes
    • HOA fee: $118 monthly
    • Amenities included: Clubhouse

    Other

    Other facts
    • Listing terms: Cash,Conventional,FHA,VA Loan

    Price history

    DateEventPrice
    4/29/2024Sold$310,000-2.4%$162/sqft
    Source: CCAR #2405805 Report a problem
    3/27/2024Contingent$317,500$166/sqft
    Source: CCAR #2405805 Report a problem
    3/21/2024Price change$317,500-3.8%$166/sqft
    Source: CCAR #2405805 Report a problem
    3/7/2024Listed for sale$330,000+17.9%$172/sqft
    Source: CCAR #2405805 Report a problem
    8/10/2022Sold$280,000-1.8%$146/sqft
    Source: CCAR #2211972 Report a problem
    7/5/2022Pending sale$285,000$149/sqft
    Source: CCAR #2211972 Report a problem
    7/2/2022Price change$285,000-6.5%$149/sqft
    Source: CCAR #2211972 Report a problem
    6/29/2022Price change$304,900-6.2%$159/sqft
    Source: CCAR #2211972 Report a problem
    5/27/2022Listed for sale$324,9000%$170/sqft
    Source: CCAR #2211972 Report a problem
    5/27/2022Listing removed--
    Source: Owner Report a problem
    5/25/2022Listed for sale$325,000+76.7%$170/sqft
    Source: Owner Report a problem
    7/28/2017Sold$183,900-0.6%$96/sqft
    Source: CCAR #1705698 Report a problem
    6/13/2017Pending sale$184,990$97/sqft
    Source: Sloan Realty Group #1705698 Report a problem
    3/9/2017Listed for sale$184,990-8.8%$97/sqft
    Source: Sloan Realty Group #1705698 Report a problem
    8/2/2006Sold$202,810$106/sqft
    Source: Public Record Report a problem

    Public tax history

    YearProperty taxesTax assessment
    2025$3,896 +206.1%$315,600 -2%
    2024$1,273 $322,000 +15%
    2023-- $280,000 +40.4%
    2022-- $199,420
    2021$844 +14.3%--
    2020$739 --
    2019-- --
    2018$2,299 $10,600 +84.7%
    2017-- $5,740
    2016-- $5,740
    2015-- $5,740
    2014$544 $5,740
    2013-- --
    2012-- --
    2010-- $8,900 +26.9%
    2009-- $7,016
    2008-- $7,016
    2007-- $7,016

    Find assessor info on the county website

    Neighborhood: 29526

    Nearby schools

    GreatSchools rating
    Schools provided by the listing agent
    • Elementary: Waccamaw Elementary School
    • Middle: Black Water Middle School
    • High: Carolina Forest High School

    Source: CCAR. This data may not be complete. We recommend contacting the local school district to confirm school assignments for this home.

    Get pre-qualified for a loan
    At Zillow Home Loans, we can pre-qualify you in as little as 5 minutes with no impact to your credit score.

    An equal housing lender. NMLS #10287.

    Sell for more on Zillow
    Get a Zillow Showcase℠ listing at no additional cost and you could sell for .
    $322,000
    2% more
    +$6,440
    With Zillow Showcase(estimated)
    $328,440