Charming brand new Home on Private Wooded Lot in Arcadia, Myrtle Beach Available September 1st | $2,600/month
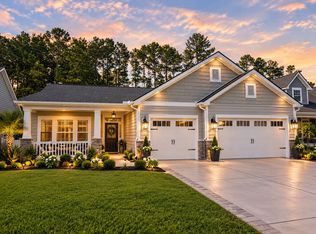
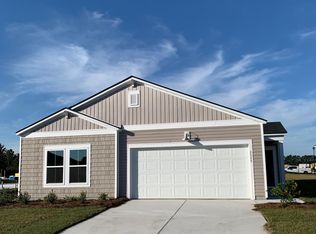
Enjoy low-maintenance, resort-style coastal living in this stunning 1,700 sq. ft. Mungo home situated on a peaceful, private wooded backdrop.
Key Features:
* Space & Layout: 3 Bedrooms, 2 Full Bathrooms, attached 2-Car Garage and covered back porch.
* Move-In Ready: Full appliance package included.
* Privacy: Beautiful wooded lot with no rear neighbors for ultimate relaxation.
Incredible Value Included in Monthly Rent:
* High-Speed Internet
* Lawn cutting
* Trash Pick-up & Gas Service included
* Full Access to Arcadia Amenity Center: Resort-style pool, pickleball courts, state-of-the-art gym, playground, and fire pit.
Lease Terms & Utilities:
* Tenant Responsibilities: Rent, Electric, and Water.
* Terms: 1-Year Lease required | $1500 Security Deposit due at signing.
* Requirements: Application, background check, and credit verification required.
* Policies: Strict No Pets & No Smoking policy.
Schools: Socastee
Interested? Direct Message for inquiries, or to schedule a preview!
1 year lease
House for rent
Single family residence
Available now
No pets
Air conditioner, central air
In unit laundry
Attached garage parking
What's special
Peaceful private wooded backdropFull appliance package includedCovered back porch
- 13 days |
- -- |
- -- |
Zillow last checked:
Listing updated:
Travel times

Let’s turn your rent into credit progress
Build credit history with every on-time payment and get credit for the payment you’re already making.
Facts & features
Interior
Bedrooms & bathrooms
- Bedrooms: 3
- Bathrooms: 2
- Full bathrooms: 2
Cooling
- Air Conditioner, Central Air
Appliances
- Included: Dishwasher, Dryer, Microwave Oven, Oven, Refrigerator, Washer
- Laundry: In Unit
Features
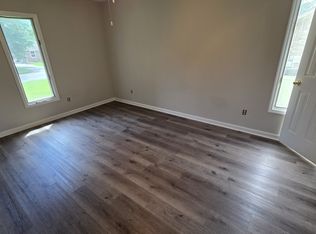
- Flooring: Hardwood
Interior area
- Total interior livable area: 1,700 sqft
Property
Parking
- Parking features: Attached, Garage
- Has attached garage: Yes
- Details: Contact manager
Features
- Exterior features: Playground
- Pool features: Pool
Details
- Additional structures: Garage(s)
- Parcel number: 42811040tbd
Construction
Type & style
- Home type: SingleFamily
- Property subtype: Single Family Residence
Community & HOA
Community
- Features: Playground, Pool
Location
- Region: Myrtle Beach
Financial & listing details
- Lease term: 1 Year
Nearby apartments for rent
Price history
| Date | Event | Price |
|---|---|---|
| 9/14/2026 | Listed for rent | $2,600$2/sqft |
Source: Zillow Rentals Report a problem | ||
| 9/8/2026 | Listing removed | $2,600$2/sqft |
Source: Zillow Rentals Report a problem | ||
| 8/18/2026 | Listed for rent | $2,600$2/sqft |
Source: Zillow Rentals Report a problem | ||
| 8/16/2026 | Listing removed | $2,600$2/sqft |
Source: Zillow Rentals Report a problem | ||
| 8/13/2026 | Price change | $2,600-7.1%$2/sqft |
Source: Zillow Rentals Report a problem | ||
| 8/10/2026 | Listed for rent | $2,800$2/sqft |
Source: Zillow Rentals Report a problem | ||
| 8/6/2026 | Sold | $375,890$221/sqft |
Source:  CCAR #2608056 Report a problem CCAR #2608056 Report a problem | ||
| 6/5/2026 | Pending sale | $375,890$221/sqft |
Source: CCAR #2608056 Report a problem | ||