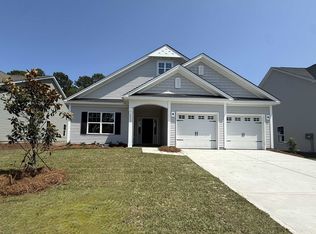
Introducing the Goodwin plan in Arcadia, a beautifully designed one-story home that boasts a 10-foot ceiling in the family room. Open layout with gourmet kitchen, gas cooktop, white cabinets, soft close/dovetail drawer construction, quartz & hex backsplash. The primary suite is tucked away for privacy and features a vaulted ceiling, 2 roomy walk-in closets, and a luxurious en-suite bath with a large tiled walk-in shower. Luxury vinyl plank flooring adds style and durability to the home's common areas, primary suite, and bathrooms. A large covered back porch offers a relaxing space to unwind or entertain outdoors. With modern finishes and a smart layout, the Goodwin offers easy living with elegance and flexibility. Estimated completion date Aug 2026.
Pending
Price cut: $12.5K (8/26)
$387,400
6269 Zoe Way, Myrtle Beach, SC 29588
3beds
1,899sqft
Single Family Residence
Built in 2026
8,712 Square Feet Lot
$396,300 Zestimate®
$204/sqft
$86/mo HOA
What's special
Modern finishesQuartz and hex backsplashLuxurious en-suite bathOpen layoutSmart layoutGourmet kitchenGas cooktop
- 149 days
- 63
- 0
Zillow last checked:
Listing updated:
Listed by:
Jennifer B Docking 843-602-1605,
CPG Inc. dba Mungo Homes,
Chip Squires 843-455-0298,
CPG Inc. dba Mungo Homes
Source: CCAR,MLS#: 2611662 Originating MLS: Coastal Carolinas Association of Realtors
Originating MLS: Coastal Carolinas Association of RealtorsFacts & features
Interior
Bedrooms & bathrooms
- Bedrooms: 3
- Bathrooms: 2
- Full bathrooms: 2
Rooms
- Room types: Bathroom, Foyer, Utility Room
Primary bedroom
- Features: Ceiling Fan(s), Linen Closet, Main Level Primary, Vaulted Ceiling(s), Walk-In Closet(s)
- Level: First
- Dimensions: 14'x16'
Bedroom 1
- Level: First
- Dimensions: 11'x11'
Bedroom 2
- Level: First
- Dimensions: 11'x11'
Bedroom 3
- Level: First
- Dimensions: 10'x10'
Primary bathroom
- Features: Dual Sinks, Separate Shower, Vanity
Dining room
- Dimensions: 14'x9'4
Family room
- Features: Ceiling Fan(s)
Great room
- Dimensions: 18'x18'
Kitchen
- Features: Dishwasher, Kitchen Island, Pantry, Stainless Steel Appliances, Solid Surface Counters
Other
- Features: Bedroom on Main Level, Entrance Foyer, Utility Room
Heating
- Central, Electric, Forced Air
Cooling
- Central Air
Appliances
- Included: Cooktop, Dishwasher, Disposal, Microwave, Range
- Laundry: Washer Hookup
Features
- Attic, Ceiling Fan(s), Dual Sinks, Linen Closet, Main Level Primary, Pull Down Attic Stairs, Permanent Attic Stairs, Separate Shower, Vanity, Vaulted Ceiling(s), Walk-In Closet(s), Bedroom on Main Level, Entrance Foyer, Kitchen Island, Stainless Steel Appliances, Solid Surface Counters
- Flooring: Carpet, Luxury Vinyl, Luxury VinylPlank
- Doors: Insulated Doors
- Attic: Pull Down Stairs,Permanent Stairs
Interior area
- Total structure area: 2,497
- Total interior livable area: 1,899 sqft
Property
Parking
- Total spaces: 4
- Parking features: Attached, Garage, Two Car Garage, Garage Door Opener
- Attached garage spaces: 2
Features
- Levels: One
- Stories: 1
- Patio & porch: Rear Porch
- Exterior features: Sprinkler/Irrigation, Porch
- Pool features: Community, Outdoor Pool
Lot
- Size: 8,712 Square Feet
- Features: Outside City Limits, Rectangular, Rectangular Lot
Details
- Additional parcels included: ,
- Parcel number: 42816020042
- Zoning: Res
- Special conditions: None
Construction
Type & style
- Home type: SingleFamily
- Architectural style: Traditional
- Property subtype: Single Family Residence
Materials
- Vinyl Siding, Wood Frame
- Foundation: Slab
Condition
- Never Occupied
- New construction: Yes
- Year built: 2026
Details
- Builder model: Goodwin A
- Builder name: Mungo Homes
- Warranty included: Yes
Utilities & green energy
- Water: Public
- Utilities for property: Cable Available, Electricity Available, Natural Gas Available, Phone Available, Sewer Available, Underground Utilities, Water Available
Green energy
- Energy efficient items: Doors, Windows
Community & HOA
Community
- Features: Clubhouse, Golf Carts OK, Other, Recreation Area, Tennis Court(s), Long Term Rental Allowed, Pool
- Security: Security System, Smoke Detector(s)
- Subdivision: Arcadia
HOA
- Has HOA: Yes
- Amenities included: Clubhouse, Owner Allowed Golf Cart, Owner Allowed Motorcycle, Other, Pet Restrictions, Tenant Allowed Golf Cart, Tennis Court(s), Tenant Allowed Motorcycle
- Services included: Association Management, Common Areas, Trash
- HOA fee: $86 monthly
Location
- Region: Myrtle Beach
Financial & listing details
- Price per square foot: $204/sqft
- Date on market: 5/5/2026
- Listing terms: Cash,Conventional,FHA,VA Loan
- Electric utility on property: Yes
Estimated market value
$396,300
$373,000 - $420,000
$2,387/mo
Price history
| Date | Event | Price |
|---|---|---|
| 8/31/2026 | Pending sale | $387,400$204/sqft |
Source:  CCAR #2611662 Report a problem CCAR #2611662 Report a problem | ||
| 8/26/2026 | Price change | $387,400-3.1%$204/sqft |
Source: CCAR #2611662 Report a problem | ||
| 8/20/2026 | Price change | $399,900-2.4%$211/sqft |
Source: CCAR #2611662 Report a problem | ||
| 8/3/2026 | Price change | $409,900-1.4%$216/sqft |
Source: CCAR #2611662 Report a problem | ||
| 5/6/2026 | Listed for sale | $415,900$219/sqft |
Source: CCAR #2611662 Report a problem | ||
Public tax history
Tax history is unavailable.
Monthly payment
Est. payment
Payment breakdown
Explore the cost of this home by adjusting the details. Changes won't be saved.Climate risks
Neighborhood: 29588
Nearby schools
Schools provided by the listing agent
- Elementary: Forestbrook Elementary School
- Middle: Forestbrook Middle School
- High: Socastee High School
Source: CCAR. This data may not be complete. We recommend contacting the local school district to confirm school assignments for this home.
Similar homes
- $444,9003 bd2 ba1.9k sqft6236 Zoe Way, Myrtle Beach, SC 29588New Construction
 CCAR
CCAR - $464,9003 bd2 ba2.2k sqft6244 Zoe Way, Myrtle Beach, SC 29588New Construction
 CCAR
CCAR - $479,9003 bd3 ba2.1k sqft6260 Zoe Way, Myrtle Beach, SC 29588New Construction
 CCAR
CCAR - $364,9003 bd2 ba1.8k sqft8663 Farrier Dr, Myrtle Beach, SC 29588For Sale By Owner
- $430,0005 bd4 ba2.4k sqft323 Empyrean Circle, Myrtle Beach, SC 29588For SaleMLS ID #2610591, Tanya M Chmilewski, Realty ONE Group DocksideSouth. CCAR
- $499,9005 bd3 ba2.2k sqft6148 Zoe Way, Myrtle Beach, SC 29588New ConstructionCCAR
- $454,9005 bd4 ba2.4k sqft2035 Felicity Pl., Myrtle Beach, SC 29588For SaleMLS ID #2619594, Blake Sloan, Sloan Realty Group. CCAR
- $358,0044 bd3 ba2k sqft8951 Farrier Dr., Myrtle Beach, SC 29588New ConstructionMLS ID #2616017, Monika W Newman, Beazer Homes LLC. CCAR
- $349,1864 bd4 ba2.1k sqft8656 Farrier Dr., Myrtle Beach, SC 29588New ConstructionCCAR
- $344,5004 bd2 ba1.7k sqft3100 Fair Ridge Way, Conway, SC 29526For SaleMLS ID #2624082, Charlie J DeMatteo, Keller Williams Innovate South. CCAR
- $399,9005 bd3 ba2.5k sqft6012 Harness Ct., Myrtle Beach, SC 29588New ConstructionCCAR
- $409,9003 bd2 ba1.5k sqft2524 Brescia St., Myrtle Beach, SC 29579For SaleMLS ID #2620172, Cisson Team, Real Estate By The Sea. CCAR
- $339,9004 bd4 ba2.1k sqft1015 Cavaletti Ct., Myrtle Beach, SC 29588New ConstructionCCAR
- $407,0004 bd3 ba2.3k sqft550 Hay Hill Ln., Myrtle Beach, SC 29579For SaleMLS ID #2609840, Ashlynne Ward, BeachConnection Realty. CCAR
- $324,9004 bd2 ba1.7k sqft8108 Forest Edge Dr., Myrtle Beach, SC 29579For SaleMLS ID #2619794, Adam Levy, Century 21 The Harrelson Group. CCAR
- $566,9003 bd3 ba2.2k sqft1345 Heswall Alley Lot 304 Banbury ph. 2-B, Myrtle Beach, SC 29588New ConstructionMLS ID #2614951, Trisha C Whitaker, Carolina One Real Estate GS. CCAR
- $563,9003 bd3 ba2.1k sqft1337 Heswall Alley Lot 306 Ph. 2-B Barrington P, Myrtle Beach, SC 29588New ConstructionMLS ID #2614943, Elizabeth Reffey, Carolina One Real Estate GS. CCAR
- $359,9002 bd2 ba1.5k sqft3061 Sistine St., Myrtle Beach, SC 29579For SaleMLS ID #2603585, The Greg Sisson Team, The Ocean Forest Company. CCAR
- $548,9003 bd3 ba2.2k sqft325 Grafton Dr. Lot 210, Phase 2A, Myrtle Beach, SC 29588New ConstructionMLS ID #2615000, Meredith B Wirtz, Carolina One Real Estate GS. CCAR
- $365,0003 bd2 ba1.6k sqft9187 Fort Hill Way, Myrtle Beach, SC 29579For SaleMLS ID #2605183, Daniel Ober, RE/MAX Southern Shores. CCAR
