Welcome to the Bates II! Move in Ready! This has major curb appeal & a front porch for your rockers. A stunning single-story home has three bedrooms and two baths with an inviting foyer, open plan and covered patio. Split bedroom layout. The living room showcases a decorative coffered-ceiling sure to wow! Open concept living flows seamlessly from the living room into the kitchen, featuring gourmet kitchen with soft close upgraded misty green & seaboard cabinets, quartz countertops and upgraded stainless gas cooktop and wall oven. Brass lighting and hardware add modern vibes. At the back of the home, the primary suite hosts a tray ceiling with ceiling fan. En-suite bath has a double vanity with quartz tops and a five-foot tiled shower with glass doors. The covered porch out back is perfect for entertaining friends! Additional options include gorgeous LVP throughout & black finishes on the lighting and faucets make it pop! Laundry with cabinets & laundry basket pass through door, and a smart home automation system. Exterior photo of actual home, Interior photos of similar home for reference.
Pending
Price cut: $20K (8/26)
$409,900
6264 Zoe Way, Myrtle Beach, SC 29588
3beds
1,675sqft
Single Family Residence
Built in 2026
0.26 Acres Lot
$400,300 Zestimate®
$245/sqft
$86/mo HOA
What's special
Inviting foyerBrass lighting and hardwareOpen planOpen concept livingMajor curb appealCovered patioThree bedrooms
- 118 days
- 108
- 10
Zillow last checked:
Listing updated:
Listed by:
Jennifer B Docking 843-602-1605,
CPG Inc. dba Mungo Homes,
Chip Squires 843-455-0298,
CPG Inc. dba Mungo Homes
Source: CCAR,MLS#: 2614486 Originating MLS: Coastal Carolinas Association of Realtors
Originating MLS: Coastal Carolinas Association of RealtorsFacts & features
Interior
Bedrooms & bathrooms
- Bedrooms: 3
- Bathrooms: 2
- Full bathrooms: 2
Rooms
- Room types: Bathroom, Foyer, Utility Room
Primary bedroom
- Features: Tray Ceiling(s), Ceiling Fan(s), Linen Closet, Main Level Primary, Walk-In Closet(s)
- Level: First
- Dimensions: 13'2x14'8
Bedroom 1
- Level: First
- Dimensions: 11'10x13'6
Bedroom 2
- Level: First
- Dimensions: 11'10x11'
Primary bathroom
- Features: Dual Sinks, Separate Shower
Dining room
- Features: Kitchen/Dining Combo
- Dimensions: 11'10x12'
Family room
- Features: Beamed Ceilings, Ceiling Fan(s)
Great room
- Dimensions: 13'2x20'8
Kitchen
- Features: Dishwasher, Kitchen Island, Pantry, Stainless Steel Appliances, Solid Surface Counters
- Dimensions: 11x16
Other
- Features: Bedroom on Main Level, Entrance Foyer, Utility Room
Heating
- Central
Cooling
- Central Air
Appliances
- Included: Cooktop, Dishwasher, Disposal, Microwave, Range
- Laundry: Washer Hookup
Features
- Attic, Tray Ceiling(s), Ceiling Fan(s), Dual Sinks, Linen Closet, Main Level Primary, Pull Down Attic Stairs, Permanent Attic Stairs, Split Bedrooms, Separate Shower, Walk-In Closet(s), Bedroom on Main Level, Entrance Foyer, Kitchen Island, Stainless Steel Appliances, Solid Surface Counters
- Flooring: Luxury Vinyl, Luxury VinylPlank
- Doors: Insulated Doors
- Attic: Pull Down Stairs,Permanent Stairs
Interior area
- Total structure area: 2,380
- Total interior livable area: 1,675 sqft
Property
Parking
- Total spaces: 4
- Parking features: Attached, Garage, Two Car Garage, Garage Door Opener
- Attached garage spaces: 2
Features
- Levels: One
- Stories: 1
- Patio & porch: Rear Porch, Front Porch
- Exterior features: Sprinkler/Irrigation, Porch
- Pool features: Community, Outdoor Pool
Lot
- Size: 0.26 Acres
- Features: Corner Lot, Outside City Limits, Rectangular, Rectangular Lot
Details
- Additional parcels included: ,
- Parcel number: 42816020035
- Zoning: Res
- Special conditions: None
Construction
Type & style
- Home type: SingleFamily
- Architectural style: Traditional
- Property subtype: Single Family Residence
Materials
- Vinyl Siding
- Foundation: Slab
Condition
- Never Occupied
- New construction: Yes
- Year built: 2026
Details
- Builder model: Bates II A
- Builder name: Mungo Homes
- Warranty included: Yes
Utilities & green energy
- Water: Public
- Utilities for property: Cable Available, Electricity Available, Natural Gas Available, Phone Available, Sewer Available, Underground Utilities, Water Available
Green energy
- Energy efficient items: Doors, Windows
Community & HOA
Community
- Features: Clubhouse, Golf Carts OK, Recreation Area, Tennis Court(s), Long Term Rental Allowed, Pool
- Security: Smoke Detector(s)
- Subdivision: Arcadia
HOA
- Has HOA: Yes
- Amenities included: Clubhouse, Owner Allowed Golf Cart, Owner Allowed Motorcycle, Pet Restrictions, Tenant Allowed Golf Cart, Tennis Court(s), Tenant Allowed Motorcycle
- Services included: Association Management, Common Areas, Pool(s), Recreation Facilities, Trash
- HOA fee: $86 monthly
Location
- Region: Myrtle Beach
Financial & listing details
- Price per square foot: $245/sqft
- Date on market: 6/5/2026
- Listing terms: Conventional
- Electric utility on property: Yes
Estimated market value
$400,300
$380,000 - $420,000
$2,268/mo
Price history
| Date | Event | Price |
|---|---|---|
| 9/12/2026 | Pending sale | $409,900$245/sqft |
Source:  CCAR #2614486 Report a problem CCAR #2614486 Report a problem | ||
| 8/26/2026 | Price change | $409,900-4.7%$245/sqft |
Source: CCAR #2614486 Report a problem | ||
| 8/3/2026 | Price change | $429,900-0.7%$257/sqft |
Source: CCAR #2614486 Report a problem | ||
| 6/23/2026 | Price change | $432,900-3.1%$258/sqft |
Source: CCAR #2614486 Report a problem | ||
| 6/5/2026 | Listed for sale | $446,900$267/sqft |
Source: CCAR #2614486 Report a problem | ||
Public tax history
Tax history is unavailable.
Monthly payment
Est. payment
Payment breakdown
Explore the cost of this home by adjusting the details. Changes won't be saved.Climate risks
Neighborhood: 29588
Nearby schools
Schools provided by the listing agent
- Elementary: Forestbrook Elementary School
- Middle: Forestbrook Middle School
- High: Socastee High School
Source: CCAR. This data may not be complete. We recommend contacting the local school district to confirm school assignments for this home.

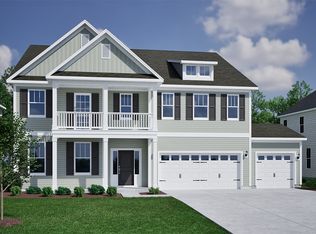
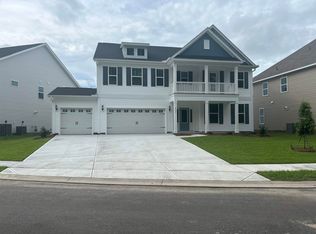
Similar homes
- $409,9994 bd3 ba1.9k sqft653 Kindred Dr., Myrtle Beach, SC 29588For Sale
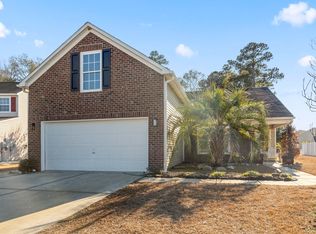
 MLS ID #2623943, Dejana Ikonic, CB Sea Coast Advantage CF. CCAR
 - $444,9003 bd2 ba1.9k sqft6236 Zoe Way, Myrtle Beach, SC 29588New Construction
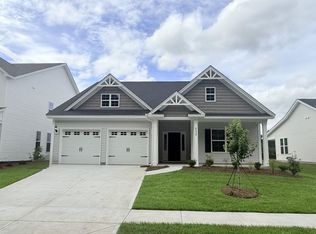 CCAR
CCAR - $464,9003 bd2 ba2.2k sqft6244 Zoe Way, Myrtle Beach, SC 29588New Construction
 CCAR
CCAR - $479,9003 bd3 ba2.1k sqft6260 Zoe Way, Myrtle Beach, SC 29588New Construction
 CCAR
CCAR - $430,0005 bd4 ba2.4k sqft323 Empyrean Circle, Myrtle Beach, SC 29588For SaleMLS ID #2610591, Tanya M Chmilewski, Realty ONE Group DocksideSouth. CCAR
- $454,9005 bd4 ba2.4k sqft2035 Felicity Pl., Myrtle Beach, SC 29588For SaleMLS ID #2619594, Blake Sloan, Sloan Realty Group. CCAR
- $499,9005 bd3 ba2.2k sqft6148 Zoe Way, Myrtle Beach, SC 29588New ConstructionCCAR
- $399,9003 bd2 ba1.9k sqft4007 Da Vinci Dr., Myrtle Beach, SC 29579For SaleMLS ID #2623013, Sabena Dayton, Century 21 Palms Realty. CCAR
- $459,0003 bd2 ba1.7k sqft1240 Winding Creek Way, Myrtle Beach, SC 29588For SaleMLS ID #2622025, Pamela Principe, BHGRE Paracle Myrtle Beach. CCAR
- $409,9003 bd2 ba1.5k sqft2524 Brescia St., Myrtle Beach, SC 29579For SaleMLS ID #2620172, Cisson Team, Real Estate By The Sea. CCAR
- $458,7174 bd3 ba2.1k sqft5109 Water Breeze Ct. Lot 318 Indigo C, Myrtle Beach, SC 29588New ConstructionCCAR
- $344,5004 bd2 ba1.7k sqft3100 Fair Ridge Way, Conway, SC 29526For SaleMLS ID #2624082, Charlie J DeMatteo, Keller Williams Innovate South. CCAR
- $375,0005 bd3 ba2.3k sqft3348 Piney Woods Way, Myrtle Beach, SC 29579For SaleMLS ID #2613076, Fully Involved Team, INNOVATE Real Estate. CCAR
- $358,0044 bd3 ba2k sqft8951 Farrier Dr., Myrtle Beach, SC 29588New ConstructionMLS ID #2616017, Monika W Newman, Beazer Homes LLC. CCAR
- $383,0003 bd2 ba1.9k sqft2942 Ellesmere Circle, Myrtle Beach, SC 29579For SaleMLS ID #2521327, Barbara M Bellamy, Keller Williams Innovate South. CCAR
- $424,9004 bd3 ba2.3k sqft4523 Lady Slipper Dr., Myrtle Beach, SC 29579For SaleMLS ID #2615840, William ''Brad'' B Taylor, ERA Real Estate Modo. CCAR
- $475,8753 bd2 ba2k sqft1224 Safe Haven Dr., Myrtle Beach, SC 29579For SaleMLS ID #2608626, Houser & Co. Team, CENTURY 21 Broadhurst. CCAR
- $409,9004 bd3 ba1.8k sqft1136 Merritt Rd LOT 2B, Conway, SC 29526New ConstructionMLS ID #2623053, Shannon N Coffin, Realty One Group Dockside Cnwy. CCAR
- $469,0004 bd3 ba2.4k sqft1884 Villena Dr., Myrtle Beach, SC 29579For SaleMLS ID #2622602, Nicole M Queen, Beach & Forest Realty. CCAR
