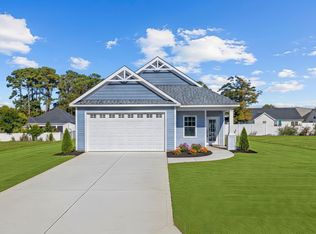
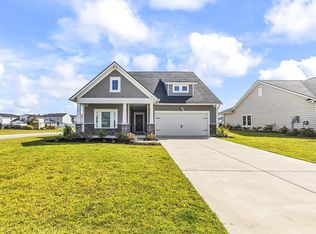
Just a short walk or golf-cart ride to the beautiful sandy beaches of Myrtle Beach! Discover this newly completed, move-in-ready Magnolia Plan in The Villages at Withers Heights, a boutique coastal community featuring just 17 homesites and no HOA fees! This beautifully designed 3-bedroom, single-level home offers the perfect combination of modern finishes, thoughtful design, and an exceptional location in the heart of Myrtle Beach, South Carolina. Step inside to discover a bright, open-concept floor plan featuring soaring vaulted ceilings, abundant natural light, luxury vinyl plank flooring, recessed lighting, and stylish ceiling fans. The spacious living and dining areas flow seamlessly into a beautifully appointed kitchen featuring granite-style countertops, white and gray shaker-style cabinetry, stainless steel appliances, a breakfast bar, and elegant pendant lighting. The primary suite features an impressive tray ceiling, a spacious walk-in closet, and a beautifully finished bathroom with a tiled walk-in shower, glass enclosure, and contemporary fixtures. Additional highlights include a two-car garage, a welcoming covered front porch, and a driveway providing additional parking. Location is everything! Enjoy convenient access to the beach, local restaurants, cafés, shopping, and entertainment. The Market Common, Myrtle Beach State Park, Broadway at the Beach, and numerous Grand Strand golf courses are all nearby. With no HOA fees and a desirable location close to the Atlantic Ocean, this newly constructed home offers an exceptional opportunity to enjoy the Myrtle Beach coastal lifestyle. Schedule your private showing today and experience this beautiful home for yourself!
New construction
$450,000
608 12th Ave. S Lot# 15, Myrtle Beach, SC 29577
3beds
1,461sqft
Single Family Residence
Built in 2026
7,840 Square Feet Lot
$442,300 Zestimate®
$308/sqft
$-- HOA
What's special
Contemporary fixturesTwo-car garageWelcoming covered front porchStainless steel appliancesBeautifully appointed kitchenBreakfast barLuxury vinyl plank flooring
- 70 days
- 97
- 6
Zillow last checked:
Listing updated:
Listed by:
Larisa Esmat 757-508-0778,
INNOVATE Real Estate
Source: CCAR,MLS#: 2622184 Originating MLS: Coastal Carolinas Association of Realtors
Facts & features
Interior
Bedrooms & bathrooms
- Bedrooms: 3
- Bathrooms: 2
- Full bathrooms: 2
Rooms
- Room types: Bathroom, Utility Room
Primary bedroom
- Features: Tray Ceiling(s), Ceiling Fan(s), Main Level Primary, Walk-In Closet(s)
- Level: First
- Dimensions: 13x15
Bedroom 1
- Level: First
- Dimensions: 10x11
Bedroom 2
- Level: First
- Dimensions: 10x11
Primary bathroom
- Features: Dual Sinks, Separate Shower, Vanity
Dining room
- Features: Kitchen/Dining Combo, Vaulted Ceiling(s)
- Dimensions: 11.6x10
Family room
- Features: Vaulted Ceiling(s)
Kitchen
- Features: Dishwasher, Pantry, Stainless Steel Appliances, Solid Surface Counters
- Dimensions: 10.6x9.9
Living room
- Features: Vaulted Ceiling(s)
- Dimensions: 17x16
Other
- Features: Bedroom on Main Level, Utility Room
Heating
- Central, Electric
Cooling
- Central Air
Appliances
- Included: Dishwasher, Disposal, Microwave, Range, Refrigerator
- Laundry: Washer Hookup
Features
- Tray Ceiling(s), Ceiling Fan(s), Dual Sinks, Main Level Primary, Separate Shower, Vanity, Walk-In Closet(s), Bedroom on Main Level, Stainless Steel Appliances, Solid Surface Counters
- Flooring: Luxury Vinyl, Luxury VinylPlank
Interior area
- Total structure area: 2,073
- Total interior livable area: 1,461 sqft
Video & virtual tour
Property
Parking
- Total spaces: 4
- Parking features: Attached, Garage, Two Car Garage
- Attached garage spaces: 2
Features
- Levels: One
- Stories: 1
- Patio & porch: Rear Porch, Front Porch, Patio
- Exterior features: Porch, Patio
Lot
- Size: 7,840 Square Feet
- Dimensions: 142 x 54 x 141 x 54
- Features: Rectangular, Rectangular Lot
Details
- Additional parcels included: ,
- Parcel number: 44311040091
- Zoning: RES
- Special conditions: None
Construction
Type & style
- Home type: SingleFamily
- Architectural style: Traditional
- Property subtype: Single Family Residence
Materials
- Vinyl Siding, Wood Frame
- Foundation: Slab
Condition
- Never Occupied
- New construction: Yes
- Year built: 2026
Details
- Builder model: Magnolia
- Builder name: Pyramids Contruction of SC
- Warranty included: Yes
Utilities & green energy
- Water: Public
- Utilities for property: Cable Available, Electricity Available, Sewer Available, Underground Utilities, Water Available
Community & HOA
Community
- Features: Golf Carts OK, Long Term Rental Allowed
- Security: Smoke Detector(s)
- Subdivision: The Villages at Withers Heights
HOA
- Has HOA: No
- Amenities included: Owner Allowed Golf Cart, Owner Allowed Motorcycle, Pet Restrictions, Tenant Allowed Golf Cart, Tenant Allowed Motorcycle
Location
- Region: Myrtle Beach
Financial & listing details
- Price per square foot: $308/sqft
- Date on market: 9/4/2026
- Listing terms: Cash,Conventional,FHA,VA Loan
- Electric utility on property: Yes
Estimated market value
$442,300
$420,000 - $464,000
$2,230/mo
Price history
| Date | Event | Price |
|---|---|---|
| 9/8/2026 | Listed for sale | $450,000+188.6%$308/sqft |
Source:  CCAR #2622184 Report a problem | ||
| 11/17/2025 | Listing removed | $155,900$107/sqft |
Source: CCAR #2423626 Report a problem | ||
| 11/4/2024 | Price change | $155,900-1.3%$107/sqft |
Source: CCAR #2423626 Report a problem | ||
| 10/12/2024 | Price change | $158,000-99.9%$108/sqft |
Source: CCAR #2423626 Report a problem | ||
| 10/11/2024 | Listed for sale | $158,900,000$108,761/sqft |
Source: CCAR #2423626 Report a problem | ||
Public tax history
Tax history is unavailable.
Monthly payment
Est. payment
Payment breakdown
Explore the cost of this home by adjusting the details. Changes won't be saved.Climate risks
Neighborhood: 29577
Nearby schools
Schools provided by the listing agent
- Elementary: Myrtle Beach Elementary School
- Middle: Myrtle Beach Middle School
- High: Myrtle Beach High School
Source: CCAR. This data may not be complete. We recommend contacting the local school district to confirm school assignments for this home.
- $435,0003 bd2 ba1.4k sqft604 12th Ave S LOT 16, Myrtle Beach, SC 29577New Construction
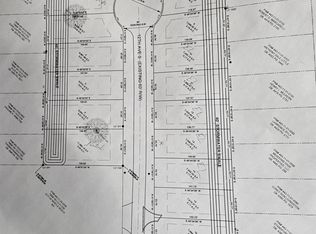
- $459,5853 bd2 ba1.4k sqft616 12th Ave S LOT 13, Myrtle Beach, SC 29577Sold
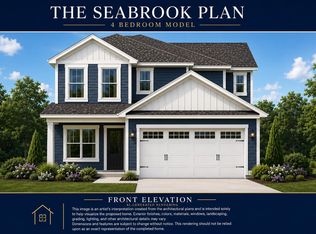
- $594,4844 bd4 ba1.4k sqft600 12th Ave S LOT 17, Myrtle Beach, SC 29577Pending
- $435,0003 bd2 ba1.4k sqft620 12th Ave S LOT 12, Myrtle Beach, SC 29577New Construction
Similar homes
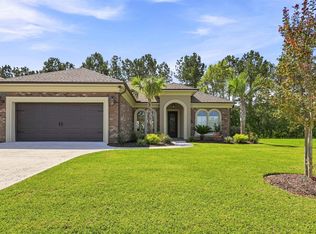
- $513,3003 bd2 ba1.5k sqft418 Pompano Court, Myrtle Beach, SC 29577New Construction
 MLS ID #2626705, Elizabeth Ashley A Taylor, Native Homes Realty, LLC. CCAR
- $445,0003 bd2 ba1.7k sqft1240 Winding Creek Way, Myrtle Beach, SC 29588For Sale
 MLS ID #2622025, Pamela Principe, BHGRE Paracle Myrtle Beach. CCAR
- $399,9003 bd2 ba1.9k sqft4007 Da Vinci Dr., Myrtle Beach, SC 29579For Sale
 MLS ID #2623013, Sabena Dayton, Century 21 Palms Realty. CCAR
- $499,0004 bd3 ba1.9k sqft3085 Moss Bridge Ln., Myrtle Beach, SC 29579For Sale
 MLS ID #2615470, Thomas L Shoupe, Opendoor Brokerage LLC. CCAR
- $395,0003 bd2 ba1.9k sqft113 Haig Dr., Myrtle Beach, SC 29579For SaleMLS ID #2619290, The Vaught Group, EXP Realty LLC. CCAR
- $429,9004 bd3 ba1.8k sqft2000 Summersail Ct., Myrtle Beach, SC 29579For SaleMLS ID #2625323, Lewis Living Team, INNOVATE Real Estate. CCAR
- $394,0003 bd2 ba1.7k sqft188 Sago Palm Dr., Myrtle Beach, SC 29579For SaleMLS ID #2625515, Jan Sitter, Grand Strand Homes & Land. CCAR
- $369,9003 bd2 ba1.7k sqft205 Angel Wing Dr., Myrtle Beach, SC 29588For SaleMLS ID #2625522, Charlie J DeMatteo, Keller Williams Innovate South. CCAR
- $413,5003 bd2 ba1.7k sqft2001 Suwanee Ct., Myrtle Beach, SC 29588For SaleMLS ID #2624459, Mark Madonna, Realty ONE Group Dockside. CCAR
- $444,9003 bd2 ba1.8k sqft625 Cherry Blossom Dr., Murrells Inlet, SC 29576For SaleMLS ID #2621803, Martina P Staples-Byrne, Realty ONE Group DocksideSouth. CCAR
- $348,0003 bd2 ba1.3k sqft223 Turning Pines Loop, Myrtle Beach, SC 29579For SaleMLS ID #2618596, The Vaught Group, EXP Realty LLC. CCAR
- $370,5004 bd2 ba1.7k sqft490 Calhoun Falls Dr., Myrtle Beach, SC 29579For SaleMLS ID #2622678, Brendon Payne Expert Advisors Team, Century 21 The Harrelson Group. CCAR
- $383,0003 bd2 ba1.9k sqft2942 Ellesmere Circle, Myrtle Beach, SC 29579For SaleMLS ID #2521327, Barbara M Bellamy, Keller Williams Innovate South. CCAR
- $415,0003 bd2 ba1.4k sqft534 Waverly Loop, Murrells Inlet, SC 29576For SaleMLS ID #2620104, Sollecito Advantage Group, CB Sea Coast Advantage MI. CCAR
- $458,7174 bd3 ba2.1k sqft5109 Water Breeze Ct. Lot 318 Indigo C, Myrtle Beach, SC 29588New ConstructionCCAR
- $350,0004 bd3 ba1.7k sqft4485 Marshwood Dr., Myrtle Beach, SC 29579For SaleMLS ID #2627195, The Engler Group, Rowles Real Estate. CCAR
- $325,0003 bd2 ba1.4k sqft272 Legends Village Loop, Myrtle Beach, SC 29579For SaleMLS ID #2625808, Jackson Nelson, Living South Realty. CCAR
- $344,9003 bd2 ba1.8k sqft306 Harbison Circle, Myrtle Beach, SC 29588For SaleMLS ID #2625562, Cheryl R Mosser, BHHS Coastal Real Estate. CCAR
- $499,0004 bd3 ba1.9k sqft262 Palladium Dr., Myrtle Beach, SC 29575For SaleMLS ID #2623394, Jake Lee, Keller Williams Innovate South. CCAR
- $400,0003 bd2 ba1.4k sqft6570 Torino Lane, Myrtle Beach, SC 29572For SaleMLS ID #2527059, Sylvia M Simpson, Watermark Real Estate Group. CCAR
