Welcome to 529 Oakmont Drive, a charming single-story home tucked away on a quiet cul-de-sac and surrounded by a peaceful, private setting. Inside, the main living area welcomes you with soaring vaulted ceilings and warm wood-style flooring, creating an open and inviting space for relaxing or gathering with family and friends. Just beyond, the expansive Carolina room takes center stage. Featuring tile flooring and walls of glass, this light-filled space offers exceptional flexibility—perfect as a second living area, dining space, home office, or simply a serene place to unwind and take in the views. The Carolina room opens directly onto the rear deck, extending the living space outdoors and showcasing one of the home's most appealing features. Beyond the deck, an expansive stretch of green space creates a beautiful sense of privacy and openness, with no immediate rear neighbors. The home's single-level design and low-traffic cul-de-sac location add to its comfortable, relaxed appeal. With inviting living spaces, abundant natural light, and a peaceful setting, 529 Oakmont Drive offers a wonderful place to enjoy everyday living. Come experience the peaceful setting and welcoming layout of 529 Oakmont Drive for yourself.
For sale
$315,000
529 Oakmont Dr., Myrtle Beach, SC 29579
3beds
1,750sqft
Single Family Residence
Built in 1998
6,098 Square Feet Lot
$305,000 Zestimate®
$180/sqft
$41/mo HOA
What's special
Single-level designPeaceful private settingWalls of glassQuiet cul-de-sacLow-traffic cul-de-sac locationWarm wood-style flooringInviting living spaces
- 18 days
- 2,467
- 216
Likely to sell faster than
Zillow last checked:
Listing updated:
Listed by:
Ryleigh Stacharowski 717-654-8030,
Realty One Group Dockside Cnwy,
Shawn M Robey 843-685-1171,
Realty ONE Group Dockside
Source: CCAR,MLS#: 2623162 Originating MLS: Coastal Carolinas Association of Realtors
Originating MLS: Coastal Carolinas Association of RealtorsFacts & features
Interior
Bedrooms & bathrooms
- Bedrooms: 3
- Bathrooms: 2
- Full bathrooms: 2
Rooms
- Room types: Bathroom, Carolina Room, Utility Room
Primary bedroom
- Features: Tray Ceiling(s), Ceiling Fan(s), Main Level Primary, Walk-In Closet(s)
- Level: First
Primary bathroom
- Features: Tub Shower
Dining room
- Features: Tray Ceiling(s), Separate/Formal Dining Room
Kitchen
- Features: Breakfast Area, Dishwasher, Pantry
Living room
- Features: Ceiling Fan(s), Fireplace, Vaulted Ceiling(s)
Other
- Features: Bedroom on Main Level, Utility Room
Heating
- Central
Cooling
- Attic Fan, Central Air
Appliances
- Included: Dishwasher, Disposal, Microwave, Range, Refrigerator, Dryer, Washer
- Laundry: Washer Hookup
Features
- Tray Ceiling(s), Ceiling Fan(s), Main Level Primary, Tub Shower, Walk-In Closet(s), Window Treatments, Bedroom on Main Level, Breakfast Area
- Flooring: Carpet, Tile, Wood
- Windows: Window Treatments
Interior area
- Total structure area: 2,453
- Total interior livable area: 1,750 sqft
Property
Parking
- Total spaces: 6
- Parking features: Attached, Garage, Two Car Garage, Garage Door Opener
- Attached garage spaces: 2
Features
- Levels: One
- Stories: 1
- Patio & porch: Deck, Patio
- Exterior features: Deck, Sprinkler/Irrigation, Patio
Lot
- Size: 6,098 Square Feet
- Features: Cul-De-Sac
Details
- Additional parcels included: ,
- Parcel number: 42501010017
- Zoning: PUD
- Special conditions: None
Construction
Type & style
- Home type: SingleFamily
- Architectural style: Ranch
- Property subtype: Single Family Residence
Materials
- Vinyl Siding
- Foundation: Slab
Condition
- Resale
- Year built: 1998
Utilities & green energy
- Water: Public
- Utilities for property: Cable Available, Electricity Available, Phone Available, Sewer Available, Underground Utilities, Water Available
Community & HOA
Community
- Features: Golf Carts OK, Long Term Rental Allowed
- Security: Smoke Detector(s)
- Subdivision: Oakmont Village
HOA
- Has HOA: Yes
- Amenities included: Owner Allowed Golf Cart, Owner Allowed Motorcycle, Tenant Allowed Golf Cart, Tenant Allowed Motorcycle
- Services included: Common Areas
- HOA fee: $41 monthly
Location
- Region: Myrtle Beach
Financial & listing details
- Price per square foot: $180/sqft
- Tax assessed value: $314,372
- Annual tax amount: $735
- Date on market: 9/18/2026
- Listing terms: Cash,Conventional,FHA,VA Loan
- Electric utility on property: Yes
Estimated market value
$305,000
$290,000 - $320,000
$2,031/mo
Price history
| Date | Event | Price |
|---|---|---|
| 9/18/2026 | Listed for sale | $315,000+54.4%$180/sqft |
Source:  CCAR #2623162 Report a problem CCAR #2623162 Report a problem | ||
| 5/2/2016 | Sold | $204,000-5.1%$117/sqft |
Source: CCAR #1520838 Report a problem | ||
| 4/12/2016 | Pending sale | $215,000$123/sqft |
Source: Wilkinson ERA Real Estate #1520838 Report a problem | ||
| 2/8/2016 | Price change | $215,000-2.2%$123/sqft |
Source: Wilkinson ERA Real Estate #1520838 Report a problem | ||
| 11/29/2015 | Price change | $219,900-1.3%$126/sqft |
Source: Wilkinson ERA Real Estate #1520838 Report a problem | ||
| 11/7/2015 | Price change | $222,900-0.9%$127/sqft |
Source: Wilkinson ERA Real Estate #1520838 Report a problem | ||
| 10/24/2015 | Listed for sale | $224,900+95.6%$129/sqft |
Source: Wilkinson & Assoc. Real Estate #1520838 Report a problem | ||
| 12/7/2001 | Sold | $115,000-5.7%$66/sqft |
Source: Public Record Report a problem | ||
| 3/17/1999 | Sold | $121,900$70/sqft |
Source: Public Record Report a problem | ||
Public tax history
| Year | Property taxes | Tax assessment |
|---|---|---|
| 2025 | $735 +10% | $207,495 |
| 2024 | $668 | $207,495 +15% |
| 2023 | -- | $180,430 |
| 2022 | -- | $180,430 |
| 2021 | $772 -65.9% | -- |
| 2020 | $2,266 | -- |
| 2019 | -- | -- |
| 2018 | $2,597 | $12,000 |
| 2017 | -- | $12,000 +49.8% |
| 2016 | -- | $8,013 +50% |
| 2015 | -- | $5,342 |
| 2014 | $329 | $5,342 |
| 2013 | -- | -- |
| 2012 | -- | -- |
| 2010 | -- | $6,540 +31.2% |
| 2009 | -- | $4,984 |
| 2008 | -- | $4,984 |
| 2007 | -- | $4,984 +15.8% |
| 2005 | -- | $4,304 |
| 2004 | $757 +2.9% | $4,304 +2.9% |
| 2003 | $736 | $4,184 |
| 2002 | -- | -- |
| 2001 | -- | -- |
| 2000 | -- | -- |
Find assessor info on the county website
Monthly payment
Est. payment
Payment breakdown
Explore the cost of this home by adjusting the details. Changes won't be saved.Climate risks
Neighborhood: 29579
Nearby schools
Schools provided by the listing agent
- Elementary: River Oaks Elementary
- Middle: Ocean Bay Middle School
- High: Carolina Forest High School
Source: CCAR. This data may not be complete. We recommend contacting the local school district to confirm school assignments for this home.
Similar homes
- $319,9503 bd2 ba1.5k sqft100 Barclay Dr., Myrtle Beach, SC 29579For Sale
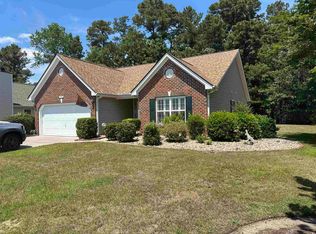
 MLS ID #2612307, Tommy W Calkins, Myrtle Beach Realty Group. CCAR
 - $309,9003 bd2 ba1.4k sqft3916 Quail Circle, Myrtle Beach, SC 29579For Sale
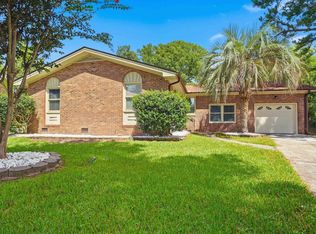 MLS ID #2622461, Russelling the Beach Team, INNOVATE Real Estate. CCAR
 - $324,5003 bd2 ba1.5k sqft582 Bridgeport Dr., Myrtle Beach, SC 29577For Sale
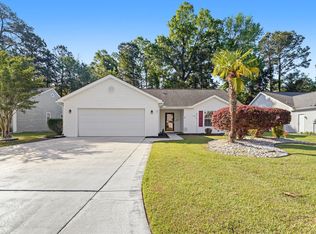 MLS ID #2610722, Tim Wenzel, CENTURY 21 Broadhurst. CCAR
 - $294,9003 bd2 ba1.5k sqft3972 Williamson Circle, Myrtle Beach, SC 29579For Sale
 MLS ID #2619710, Joey J Sewell, Keller Williams Innovate South. CCAR
 - $410,0003 bd2 ba1.7k sqft912 Bromley Ct., Myrtle Beach, SC 29579For SaleMLS ID #2624510, Ryan Collins, Sloan Realty Group. CCAR
- $289,0003 bd2 ba1.4k sqft590 Bridgeport Dr., Myrtle Beach, SC 29577For SaleMLS ID #2613182, Jake Lee, Keller Williams Innovate South. CCAR
- $349,0004 bd3 ba2.3k sqft1020 Balmore Dr., Myrtle Beach, SC 29579For SaleMLS ID #2622723, Graham D Nelson, Living South Realty. CCAR
- $290,0003 bd2 ba1.4k sqft306 Pilothouse Dr., Myrtle Beach, SC 29577For SaleMLS ID #2604269, Christopher Hanna, CB Sea Coast Advantage CF. CCAR
- $295,0004 bd4 ba1.7k sqft391 Vesta Dr., Myrtle Beach, SC 29579For SaleMLS ID #2612743, Schmidt & Frasher Team, Keller Williams Innovate South. CCAR
- $299,9004 bd3 ba1.4k sqft331 Waterside Dr., Myrtle Beach, SC 29577For SaleMLS ID #2619840, The Mills Group Team, Century 21 Barefoot Realty. CCAR
- $280,0003 bd2 ba1.3k sqft259 Vesta Dr. #Arrowhead, Myrtle Beach, SC 29579For SaleMLS ID #2618426, Davis & Hodges Team, CB Sea Coast Advantage CF. CCAR
- $393,0003 bd2 ba1.8k sqft304 Esher Ct., Myrtle Beach, SC 29579For SaleMLS ID #2623674, Jennifer Swisher, INNOVATE Real Estate. CCAR
- $349,0004 bd3 ba1.4k sqft161 Barclay Dr., Myrtle Beach, SC 29579For SaleMLS ID #2614450, Blue Mahi Real Estate Team, INNOVATE Real Estate. CCAR
- $310,0003 bd3 ba1.5k sqft104 Cypress Point Ct. #306, Myrtle Beach, SC 29579For SaleMLS ID #2615746, Meghan K Settle, Realty ONE Group Dockside. CCAR
- $349,0004 bd3 ba2.3k sqft4209 Mariarose Ct., Myrtle Beach, SC 29579For SaleMLS ID #2612659, Coastal Carolina Group, INNOVATE Real Estate. CCAR
- $399,9003 bd2 ba1.9k sqft4007 Da Vinci Dr., Myrtle Beach, SC 29579For SaleMLS ID #2623013, Sabena Dayton, Century 21 Palms Realty. CCAR
- $269,9993 bd3 ba1.5k sqft1025 World Tour Blvd. #206, Myrtle Beach, SC 29579For SaleMLS ID #2623333, Duffy Bisesto Group, RE/MAX Executive - Grande Dunes. CCAR
- $284,9003 bd3 ba2k sqft22, Myrtle Beach, SC 29579For SaleMLS ID #2622563, Kim L Hobbs, TK Properties. CCAR
- $395,0003 bd2 ba1.9k sqft113 Haig Dr., Myrtle Beach, SC 29579For SaleMLS ID #2619290, The Vaught Group, EXP Realty LLC. CCAR
