Welcome to this beautifully updated townhome in the desirable Windsor Park community at Berkshire Forest. This inviting 3-bedroom, 3.5-bath property features a freshly renovated kitchen and newly updated flooring, giving the home a clean, modern feel from the moment you step inside. The spacious main living area offers an open layout perfect for everyday comfort and easy entertaining. The first floor primary suite provides convenience and privacy, complete with its own bathroom and generous closet space. Upstairs, a versatile loft adds the ideal spot for a home office, study area, or cozy retreat, with two additional bedrooms each with its own bath offering comfort for family or guests. Enjoy all the benefits of living in Windsor Park, including access to community pools, a clubhouse, fitness facilities, walking trails, and the beautiful 32-acre lake. Located just minutes from shopping, dining, schools, golf, and the sandy shores of Myrtle Beach, this townhome blends modern updates with an unbeatable location. Don’t miss your chance to experience easy, coastal living in one of the area’s most sought after communities. Agent owned. Townhome is being rented at this time. Rental agreement is good until January 31, 2027. 24-hour notice is required for showings.
For sale
Price cut: $10K (9/16)
$250,000
1005 Balmore Dr. #1012, Myrtle Beach, SC 29579
3beds
1,588sqft
Townhouse
Built in 2006
-- sqft lot
$244,900 Zestimate®
$157/sqft
$615/mo HOA
What's special
Beautifully updated townhomeNewly updated flooringAccess to community poolsWalking trailsFirst floor primary suiteFreshly renovated kitchenFitness facilities
- 97 days
- 366
- 22
Zillow last checked:
Listing updated:
Listed by:
Levi Lopes Fax:843-619-7111,
Sloan Realty Group
Source: CCAR,MLS#: 2617917 Originating MLS: Coastal Carolinas Association of Realtors
Originating MLS: Coastal Carolinas Association of RealtorsFacts & features
Interior
Bedrooms & bathrooms
- Bedrooms: 3
- Bathrooms: 4
- Full bathrooms: 3
- 1/2 bathrooms: 1
Rooms
- Room types: Loft
Kitchen
- Features: Breakfast Bar, Dishwasher, Pantry, Solid Surface Counters
Heating
- Central, Electric
Cooling
- Central Air
Appliances
- Included: Dishwasher, Disposal, Microwave, Oven, Range, Refrigerator
- Laundry: Washer Hookup
Features
- Main Level Primary, Separate Shower, Vanity, Walk-In Closet(s), Breakfast Bar, Loft, Solid Surface Counters
- Flooring: Luxury Vinyl, Luxury VinylPlank, Tile
Interior area
- Total structure area: 1,962
- Total interior livable area: 1,588 sqft
Property
Parking
- Total spaces: 1
- Parking features: One Car Garage, Private, Garage Door Opener
- Garage spaces: 1
Features
- Patio & porch: Rear Porch
- Exterior features: Porch
- Pool features: Community, Outdoor Pool
Lot
- Features: Outside City Limits, Other
Details
- Additional parcels included: ,
- Parcel number: 41907020013
- Zoning: RES
- Special conditions: None
Construction
Type & style
- Home type: Townhouse
- Property subtype: Townhouse
Materials
- HardiPlank Type
- Foundation: Slab
Condition
- Resale
- Year built: 2006
Utilities & green energy
- Water: Public
- Utilities for property: Cable Available, Electricity Available, Phone Available, Sewer Available, Water Available
Community & HOA
Community
- Features: Clubhouse, Golf Carts OK, Recreation Area, Tennis Court(s), Long Term Rental Allowed, Pool
- Security: Smoke Detector(s)
- Subdivision: Windsor Park - Berkshire Forest
HOA
- Has HOA: Yes
- Amenities included: Clubhouse, Owner Allowed Golf Cart, Pool, Pet Restrictions, Tennis Court(s)
- Services included: Association Management, Common Areas, Insurance, Internet, Legal/Accounting, Maintenance Grounds, Pest Control, Pool(s), Recreation Facilities, Sewer, Trash, Water
- HOA fee: $615 monthly
Location
- Region: Myrtle Beach
Financial & listing details
- Price per square foot: $157/sqft
- Tax assessed value: $240,000
- Annual tax amount: $2,984
- Date on market: 7/17/2026
- Listing terms: Cash,Conventional
- Electric utility on property: Yes
Estimated market value
$244,900
$233,000 - $257,000
$1,887/mo
Price history
| Date | Event | Price |
|---|---|---|
| 9/16/2026 | Price change | $250,000-3.8%$157/sqft |
Source:  CCAR #2617917 Report a problem CCAR #2617917 Report a problem | ||
| 9/4/2026 | Price change | $260,000-1.9%$164/sqft |
Source: CCAR #2617917 Report a problem | ||
| 7/17/2026 | Listed for sale | $265,000+15.3%$167/sqft |
Source: CCAR #2617917 Report a problem | ||
| 1/26/2026 | Listing removed | $2,100$1/sqft |
Source: Zillow Rentals Report a problem | ||
| 11/23/2025 | Listed for rent | $2,100+5%$1/sqft |
Source: Zillow Rentals Report a problem | ||
| 11/5/2025 | Listing removed | $2,000$1/sqft |
Source: Zillow Rentals Report a problem | ||
| 10/23/2025 | Listed for rent | $2,000$1/sqft |
Source: Zillow Rentals Report a problem | ||
| 9/26/2023 | Listing removed | -- |
Source: Zillow Rentals Report a problem | ||
| 9/23/2023 | Listed for rent | $2,000$1/sqft |
Source: Zillow Rentals Report a problem | ||
| 2/1/2022 | Sold | $229,900-44%$145/sqft |
Source: CCAR #2127062 Report a problem | ||
| 9/11/2008 | Sold | $410,900$259/sqft |
Source: Public Record Report a problem | ||
Public tax history
| Year | Property taxes | Tax assessment |
|---|---|---|
| 2025 | $2,984 | $240,000 |
| 2024 | $2,984 | $240,000 |
| 2023 | -- | $240,000 +76.9% |
| 2022 | $1,821 | $135,700 |
| 2021 | $1,821 +6.2% | -- |
| 2020 | $1,714 | -- |
| 2019 | -- | -- |
| 2018 | $1,625 | $7,080 |
| 2017 | -- | $7,080 |
| 2016 | -- | $7,080 -42.9% |
| 2015 | -- | $12,390 +75% |
| 2014 | $1,535 | $7,080 |
| 2013 | -- | -- |
| 2012 | -- | -- |
| 2010 | -- | $9,240 -14.9% |
| 2009 | -- | $10,860 |
| 2008 | -- | $10,860 |
| 2007 | -- | $10,860 |
Find assessor info on the county website
Monthly payment
Est. payment
Payment breakdown
Explore the cost of this home by adjusting the details. Changes won't be saved.Climate risks
Neighborhood: 29579
Nearby schools
Schools provided by the listing agent
- Elementary: River Oaks Elementary
- Middle: Ten Oaks Middle School
- High: Carolina Forest High School
Source: CCAR. This data may not be complete. We recommend contacting the local school district to confirm school assignments for this home.
- $248,0003 bd3 ba1.8k sqft1005 Balmore Dr UNIT 1009, Myrtle Beach, SC 29579Sold

- $208,5003 bd2 ba1.5k sqft1005 Balmore Dr UNIT 1011, Myrtle Beach, SC 29579Off Market
- $231,5003 bd2 ba1.8k sqft1005 Balmore Dr UNIT 1014, Myrtle Beach, SC 29579Off Market
- $224,6003 bd3 ba2.1k sqft1005 Balmore Dr UNIT 1010, Myrtle Beach, SC 29579Off Market

Similar homes
- $265,0003 bd3 ba1.7k sqft211 Connemara Dr. #C, Myrtle Beach, SC 29579For Sale

 MLS ID #2625718, Sharon Chrzanowski, Realty One Group Dockside Cnwy. CCAR
 - $249,0002 bd2 ba1.1k sqft100 Cypress Point Ct. #104, Myrtle Beach, SC 29579For Sale
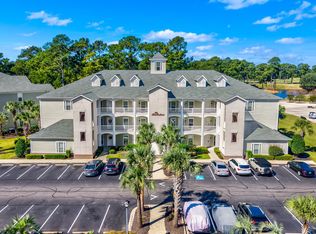 MLS ID #2625842, Kim J Stevens, Beach & Forest Realty North. CCAR
 - $268,0003 bd3 ba1.5k sqftSt. Andrews Townhomes, Myrtle Beach, SC 29579For Sale
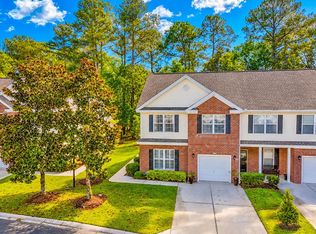 MLS ID #2625221, The DeForrest Team, INNOVATE Real Estate. CCAR
 - $217,9003 bd3 ba1.6k sqft205 Threshing Way #1051, Myrtle Beach, SC 29579For Sale
 MLS ID #2528972, Hermanns Team, CENTURY 21 Broadhurst. CCAR
 - $269,0003 bd2 ba1.1k sqft502 Callalilly Ct., Myrtle Beach, SC 29579For SaleMLS ID #2625453, Thomas Gruenthal, Greyfeather Group EXP Realty. CCAR
- $289,9003 bd2 ba1.2k sqft256 McKendree Dr., Myrtle Beach, SC 29579For SaleMLS ID #2625555, Beth M Ross, Carolina Pines Realty. CCAR
- $284,9003 bd3 ba2k sqft22, Myrtle Beach, SC 29579For SaleMLS ID #2622563, Kim L Hobbs, TK Properties. CCAR
- $269,9003 bd2 ba1.2k sqft229 McKendree Ln., Myrtle Beach, SC 29579For SaleMLS ID #2625338, Greg Harrelson Sales Team, Century 21 The Harrelson Group. CCAR
- $225,0003 bd4 ba1.5k sqftWindsor Park, Myrtle Beach, SC 29579For SaleMLS ID #2515377, Brandon L Brookshire, Carolina Strand Realty. CCAR
- $215,0002 bd2 ba1.1k sqft100 Cypress Point Ct. #205, Myrtle Beach, SC 29579For SaleMLS ID #2625548, Matt Harper Team, Coastal Tides Realty. CCAR
- $269,9993 bd3 ba1.5k sqft1025 World Tour Blvd. #206, Myrtle Beach, SC 29579For SaleMLS ID #2623333, Duffy Bisesto Group, RE/MAX Executive - Grande Dunes. CCAR
- $277,4993 bd3 ba1.5k sqft1033 World Tour Blvd. #206, Myrtle Beach, SC 29579For SaleMLS ID #2525646, Bruce Robinson, Shoreline Realty. CCAR
- $189,0003 bd2 ba1.3k sqft1274 River Oaks Dr. #11E, Myrtle Beach, SC 29579For SaleMLS ID #2624810, Nicholas Huscroft, Chosen Realty LLC. CCAR
- $234,9002 bd2 ba1.1k sqft108 Cypress Point Ct. #202, Myrtle Beach, SC 29579For SaleMLS ID #2607186, Bryant D Evans, RE/MAX Southern Shores. CCAR
