Skip main navigation
For sale
  • $224,900

    1005 Balmore Dr. #1011, Myrtle Beach, SC 29579

    3beds
    1,588sqft
    : 
    Loading
    Get pre-qualified
    Townhouse, Condominium
    Built in 2006
    -- sqft lot
    $217,300 Zestimate®
    $142/sqft
    $615/mo HOA

    What's special

    Charming front porchSpacious loft areaGarage with automatic openerScreened-in back porch
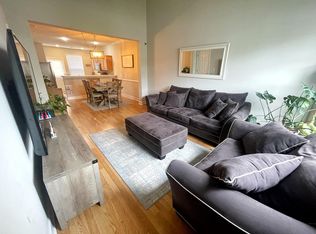
    Welcome to your dream retreat in the heart of Myrtle Beach! Nestled in the highly sought-after community of Windsor Park at Berkshire Forest, this beautifully maintained 3 bedroom, 3.5 bathroom home offers the perfect blend of relaxed coastal living and modern comfort - just a short drive from the sun-soaked shores of the Atlantic Ocean. From the moment you arrive, the charming front porch invites you to slow down and enjoy the peaceful lifestyle this home offers. Step inside to discover a bright and airy split-bedroom floor plan, offering privacy and functionality - ideal for families or hosting guests. The spacious loft area provides the perfect bonus space for a home office, media room, or cozy reading nook. Enjoy effortless everyday living with thoughtful features like a laundry/utility room, a garage with automatic opener, and a screened-in back porch that's perfect for sipping your morning coffee or unwinding at the end of the day. Step outside onto the patio for grilling, dining al fresco, or simply enjoying the South Carolina sunshine. Located in one of Myrtle Beach's most desirable communities, Windsor Park gives you access to world-class amenities, including pools, walking trails, a clubhouse, and more. You're also just minutes from top-rated golf courses, premier shopping, dining, and entertainment, as well as the endless outdoor recreation the Grand Strand has to offer. Coastal charm. Modern convenience. A lifestyle you'll love. Don't miss your chance to call this peaceful, stress-free haven " home." Schedule your private showing today - and experience Myrtle Beach living at its finest!
    141 days
    |
    207
    |
    14
    |

    Zillow last checked:

    Listing updated:

    Listed by:

    Abe Safa Sales Team 843-580-3999,

    Century 21 The Harrelson Group

    Source: CCAR,MLS#: 2604310MLS LogoOriginating MLS: Coastal Carolinas Association of Realtors

    Loading...

      Facts & features

      Interior

      Bedrooms & bathrooms
      • Bedrooms: 3
      • Bathrooms: 4
      • Full bathrooms: 3
      • 1/2 bathrooms: 1
      Rooms
      • Room types: Loft, Screened Porch, Utility Room
      Primary bedroom
      • Features: Ceiling Fan(s), Main Level Primary, Walk-In Closet(s)
      • Level: First
      Primary bathroom
      • Features: Separate Shower, Vanity
      Dining room
      • Features: Living/Dining Room
      Kitchen
      • Features: Breakfast Bar, Dishwasher, Pantry
      Living room
      • Features: Ceiling Fan(s), Vaulted Ceiling(s)
      Other
      • Features: Bedroom on Main Level, Loft, Utility Room
      Heating
      • Central, Electric
      Cooling
      • Central Air
      Appliances
      • Included: Dishwasher, Disposal, Microwave, Oven, Range, Refrigerator
      • Laundry: Washer Hookup
      Features
      • Ceiling Fan(s), Entrance Foyer, Main Level Primary, Split Bedrooms, Separate Shower, Vanity, Walk-In Closet(s), Window Treatments, Breakfast Bar, Bedroom on Main Level, Loft
      • Flooring: Carpet, Tile
      • Doors: Insulated Doors
      Interior area
      • Total structure area: 1,962
      • Total interior livable area: 1,588 sqft
      Video & virtual tour

      Property

      Parking
      • Total spaces: 1
      • Parking features: One Car Garage, Private, Garage Door Opener
      • Garage spaces: 1
      Features
      • Levels: One and One Half
      • Stories: 1.5
      • Patio & porch: Rear Porch, Front Porch, Patio, Porch, Screened
      • Exterior features: Porch, Patio
      • Pool features: Community, Outdoor Pool
      Lot
      • Features: Outside City Limits, Other
      Details
      • Additional parcels included: ,
      • Parcel number: 41907020012
      • Zoning: PDD
      • Special conditions: None

      Construction

      Type & style
      • Home type: Condo
      • Property subtype: Townhouse, Condominium
      Materials
      • HardiPlank Type
      • Foundation: Slab
      Condition
      • Resale
      • Year built: 2006

      Utilities & green energy

      • Water: Public
      • Utilities for property: Cable Available, Electricity Available, Phone Available, Sewer Available, Water Available
      Green energy
      • Energy efficient items: Doors, Windows

      Community & HOA

      Community
      • Features: Clubhouse, Golf Carts OK, Recreation Area, Tennis Court(s), Long Term Rental Allowed, Pool
      • Security: Smoke Detector(s)
      • Subdivision: Windsor Park - Berkshire Forest
      HOA
      • Has HOA: Yes
      • Amenities included: Clubhouse, Owner Allowed Golf Cart, Pool, Pet Restrictions, Tennis Court(s)
      • Services included: Association Management, Common Areas, Insurance, Internet, Legal/Accounting, Maintenance Grounds, Pest Control, Pool(s), Recreation Facilities, Sewer, Trash, Water
      • HOA fee: $615 monthly
      Location
      • Region: Myrtle Beach

      Financial & listing details

      • Price per square foot: $142/sqft
      • Tax assessed value: $240,000
      • Annual tax amount: $1,971
      • Date on market: 2/18/2026
      • Listing terms: Cash,Conventional
      • Electric utility on property: Yes

        Estimated market value

        $217,300

        $206,000 - $228,000

        $2,018/mo

        Price history

        DateEventPrice
        2/18/2026Listed for sale$224,900-16.7%$142/sqft
        Source: CCAR #2604310 Report a problem
        1/1/2026Listing removed$269,900$170/sqft
        Source: CCAR #2519500 Report a problem
        8/11/2025Listed for sale$269,900+20.2%$170/sqft
        Source: CCAR #2519500 Report a problem
        5/26/2006Sold$224,600$141/sqft
        Source: Public Record Report a problem

        Public tax history

        YearProperty taxesTax assessment
        2025$1,971 $156,055
        2024$1,971 +6.6%$156,055 +15%
        2023$1,849 +1.6%$135,700
        2022$1,821 $135,700
        2021$1,821 +6.2%--
        2020$1,714 --
        2019-- --
        2018$1,550 $7,080
        2017-- $7,080
        2016-- $7,080 -42.9%
        2015-- $12,390 +75%
        2014$1,535 $7,080
        2013-- --
        2012-- --
        2010-- $9,240 -14.9%
        2009-- $10,860
        2008-- $10,860
        2007-- $10,860

        Find assessor info on the county website

        Monthly payment

        Est. payment

        Payment breakdown

        Explore the cost of this home by adjusting the details. Changes won't be saved.
        All calculations are estimates and provided by Zillow, Inc. for informational purposes only. Actual amounts may vary.
        HOA fees may include property taxes on listings classified as Co-Ops. Contact the listing agent and/or owner for fee details.
        Mortgage interest rates are dependent on a number of factors, including credit score, down payment, and repayment length. Interest rate data provided by Zillow Group Marketplace, Inc. as of 1/1/1970 from various mortgage lenders with which we have lead or other similar arrangements; the Estimated Payment is an average of those rates.
        See how much you could borrow to make a competitive offer.

        Climate risks

        Neighborhood: 29579

        Getting around

        7 / 100
        Car-Dependent
        27 / 100
        Somewhat Bikeable

        Nearby schools

        GreatSchools rating
        Schools provided by the listing agent
        • Elementary: River Oaks Elementary
        • Middle: Ocean Bay Middle School
        • High: Carolina Forest High School

        Source: CCAR. This data may not be complete. We recommend contacting the local school district to confirm school assignments for this home.

        A local agent can set up tours, give advice and negotiate with sellers.

        A local lender can help you make sure your offer is ready when you are.

        Browse local experts

        Similar homes

        Skip to the end of the carouselSkip to the beginning of the carousel