Skip main navigation
Pending
  • $369,900

    112 Barons Bluff Dr., Conway, SC 29526

    3beds
    1,928sqft
    : 
    $2,201/mo
    Get pre-qualified
    Single Family Residence
    Built in 2008
    8,712 Square Feet Lot
    $356,100 Zestimate®
    $192/sqft
    $54/mo HOA

    What's special

    Screened in porchBonus room upstairsThree bedrooms downstairs
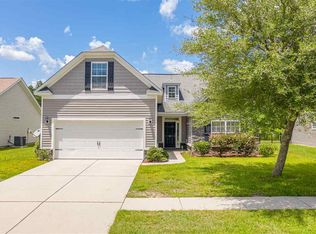
    Welcome home! This lovely home is fully loaded and has the ultimate backyard! This home features a bonus room upstairs, three bedrooms downstairs, a screened in porch, and a spacious patio over looking a big fenced in backyard that backs up to a pond. The home also has a whole house generator, solar panels, and a high end water filtration system! Well, that's just a few of the many upgrades and features to highlight. Not only is this home decked out with upgrades but the home is in pristine condition and is on one of the best lots in the community! The floor plan is wonderful and perfect for all walks of life. Don't miss your opportunity to see this beautiful home, it will not disappoint!
    42 days
    |
    302
    |
    7
    |

    Likely to sell faster than

    Zillow last checked:

    Listing updated:

    Listed by:

    Derek J MacLeod 843-957-1638,

    INNOVATE Real Estate

    Source: CCAR,MLS#: 2617433MLS LogoOriginating MLS: Coastal Carolinas Association of Realtors

      Facts & features

      Interior

      Bedrooms & bathrooms
      • Bedrooms: 3
      • Bathrooms: 2
      • Full bathrooms: 2
      Rooms
      • Room types: Recreation, Screened Porch, Utility Room
      Primary bedroom
      • Features: Main Level Primary, Walk-In Closet(s)
      • Level: First
      Primary bathroom
      • Features: Bathtub, Separate Shower
      Kitchen
      • Features: Dishwasher
      Living room
      • Features: Tray Ceiling(s), Vaulted Ceiling(s)
      Other
      • Features: Bedroom on Main Level, Game Room, Utility Room
      Heating
      • Central, Electric, Gas, Solar
      Cooling
      • Central Air
      Appliances
      • Included: Dishwasher, Range, Refrigerator, Water Purifier
      • Laundry: Washer Hookup
      Features
      • Bathtub, Main Level Primary, Separate Shower, Walk-In Closet(s), Bedroom on Main Level
      • Flooring: Luxury Vinyl, Luxury VinylPlank, Tile
      Interior area
      • Total structure area: 2,392
      • Total interior livable area: 1,928 sqft

      Property

      Parking
      • Total spaces: 6
      • Parking features: Attached, Garage, Two Car Garage, Garage Door Opener
      • Attached garage spaces: 2
      Features
      • Patio & porch: Patio, Porch, Screened
      • Exterior features: Fence, Patio
      • Has view: Yes
      • View description: Lake
      • Has water view: Yes
      • Water view: Lake
      • Waterfront features: Pond
      Lot
      • Size: 8,712 Square Feet
      • Features: Lake Front, Pond on Lot
      Details
      • Additional parcels included: ,
      • Parcel number: 34304030011
      • Zoning: PDD
      • Special conditions: None

      Construction

      Type & style
      • Home type: SingleFamily
      • Architectural style: Traditional
      • Property subtype: Single Family Residence
      Condition
      • Resale
      • Year built: 2008

      Utilities & green energy

      • Utilities for property: Sewer Available, Underground Utilities

      Community & HOA

      Community
      • Security: Smoke Detector(s)
      • Subdivision: Barons Bluff
      HOA
      • Has HOA: Yes
      • Services included: Association Management
      • HOA fee: $54 monthly
      Location
      • Region: Conway

      Financial & listing details

      • Price per square foot: $192/sqft
      • Tax assessed value: $320,577
      • Annual tax amount: $1,084
      • Date on market: 7/11/2026
      • Listing terms: Cash,Conventional,FHA,VA Loan

        Estimated market value

        $356,100

        $338,000 - $374,000

        $2,239/mo

        Price history

        DateEventPrice
        8/7/2026Pending sale$369,900$192/sqft
        Source: CCAR #2617433 Report a problem
        7/11/2026Listed for sale$369,900$192/sqft
        Source: CCAR #2617433 Report a problem
        7/4/2026Listing removed$369,900$192/sqft
        Source: CCAR #2605489 Report a problem
        5/18/2026Price change$369,900-2.6%$192/sqft
        Source: CCAR #2605489 Report a problem
        4/13/2026Price change$379,900-1.3%$197/sqft
        Source: CCAR #2605489 Report a problem
        3/3/2026Listed for sale$385,000+6.9%$200/sqft
        Source: CCAR #2605489 Report a problem
        11/4/2025Sold$360,000+29.5%$187/sqft
        Source: Public Record Report a problem
        6/18/2021Sold$278,000+56.4%$144/sqft
        Source: CCAR #2111169 Report a problem
        6/11/2018Sold$177,700-1.2%$92/sqft
        Source: CCAR #1801158 Report a problem
        5/1/2018Pending sale$179,900$93/sqft
        Source: CENTURY 21 Broadhurst #1801158 Report a problem
        4/4/2018Price change$179,900-5.3%$93/sqft
        Source: CENTURY 21 Broadhurst #1801158 Report a problem
        3/2/2018Price change$189,900-3.6%$98/sqft
        Source: CENTURY 21 Broadhurst #1801158 Report a problem
        2/5/2018Price change$197,000-3.9%$102/sqft
        Source: CENTURY 21 Broadhurst #1801158 Report a problem
        1/18/2018Listed for sale$205,000+64%$106/sqft
        Source: CENTURY 21 Broadhurst & Associ #1801158 Report a problem
        10/1/2009Sold$125,000$65/sqft
        Source: Public Record Report a problem

        Public tax history

        YearProperty taxesTax assessment
        2025$1,084 $320,577
        2024$1,084 $320,577 +5.5%
        2023-- $303,990
        2022$3,969 +346.6%$303,990
        2021$889 +14%--
        2020$780 --
        2019-- --
        2018$2,416 $11,100 +0%
        2017-- $11,095
        2016-- $11,095 0%
        2015-- $11,096
        2014$2,390 $11,096
        2013-- --
        2012-- --
        2010-- $11,460 +11.8%
        2009-- $10,254 +175.6%
        2008-- $3,720 +49.8%
        2007-- $2,484
        Find assessor info on the county website

        Monthly payment

        Est. payment

        Payment breakdown

        Explore the cost of this home by adjusting the details. Changes won't be saved.
        All calculations are estimates and provided by Zillow, Inc. for informational purposes only. Actual amounts may vary.
        HOA fees may include property taxes on listings classified as Co-Ops. Contact the listing agent and/or owner for fee details.
        See how much you could borrow to make a competitive offer.

        Climate risks

        Neighborhood: 29526

        Getting around

        0 / 100
        Car-Dependent
        25 / 100
        Somewhat Bikeable

        Nearby schools

        GreatSchools rating
        Schools provided by the listing agent
        • Elementary: Waccamaw Elementary School
        • Middle: Black Water Middle School
        • High: Carolina Forest High School

        Source: CCAR. This data may not be complete. We recommend contacting the local school district to confirm school assignments for this home.

        A local agent can set up tours, give advice and negotiate with sellers.

        A local lender can help you make sure your offer is ready when you are.

        Browse local experts

        Similar homes