Skip main navigation
Sold for $325,000
  • $325,000

    920 Daresbury Ln., Conway, SC 29526

    3beds
    1,598sqft
    Single Family Residence
    Built in 2015
    9,583.2 Square Feet Lot
    $323,700 Zestimate®
    $203/sqft
    $2,057 Estimated rent

    Home value

    $323,700

    $304,000 - $346,000

    $2,057/mo

    Zestimate® history
    Loading
    Loading...

    Owner options

    List your home for rent

    $2,057/mo

    Rent Zestimate®

    Find your next renter with Zillow Rental Manager. Plus, with online applications, you can quickly screen prospective tenants – for free.

    Learn more

    $2,057/mo

    Rent Zestimate®

    Refinance and save

    $2,020/mo

    Est. payment

    Refinancing to a lower rate could help reduce your monthly payments and save thousands over the life of the loan.

    See today's rates

    $2,020/mo

    Est. payment

    Explore your selling options

    Work with a Zillow partner agent

    Leverage their expertise and Zillow's premium Showcase listings to get your home seen by more buyers.

    Get started

    List with your own agent

    Get your home in front of millions of buyers by listing it on Zillow.

    Learn how to do it

    Sell it yourself

    Take full control of how buyers see your home on Zillow by listing For Sale by Owner (FSBO).

    List your home

    What's special

    Open patioWater viewsEasybreeze sunroomUpscale finishesEngineered hardwood flooringStainless steel appliancesTile backsplash
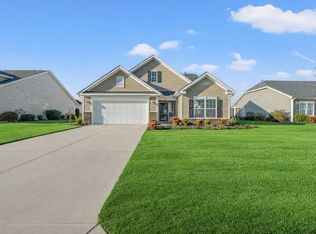
    Welcome to this impeccably maintained, stylish, move-in ready home with thoughtful upgrades and water views. Located in a desirable neighborhood, conveniently across the street from the pool. This home offers a flexible split-bedroom layout and is loaded with upscale finishes both inside and out. The upgraded landscaping and inviting tiled front porch set the tone for what?s to come. Inside, the home boasts engineered hardwood flooring throughout---offering both durability and an upscale look. The vaulted ceilings in the kitchen and great room open up the main living area, while recessed lighting and strategically placed sun tunnels provide bright, natural light. The kitchen has staggered cabinets with crown trim and a tile backsplash. Stainless steel appliances. Includes refrigerator and washer and dryer. The owners suite has a bay window, tray ceiling with a ceiling fan. The remodeled en-suite bathroom is nothing short of luxurious, featuring dual vanities, a walk-in tiled shower with sliding glass doors. A walk-in closet ensures plenty of storage space. The EasyBreeze sunroom and an additional under-roof patio offers shade and cover. A second open patio extends your outdoor options and maximizes your view of the pond. Irrigation. Curbing around the flower beds and house. Additional upgrades include a water and air filtration systems, ceiling fans in every bedroom, and cabinetry over the washer and dryer for added storage. There is a gas hot water heater. This home is offered with the option to purchase fully furnished, making it the perfect turnkey option for a primary residence, second home, or easy move-in opportunity. With its upgraded finishes, spacious layout, peaceful water views, and attention to detail, this home is a rare find!

    Zillow last checked:

    Listing updated:

    Listed by:

    The Mills Group Team 843-252-0847,

    Century 21 Barefoot Realty

    Bought with:

    Demi Mahoney, 110800

    CRG Homes

    Source: CCAR,MLS#: 2519640MLS LogoOriginating MLS: Coastal Carolinas Association of Realtors

    Facts & features

    Interior

    Bedrooms & bathrooms
    • Bedrooms: 3
    • Bathrooms: 2
    • Full bathrooms: 2
    Primary bedroom
    • Features: Tray Ceiling(s), Ceiling Fan(s), Main Level Master, Walk-In Closet(s)
    Primary bathroom
    • Features: Dual Sinks, Separate Shower, Vanity
    Dining room
    • Features: Family/Dining Room, Vaulted Ceiling(s)
    Family room
    • Features: Ceiling Fan(s), Vaulted Ceiling(s)
    Kitchen
    • Features: Breakfast Bar, Breakfast Area, Kitchen Exhaust Fan, Pantry, Stainless Steel Appliances, Solid Surface Counters
    Other
    • Features: Bedroom on Main Level, Entrance Foyer, Utility Room
    Heating
    • Central, Gas
    Cooling
    • Central Air
    Appliances
    • Included: Dishwasher, Disposal, Microwave, Range, Range Hood, Dryer, Water Purifier, Washer
    • Laundry: Washer Hookup
    Features
    • Attic, Pull Down Attic Stairs, Permanent Attic Stairs, Split Bedrooms, Breakfast Bar, Bedroom on Main Level, Breakfast Area, Entrance Foyer, Stainless Steel Appliances, Solid Surface Counters
    • Flooring: Tile, Wood
    • Doors: Insulated Doors
    • Attic: Pull Down Stairs,Permanent Stairs
    Interior area
    • Total structure area: 2,030
    • Total interior livable area: 1,598 sqft

    Property

    Parking
    • Total spaces: 4
    • Parking features: Attached, Garage, Two Car Garage, Garage Door Opener
    • Attached garage spaces: 2
    Features
    • Levels: One
    • Stories: 1
    • Patio & porch: Front Porch, Patio, Porch, Screened
    • Exterior features: Sprinkler/Irrigation, Patio
    • Pool features: Community, Outdoor Pool
    Lot
    • Size: 9,583 sqft
    • Features: Outside City Limits, Rectangular, Rectangular Lot
    Details
    • Additional parcels included: ,
    • Parcel number: 36306040066
    • Zoning: RES
    • Special conditions: None

    Construction

    Type & style
    • Home type: SingleFamily
    • Architectural style: Ranch
    • Property subtype: Single Family Residence
    Materials
    • Masonry, Vinyl Siding
    • Foundation: Slab
    Condition
    • Resale
    • Year built: 2015

    Utilities & green energy

    • Water: Public
    • Utilities for property: Cable Available, Electricity Available, Natural Gas Available, Phone Available, Sewer Available, Water Available
    Green energy
    • Energy efficient items: Doors, Windows

    Community & neighborhood

    Security
    • Security features: Smoke Detector(s)
    Community
    • Community features: Clubhouse, Recreation Area, Long Term Rental Allowed, Pool
    Location
    • Region: Conway
    • Subdivision: Glenmoor

    HOA & financial

    HOA
    • Has HOA: Yes
    • HOA fee: $178 monthly
    • Amenities included: Clubhouse, Owner Allowed Motorcycle
    • Services included: Common Areas, Pool(s), Trash

    Other

    Other facts
    • Listing terms: Cash,Conventional

    Price history

    DateEventPrice
    10/22/2025Sold$325,000-3%$203/sqft
    Source: CCAR #2519640 Report a problem
    9/15/2025Contingent$335,000$210/sqft
    Source: CCAR #2519640 Report a problem
    9/11/2025Price change$335,000-2.9%$210/sqft
    Source: CCAR #2519640 Report a problem
    8/12/2025Listed for sale$345,000-7.9%$216/sqft
    Source: CCAR #2519640 Report a problem
    8/9/2025Listing removed$374,500$234/sqft
    Source: CCAR #2517650 Report a problem
    7/30/2025Price change$374,500-2.7%$234/sqft
    Source: CCAR #2517650 Report a problem
    7/18/2025Listed for sale$384,900+107%$241/sqft
    Source: CCAR #2517650 Report a problem
    1/28/2017Listing removed$185,980$116/sqft
    Source: Benchmark Communities #1618628 Report a problem
    9/13/2016Pending sale$185,980$116/sqft
    Source: Benchmark Communities #1618628 Report a problem
    9/13/2016Listed for sale$185,980+0.5%$116/sqft
    Source: Benchmark Communities #1618628 Report a problem
    8/16/2016Sold$185,000-9.8%$116/sqft
    Source: Public Record Report a problem
    6/15/2016Price change$204,990+10.8%$128/sqft
    Source: Benchmark Communities Report a problem
    5/9/2016Price change$184,990-0.5%$116/sqft
    Source: Benchmark Communities #1606054 Report a problem
    3/22/2016Price change$185,990-0.5%$116/sqft
    Source: Benchmark Communities #1606054 Report a problem
    2/3/2016Price change$186,990-4.1%$117/sqft
    Source: Benchmark Communities #1512247 Report a problem
    1/14/2016Price change$194,990-4.9%$122/sqft
    Source: Benchmark Communities #1512247 Report a problem
    10/18/2015Listed for sale$204,990$128/sqft
    Source: Benchmark Communities #1512247 Report a problem
    10/1/2015Pending sale$204,990$128/sqft
    Source: Benchmark Communities #1512247 Report a problem
    8/31/2015Listed for sale$204,990$128/sqft
    Source: Benchmark Communities #1512247 Report a problem

    Public tax history

    YearProperty taxesTax assessment
    2025$797 $242,378
    2024$797 +10.7%$242,378 +15%
    2023$720 +4.6%$210,763 +1.3%
    2022$688 $208,127
    2021$688 +15.6%--
    2020$595 --
    2019-- --
    2018$514 $7,240 +0%
    2017-- $7,239 +6.4%
    2016-- $6,803 +182.2%
    2015-- $2,411
    2014$10 $2,411
    2013-- --
    2012-- --
    2010-- $2,712

    Find assessor info on the county website

    Neighborhood: 29526

    Nearby schools

    GreatSchools rating
    Schools provided by the listing agent
    • Elementary: Waccamaw Elementary School
    • Middle: Black Water Middle School
    • High: Carolina Forest High School

    Source: CCAR. This data may not be complete. We recommend contacting the local school district to confirm school assignments for this home.

    Get pre-qualified for a loan
    At Zillow Home Loans, we can pre-qualify you in as little as 5 minutes with no impact to your credit score.

    An equal housing lender. NMLS #10287.

    Sell for more on Zillow
    Get a Zillow Showcase℠ listing at no additional cost and you could sell for .
    $323,700
    2% more
    +$6,474
    With Zillow Showcase(estimated)
    $330,174