Skip main navigation
Off market
  • $278,000

    657 Tattlesbury Dr. Lot 62 Glenmoor, Conway, SC 29526

    3beds
    1,276sqft
    Single Family Residence
    Built in 2011
    10,018 Square Feet Lot
    $278,000 Zestimate®
    $218/sqft
    $1,864 Estimated rent

    Home value

    $278,000

    $264,000 - $292,000

    $1,864/mo

    Zestimate® history
    Loading
    Loading...

    Owner options

    List your home for rent

    $1,864/mo

    Rent Zestimate®

    Find your next renter with Zillow Rental Manager. Plus, with online applications, you can quickly screen prospective tenants – for free.

    Learn more

    $1,864/mo

    Rent Zestimate®

    Refinance and save

    $1,716/mo

    Est. payment

    Refinancing to a lower rate could help reduce your monthly payments and save thousands over the life of the loan.

    See today's rates

    $1,716/mo

    Est. payment

    Explore your selling options

    Work with a Zillow partner agent

    Leverage their expertise and Zillow's premium Showcase listings to get your home seen by more buyers.

    Get started

    List with your own agent

    Get your home in front of millions of buyers by listing it on Zillow.

    Learn how to do it

    Sell it yourself

    Take full control of how buyers see your home on Zillow by listing For Sale by Owner (FSBO).

    List your home

    What's special

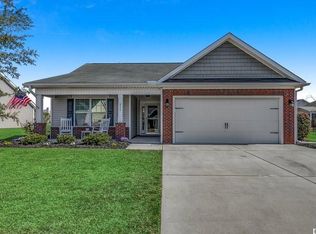
    A gorgeous home on a 0.23-acre fenced pond lot in Conway's natural gas community of Glenmoor! Only 1 mile from International Drive (scheduled to open summer 2018), making the Glenmoor community a quick trip to Myrtle Beach! A charming 5'x20' front porch greets you as you approach this home. Upon entering, the foyer opens up into the large common living space with gorgeous views of your 10'x15' screened porch and your fenced backyard with a serene view of one of the community ponds. This space is centralized between the master bedroom, the separate wing providing access to the additional two bedrooms and full bath, and the kitchen and dining area. The kitchen features corian countertops with dual breakfast bars, ample cabinetry, a pantry and laundry room, and an eat-in kitchen breakfast nook with a bay window. The master suite showcases a large walk-in closet and ensuite bath with a linen closet. Notable features include a security system with two panels (one in the bedroom and one in the kitchen), motion sensors, and cameras, a gas water heater, gas heat (electric cooling), a 4-zone sprinkler system, pull down storage in the garage, and upgraded window treatments. We are certain you will enjoy and appreciate being within walking distance to the community clubhouse with an outdoor pool and hot tub. Your Glenmoor address, located between Conway and the Atlantic Ocean, provides you with close proximity (via Highways 90, 22, and 501) to all the attractions and amenities of Myrtle Beach, including fine dining, world-class entertainment, ample shopping experiences along the Grand Strand, and Conway’s antique shops, local eateries, and the River Walk. Rest easy knowing you are only a short drive from medical centers, doctors’ offices, pharmacies, banks, post offices, and grocery stores. HOA information has been provided to the best of our ability. All information should be verified and approved by buyer. Square footage is approximate and not guaranteed. Buyer is responsible for verification.

    This property is off market, which means it's not currently listed for sale or rent on Zillow. This may be different from what's available on other websites or public sources.

    Zillow last checked:

    Listing updated:

    Listed by:

    Brittany Foy Associates MainLine:843-903-4400,

    CB Sea Coast Advantage CF

    Bought with:

    Beth Douglas, 91311

    RE/MAX Southern Shores

    Source: CCAR,MLS#: 1810562MLS Logo

    Facts & features

    Interior

    Bedrooms & bathrooms
    • Bedrooms: 3
    • Bathrooms: 2
    • Full bathrooms: 2
    Rooms
    • Room types: Foyer, Other, Screened Porch, Utility Room
    Primary bedroom
    • Features: Ceiling Fan(s), Linen Closet, Main Level Master, Walk-In Closet(s)
    Primary bedroom
    • Dimensions: 12x14
    Bedroom 1
    • Dimensions: 11x12
    Bedroom 2
    • Dimensions: 10x12
    Primary bathroom
    • Features: Separate Shower, Vanity
    Dining room
    • Features: Kitchen/Dining Combo, Vaulted Ceiling(s)
    Dining room
    • Dimensions: 9x11
    Kitchen
    • Features: Breakfast Bar, Breakfast Area, Pantry
    Kitchen
    • Dimensions: 10x14
    Living room
    • Features: Ceiling Fan(s), Vaulted Ceiling(s)
    Living room
    • Dimensions: 14x22
    Other
    • Features: Bedroom on Main Level, Entrance Foyer, Other
    Heating
    • Central, Electric, Gas
    Cooling
    • Central Air
    Appliances
    • Included: Dishwasher, Disposal, Microwave, Range, Refrigerator, Dryer, Washer
    • Laundry: Washer Hookup
    Features
    • Other, Window Treatments, Breakfast Bar, Bedroom on Main Level, Breakfast Area, Entrance Foyer
    • Flooring: Carpet, Vinyl
    Interior area
    • Total structure area: 2,027
    • Total interior livable area: 1,276 sqft

    Property

    Parking
    • Total spaces: 6
    • Parking features: Attached, Garage, Two Car Garage, Garage Door Opener
    • Attached garage spaces: 2
    Features
    • Levels: One
    • Stories: 1
    • Patio & porch: Rear Porch, Front Porch, Porch, Screened
    • Exterior features: Fence, Sprinkler/Irrigation, Other, Porch
    • Pool features: Association, Community
    • On waterfront: Yes
    • Waterfront features: Lake Front
    Lot
    • Size: 10,018 Square Feet
    • Dimensions: 80 x 125 x 80 x 125
    • Features: Lake Front, Outside City Limits, Pond on Lot, Rectangular, Rectangular Lot
    Details
    • Additional parcels included: ,
    • Parcel number: 36306040064
    • Zoning: SF 8.5
    • Special conditions: None

    Construction

    Type & style
    • Home type: SingleFamily
    • Architectural style: Traditional
    • Property subtype: Single Family Residence
    Materials
    • Masonry, Vinyl Siding
    • Foundation: Slab
    Condition
    • Resale
    • Year built: 2011

    Utilities & green energy

    • Water: Public
    • Utilities for property: Cable Available, Electricity Available, Natural Gas Available, Other, Phone Available, Sewer Available, Underground Utilities, Water Available

    Community & HOA

    Community
    • Features: Clubhouse, Pool, Recreation Area, Long Term Rental Allowed
    • Security: Security System, Smoke Detector(s)
    • Subdivision: Glenmoor
    HOA
    • Has HOA: Yes
    • Amenities included: Clubhouse, Pool
    • Services included: Association Management, Common Areas, Cable TV, Trash
    • HOA fee: $120 monthly
    Location
    • Region: Conway

    Financial & listing details

    • Price per square foot: $218/sqft
    • Date on market: 5/15/2018
    • Listing terms: Cash,Conventional,FHA,VA Loan
    • Electric utility on property: Yes

    Price history

    DateEventPrice
    8/7/2018Sold$171,000$134/sqft
    Source: CCAR #1810562 Report a problem

    Public tax history

    Tax history is unavailable.

    Neighborhood: 29526

    Nearby schools

    GreatSchools rating
    Schools provided by the listing agent
    • Elementary: Kingston Elementary School
    • Middle: Black Water Middle School
    • High: Carolina Forest High School

    Source: CCAR. This data may not be complete. We recommend contacting the local school district to confirm school assignments for this home.

    Get pre-qualified for a loan
    At Zillow Home Loans, we can pre-qualify you in as little as 5 minutes with no impact to your credit score.

    An equal housing lender. NMLS #10287.

    Sell for more on Zillow
    Get a Zillow Showcase℠ listing at no additional cost and you could sell for .
    $278,000
    2% more
    +$5,560
    With Zillow Showcase(estimated)
    $283,560