Just two miles from the beach, this charming coastal bungalow offers the perfect blend of comfort, style, and convenience. Tucked away off picturesque Gause Landing Road beneath a canopy of stunning live oaks, this fully furnished custom-built 2-bedroom, 2-bath home is ideal as a vacation retreat, investment opportunity, or full-time residence. Inside you'll experience an inviting open-concept layout designed for easy coastal living. The spacious living area flows seamlessly into the eat-in kitchen, complete with granite countertops, a center island with bar seating, stainless steel appliances, and a pantry closet--perfect for gathering after a day on the water. The primary suite provides a relaxing escape with a large walk-in closet and private bath featuring a double vanity, tiled shower, and linen storage. A secondary bedroom, full guest bath, and laundry room complete the main level. Upstairs, an oversized bonus room offers endless flexibility for a media room, home office, gym, playroom, or additional guest space. Additional highlights include wide plank LVP flooring, recessed lighting, upgraded fixtures, and TV's in every bedroom and living area. Outside, enjoy peaceful mornings on the welcoming front porch swing or entertain in the private backyard with a firepit designed for outdoor entertaining. The attached 2-car garage includes abundant storage cabinetry and can easily double as additional gathering space. Located just a quick golf cart ride from the shores of Ocean Isle Beach, as well as local shops, restaurants, and markets, this coastal gem is ready for you to enjoy. Schedule your showing today! Also, currently listed in VRBO.
Pending
$415,000
6405 Live Oak Ave SW, Ocean Isle Beach, NC 28469
2beds
1,558sqft
Single Family Residence, Residential
Built in 2019
7,405 Square Feet Lot
$405,600 Zestimate®
$266/sqft
$-- HOA
What's special
Recessed lightingWelcoming front porch swingUpgraded fixturesGranite countertopsLaundry roomLarge walk-in closetPantry closet
- 80 days |
- 218 |
- 6 |
Zillow last checked:
Listing updated:
Listed by:
Sally Mackie 919-621-1246,
Relevate Real Estate Inc.
Source: Doorify MLS,MLS#: 10170235
Facts & features
Interior
Bedrooms & bathrooms
- Bedrooms: 2
- Bathrooms: 2
- Full bathrooms: 2
Heating
- Central, Electric, Forced Air
Cooling
- Ceiling Fan(s), Central Air, Electric
Appliances
- Included: Dishwasher, Dryer, Electric Range, Electric Water Heater, Washer
Features
- Bathtub/Shower Combination, Breakfast Bar, Ceiling Fan(s), Double Vanity, Eat-in Kitchen, Granite Counters, High Ceilings, Kitchen Island, Open Floorplan, Recessed Lighting, Room Over Garage, Shower Only, Walk-In Closet(s), Walk-In Shower
- Flooring: Carpet, Vinyl
Interior area
- Total structure area: 1,558
- Total interior livable area: 1,558 sqft
- Finished area above ground: 1,558
- Finished area below ground: 0
Property
Parking
- Total spaces: 8
- Parking features: Garage Faces Side
- Attached garage spaces: 2
Features
- Levels: One and One Half
- Stories: 1.5
- Exterior features: Fenced Yard, Fire Pit, Private Yard
- Fencing: Back Yard, Wood
- Has view: Yes
Lot
- Size: 7,405 Square Feet
- Features: Back Yard, Corner Lot, Front Yard, Native Plants
Details
- Parcel number: 243KB003
- Zoning: Oi-R-2M
- Special conditions: Standard
Construction
Type & style
- Home type: SingleFamily
- Architectural style: Bungalow
- Property subtype: Single Family Residence, Residential
Materials
- Fiber Cement
- Foundation: Raised
- Roof: Shingle
Condition
- New construction: No
- Year built: 2019
Utilities & green energy
- Sewer: Septic Tank
- Water: Public
- Utilities for property: Electricity Connected, Septic Connected, Water Connected
Community & HOA
Community
- Subdivision: To Be Added
HOA
- Has HOA: No
Location
- Region: Ocean Isle Beach
Financial & listing details
- Price per square foot: $266/sqft
- Tax assessed value: $312,380
- Annual tax amount: $1,306
- Date on market: 5/28/2026
- Lease term: Short Term Lease
Estimated market value
$405,600
$385,000 - $426,000
$2,128/mo
Price history
| Date | Event | Price |
|---|---|---|
| 7/21/2026 | Pending sale | $415,000$266/sqft |
Source:  Doorify MLS #10170235 Report a problem Doorify MLS #10170235 Report a problem | ||
| 7/16/2026 | Listed for sale | $415,000$266/sqft |
Source: Doorify MLS #10170235 Report a problem | ||
| 6/8/2026 | Pending sale | $415,000$266/sqft |
Source: Doorify MLS #10170235 Report a problem | ||
| 5/28/2026 | Listed for sale | $415,000+7.8%$266/sqft |
Source: Doorify MLS #10170235 Report a problem | ||
| 8/31/2023 | Sold | $385,000+1.3%$247/sqft |
Source:  Hive MLS #100396721 Report a problem Hive MLS #100396721 Report a problem | ||
| 8/2/2023 | Pending sale | $379,900$244/sqft |
Source: Hive MLS #100396721 Report a problem | ||
| 7/28/2023 | Listed for sale | $379,900+32.4%$244/sqft |
Source: Hive MLS #100396721 Report a problem | ||
| 10/26/2021 | Sold | $287,000+2.9%$184/sqft |
Source: Hive MLS #100292077 Report a problem | ||
| 9/27/2021 | Pending sale | $279,000$179/sqft |
Source: Hive MLS #100292077 Report a problem | ||
| 9/24/2021 | Listed for sale | $279,000+42.3%$179/sqft |
Source: Hive MLS #100292077 Report a problem | ||
| 4/20/2020 | Sold | $196,000-2%$126/sqft |
Source: Public Record Report a problem | ||
| 4/18/2020 | Listed for sale | $199,900$128/sqft |
Source: Intracoastal Realty #100178329 Report a problem | ||
| 4/18/2020 | Pending sale | $199,900$128/sqft |
Source: Intracoastal Realty #100178329 Report a problem | ||
| 4/13/2020 | Listed for sale | $199,900$128/sqft |
Source: Intracoastal Realty #100178329 Report a problem | ||
| 3/11/2020 | Pending sale | $199,900$128/sqft |
Source: Intracoastal Realty #100178329 Report a problem | ||
| 1/10/2020 | Price change | $199,900-9.1%$128/sqft |
Source: Intracoastal Realty #100178329 Report a problem | ||
| 8/1/2019 | Listed for sale | $220,000+1000%$141/sqft |
Source: Intracoastal Realty #100178329 Report a problem | ||
| 11/5/2018 | Sold | $20,000$13/sqft |
Source: Intracoastal Realty Corp. #100090305_28469 Report a problem | ||
Public tax history
| Year | Property taxes | Tax assessment |
|---|---|---|
| 2025 | $1,306 +0.1% | $312,380 |
| 2024 | $1,305 +3.5% | $312,380 +0.7% |
| 2023 | $1,261 +15.5% | $310,210 +68.6% |
| 2022 | $1,092 0% | $184,010 |
| 2021 | $1,092 +30.5% | $184,010 +36.2% |
| 2020 | $837 +635.2% | $135,060 +575.3% |
| 2019 | $114 | $20,000 -33.3% |
| 2018 | -- | $30,000 |
| 2017 | $156 | $30,000 |
| 2016 | $156 | $30,000 |
| 2015 | $156 | $30,000 |
Find assessor info on the county website
Monthly payment
Est. payment
Payment breakdown
Explore the cost of this home by adjusting the details. Changes won't be saved.Climate risks
Neighborhood: 28469
Nearby schools
GreatSchools rating
- 9/10Union ElementaryGrades: K-5Distance: 4.2 mi
- 4/10Shallotte MiddleGrades: 6-8Distance: 5.8 mi
- 4/10West Brunswick HighGrades: 9-12Distance: 6 mi
Schools provided by the listing agent
- Elementary: Brunswick - Union Elementary
- Middle: Brunswick - Shallotte Middle
- High: Brunswick County Schools
Source: Doorify MLS. This data may not be complete. We recommend contacting the local school district to confirm school assignments for this home.
- $91,7002 bd1 ba884 sqft6401 Live Oak Ave SW, Ocean Isle Beach, NC 28469Off Market
- $279,1002 bd1 ba1k sqft6408 Pigott Ave SW, Ocean Isle Beach, NC 28469Off Market
- $151,5707,405 sqft6404 Pigott Ave SW, Ocean Isle Beach, NC 28469Off Market
- $479,9002 bd2 ba1.3k sqft6421 Timber Hitch Dr SW, Ocean Isle Beach, NC 28469For Sale

- $615,0003 bd3 ba2k sqft6425 Timber Hitch Dr SW, Ocean Isle Beach, NC 28469Sold
- $689,0002 bd2 ba1k sqft6410 Live Oak Ave SW, Ocean Isle Beach, NC 28469Sold
- $557,6003 bd2 ba2.4k sqft6406 Live Oak Ave SW, Ocean Isle Beach, NC 28469Off Market
- $725,8004 bd3 ba2.2k sqft6425 Figure Eight Dr SW, Ocean Isle Beach, NC 28469Off Market
A local agent can set up tours, give advice and negotiate with sellers.
Similar homes
- $470,0002 bd2 ba1.6k sqft6499 Square Knot Lane SW, Ocean Isle Beach, NC 28469For Sale

 MLS ID #100547784, Marty P Ferrell, CENTURY 21 Sunset Realty. Hive MLS
 - $410,0003 bd2 ba1.6k sqft1603 Fawn Court SW, Ocean Isle Beach, NC 28469For Sale
 MLS ID #100580732, Donna M Schulz, Coldwell Banker Sea Coast Advantage. Hive MLS
 - $380,0004 bd2 ba1.7k sqft962 Bourne Dr SW, Ocean Isle Beach, NC 28469For Sale By Owner

- $415,0003 bd2 ba1.9k sqft9184 Seaside Landing SW, Calabash, NC 28467For Sale
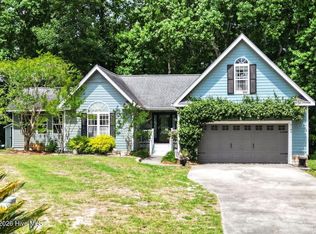 MLS ID #100575714, Brandon A Thomas, Coldwell Banker Sea Coast Advantage-Leland. Hive MLS
 - $449,0003 bd2 ba1.8k sqft676 Boundary Loop Road NW, Calabash, NC 28467For SaleMLS ID #100580431, Natalie M Moore, NorthGroup Real Estate LLC. Hive MLS
- $375,0003 bd2 ba1.3k sqft2618 Brittle Star Circle, Supply, NC 28462For SaleMLS ID #100586380, Sylvia H Pate, PROACTIVE Real Estate. Hive MLS
- $375,0003 bd2 ba1.6k sqft501 Sandpiper Bay Drive SW, Sunset Beach, NC 28468For SaleMLS ID #100555948, Ashley Rigley Perella, Intracoastal Realty Corporation. Hive MLS
- $469,9003 bd2 ba1.8k sqft9145 Village Lake Drive SW, Calabash, NC 28467For SaleMLS ID #100594372, Megan C Sauciuc, Keller Williams Innovate-OIB Mainland. Hive MLS
- $445,0003 bd3 ba2.1k sqft14 Calabash Lakes Boulevard, Carolina Shores, NC 28467For SaleMLS ID #100543008, Jennifer D Waters, Randall Dail Realty, LLC. Hive MLS
- $349,5003 bd2 ba1.7k sqft212 Cable Lake Circle, Calabash, NC 28467For SaleMLS ID #100577980, Janet M Heinis, Wit Realty LLC. Hive MLS
- $575,0003 bd2 ba1.5k sqft933 Green Pointe Drive, Sunset Beach, NC 28468For SaleMLS ID #100591312, Carolina Coastal Group, Northrop Realty. Hive MLS
- $403,0003 bd2 ba1.7k sqft1105 Inlet View Dr., North Myrtle Beach, SC 29582For Sale
 MLS ID #2616423, Jessica B Ross, EXP Realty, LLC. CCAR
 - $485,0003 bd2 ba1.7k sqft1701 Stanbury Road SW, Supply, NC 28462For SaleMLS ID #100582877, Adam C Connolly, Berkshire Hathaway HomeServices Carolina Premier Properties. Hive MLS
- $219,9992 bd2 ba924 sqft1546 Gate 3 SW, Ocean Isle Beach, NC 28469For SaleMLS ID #100534395, Debbie M Morgan, CENTURY 21 Sunset Realty. Hive MLS
- $324,5003 bd2 ba1.6k sqft465 Slippery Rock Way, Carolina Shores, NC 28467For SaleMLS ID #100588057, Beth Berger, The Saltwater Agency. Hive MLS
- $399,9003 bd2 ba1.6k sqft812 Sandy Side Dr., Little River, SC 29566For SaleMLS ID #2618948, Kirk W Stalvey, Century 21 The Harrelson Group. CCAR
- $369,9903 bd2 ba1.3k sqft1572 Jardine Loop, Little River, SC 29566For SaleMLS ID #2613241, Raymond ''Ray'' R Gramazio, Coastal Shores Realty Group. CCAR
- $459,9003 bd2 ba1.7k sqft705 Cypress Lakes Circle SE, Bolivia, NC 28422For SaleMLS ID #100556221, Ceilidh A Creech, Southern Realty Advantage LLC. Hive MLS
- $329,0003 bd2 ba1.4k sqft332 Logan St., Little River, SC 29566For SaleMLS ID #2619569, TWO LANES TEAM, INNOVATE Real Estate. CCAR
- $379,9003 bd2 ba1.6k sqft2192 W Tanglewood Drive SW, Supply, NC 28462For SaleMLS ID #100593502, Stephanie M Reeves, Coldwell Banker Sloane Realty OIB. Hive MLS
