Exquisite Coastal Home in Cameron Woods Subdivision Discover coastal living at its finest in this stunning 3-bedroom, 2-bathroom home located in the serene and well-maintained Cameron Woods subdivision. Built in 2019 by Real Star, this home boasts a tranquil ambiance and pristine condition, nestled behind a large privacy berm for ultimate seclusion. The open floor plan features a living space with soaring 14-foot vaulted ceilings and a cozy fireplace with a marble surround. Plantation shutters throughout the home provide both style and functionality. The kitchen is a chef's dream with granite countertops, a kitchen island, and double ovens, offering ample space for culinary creations. The formal dining room is enhanced by a coffered ceiling, creating an elegant setting for memorable meals. A versatile flex room with French doors is perfect for a home office, library, or playroom, adding flexibility to the home's layout. The large primary suite is a true retreat, featuring granite bathroom countertops, a beautifully tiled shower, a double vanity, and a soaking tub for ultimate relaxation. Outdoor living is elevated with a stamped concrete exterior, concrete-edged flower beds, and a Lenai with 4-season windows, providing a perfect space for year-round enjoyment. The Cameron Woods community offers a variety of HOA amenities, including a pool, pickleball and tennis courts, and a clubhouse for social gatherings. Situated just minutes from the beautiful shores of Sunset Beach and Ocean Isle Beach, this home provides endless opportunities for coastal adventures. In pristine condition and ready to move in, this home offers a unique blend of modern luxury and coastal tranquility. Don't miss the chance to make this exquisite property your own. Schedule a showing today!
Sold for $470,000
$470,000
6522 Adelina Court SW, Ocean Isle Beach, NC 28469
3beds
2,232sqft
Single Family Residence
Built in 2019
10,018 Square Feet Lot
$473,600 Zestimate®
$211/sqft
$2,252 Estimated rent
Home value
$473,600
$450,000 - $497,000
$2,252/mo
Zestimate® history
Owner options
List your home for rent
$2,252/mo
Rent Zestimate®
Find your next renter with Zillow Rental Manager. Plus, with online applications, you can quickly screen prospective tenants – for free.
$2,252/mo
Rent Zestimate®
Refinance and save
$2,798/mo
Est. payment
Refinancing to a lower rate could help reduce your monthly payments and save thousands over the life of the loan.
$2,798/mo
Est. payment
Explore your selling options
Work with a Zillow partner agent
Leverage their expertise and Zillow's premium Showcase listings to get your home seen by more buyers.
Get startedList with your own agent
Get your home in front of millions of buyers by listing it on Zillow.
Learn how to do itSell it yourself
Take full control of how buyers see your home on Zillow by listing For Sale by Owner (FSBO).
List your homeWhat's special
Zillow last checked:
Listing updated:
Listed by:
Jesse T McCrery 910-508-9122,
Coldwell Banker Sloane
Bought with:
Grace Schroeder, 229951
Intracoastal Realty
Source: Hive MLS,MLS#: 100446445 Originating MLS: Brunswick County Association of Realtors
Originating MLS: Brunswick County Association of RealtorsFacts & features
Interior
Bedrooms & bathrooms
- Bedrooms: 3
- Bathrooms: 2
- Full bathrooms: 2
Rooms
- Room types: Dining Room
Primary bedroom
- Level: Primary Living Area
Dining room
- Features: Formal
Heating
- Heat Pump, Electric
Cooling
- Central Air
Appliances
- Included: Electric Cooktop, Built-In Microwave, Refrigerator, Double Oven, Disposal, Dishwasher
Features
- Master Downstairs, Walk-in Closet(s), Tray Ceiling(s), High Ceilings, Ceiling Fan(s), Pantry, Walk-in Shower, Blinds/Shades, Gas Log, Walk-In Closet(s)
- Flooring: LVT/LVP
- Has fireplace: Yes
- Fireplace features: Gas Log
Interior area
- Total structure area: 2,232
- Total interior livable area: 2,232 sqft
Property
Parking
- Total spaces: 2
- Parking features: Garage Faces Front, Garage Door Opener, Off Street
- Uncovered spaces: 2
Features
- Levels: One
- Stories: 1
- Patio & porch: Enclosed, Porch
- Exterior features: Irrigation System
- Fencing: Invisible
Lot
- Size: 10,018 Square Feet
- Dimensions: 66 x 120 x 109 x 120
Details
- Parcel number: 228pa013
- Zoning: R75
- Special conditions: Standard
Construction
Type & style
- Home type: SingleFamily
- Property subtype: Single Family Residence
Materials
- Vinyl Siding, Stone Veneer
- Foundation: Slab
- Roof: Architectural Shingle
Condition
- New construction: No
- Year built: 2019
Utilities & green energy
- Sewer: Public Sewer
- Water: Public
- Utilities for property: Sewer Available, Water Available
Community & HOA
Community
- Security: Smoke Detector(s)
- Subdivision: Cameron Woods
HOA
- Has HOA: Yes
- Amenities included: Clubhouse, Pool, Fitness Center, Gated, Maintenance Roads, Pickleball
- HOA fee: $1,440 monthly
- HOA name: Waccamaw Management
- HOA phone: 843-272-8705
Location
- Region: Ocean Isle Beach
Financial & listing details
- Price per square foot: $211/sqft
- Tax assessed value: $391,810
- Annual tax amount: $1,739
- Date on market: 10/10/2025
- Cumulative days on market: 7 days
- Listing agreement: Exclusive Right To Sell
- Listing terms: Cash,Conventional,FHA,VA Loan
Price history
| Date | Event | Price |
|---|---|---|
| 8/5/2024 | Sold | $470,000-1.9%$211/sqft |
Source:  Hive MLS #100446445 Report a problem Hive MLS #100446445 Report a problem | ||
| 5/30/2024 | Contingent | $479,000$215/sqft |
Source: Hive MLS #100446445 Report a problem | ||
| 5/30/2024 | Pending sale | $479,000$215/sqft |
Source: Hive MLS #100446445 Report a problem | ||
| 5/24/2024 | Listed for sale | $479,000+16.8%$215/sqft |
Source: Hive MLS #100446445 Report a problem | ||
| 9/3/2021 | Sold | $410,000+1.2%$184/sqft |
Source: Hive MLS #100277670 Report a problem | ||
| 6/28/2021 | Pending sale | $405,000$181/sqft |
Source: Hive MLS #100277670 Report a problem | ||
| 6/22/2021 | Listed for sale | $405,000+27%$181/sqft |
Source: Hive MLS #100277670 Report a problem | ||
| 6/17/2019 | Sold | $319,000+551%$143/sqft |
Source: Public Record Report a problem | ||
| 2/26/2019 | Sold | $49,000$22/sqft |
Source: Public Record Report a problem | ||
Public tax history
| Year | Property taxes | Tax assessment |
|---|---|---|
| 2025 | $1,776 +2% | $402,200 +2.7% |
| 2024 | $1,740 | $391,810 |
| 2023 | $1,740 -0.4% | $391,810 +41% |
| 2022 | $1,747 0% | $277,790 |
| 2021 | $1,747 +2.1% | $277,790 |
| 2020 | $1,712 +1995.7% | $277,790 +1884.2% |
| 2019 | $82 | $14,000 |
Find assessor info on the county website
Neighborhood: 28469
Nearby homes
- $402,9003 bd2 ba1.9k sqft6530 Adelina Ct, Ocean Isle Beach, NC 28469Off Market
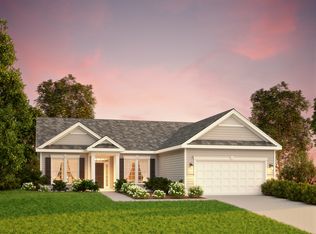
- $542,8003 bd2 ba2.4k sqft6519 SW Adelina Ct LOT 5, Ocean Isle Beach, NC 28469Off Market
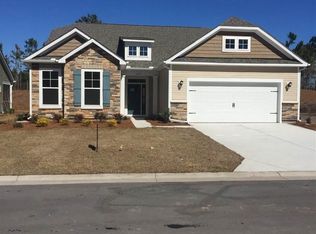
- $406,3003 bd2 ba1.9k sqft6530 Adelina Ct #11, Ocean Isle Beach, NC 28469Off Market
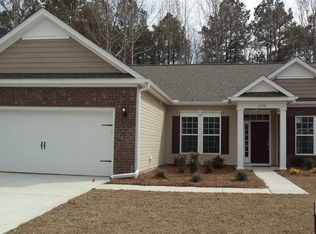
- $619,0004 bd3 ba2.5k sqft6531 Adelina Ct, Ocean Isle Beach, NC 28469For Sale

- $619,0004 bd3 ba2.5k sqft6531 Adelina Ct SW LOT 6, Ocean Isle Beach, NC 28469For Sale
- $470,0003 bd3 ba2.3k sqft6515 Adelina Ct SW, Ocean Isle Beach, NC 28469Sold
- $464,2003 bd3 ba2.2k sqft6515 SW Adelina Ct LOT 4, Ocean Isle Beach, NC 28469Off Market
- $399,7003 bd3 ba2k sqft6534 Adelina Ct, Ocean Isle Beach, NC 28469Off Market
Nearby schools
GreatSchools rating
- 9/10Union ElementaryGrades: K-5Distance: 2.8 mi
- 4/10Shallotte MiddleGrades: 6-8Distance: 5.6 mi
- 4/10West Brunswick HighGrades: 9-12Distance: 5.4 mi
Schools provided by the listing agent
- Elementary: Union
- Middle: Shallotte Middle
- High: West Brunswick
Source: Hive MLS. This data may not be complete. We recommend contacting the local school district to confirm school assignments for this home.
Get a cash offer in 3 minutes
Find out how much your home could sell for in as little as 3 minutes with a no-obligation cash offer.
Estimated market value
$473,600
Get a cash offer in 3 minutes
Find out how much your home could sell for in as little as 3 minutes with a no-obligation cash offer.
Estimated market value
$473,600
- North Carolina
- Brunswick County
- Ocean Isle Beach
- 28469
- 6522 Adelina Court SW
Nearby cities
Nearby zip codes
Other Ocean Isle Beach Topics
- Apartments for Rent in 28469
- Houses for Sale in 28469
- Houses for Rent in 28469
- 28469 Real Estate
- Ocean Isle Beach Condos
- Houses for Sale in Ocean Isle Beach
- Newest Listings in Ocean Isle Beach
- Ocean Isle Beach Home Values
- Ocean Isle Beach Real Estate Agents
- Ocean Isle Beach Refinance
- Ocean Isle Beach Mortgage Rates
