NO HOA, ON GOLF COURSE! Welcome to 3517 Golf Avenue, a beautifully renovated all-brick residence perfectly positioned on the 16th tee box of the renowned Eagle Nest Golf Club, offering the ideal blend of golf course living, Southern charm, and modern elegance. Nestled on a sprawling 0.72-acre homesite, this exceptional property provides peaceful fairway views, mature landscaping, and the relaxed lifestyle that makes coastal Carolina living so desirable. Step inside to discover a completely updated interior featuring brand-new luxury vinyl plank flooring throughout, freshly painted walls and ceilings throughout, new electrical outlets, all-new lighting and plumbing fixtures, and stunning quartz countertops in both the kitchen and all bathrooms. The beautifully refreshed kitchen is equipped with a full suite of new appliances, creating a space that is as functional as it is stylish. With 4 spacious bedrooms, 3 full bathrooms, and a large bonus room, The thoughtful floor plan provides generous living spaces filled with natural light and picturesque golf course views. Outside, enjoy morning coffee or evening cocktails from the large screened porch overlooking the fairway, where gentle breezes and the beauty of the course create a truly serene setting. Additional highlights include a brand-new roof with a transferable warranty, offering peace of mind for years to come, an oversized two-car garage Whether you're an avid golfer or simply appreciate the beauty and tranquility of golf course living, this move-in-ready home delivers a rare opportunity to enjoy refined Southern living in one of Little River's most established golf communities. Experience sweeping views, modern upgrades, and timeless charm—all just minutes from the beaches, waterfront dining, and attractions of the Grand Strand. Call today for more information or to schedule a private showing! *Sellers are licensed SC realtors
Pending
$612,000
3517 Golf Ave., Little River, SC 29566
4beds
3,039sqft
Single Family Residence
Built in 1998
0.74 Acres Lot
$595,800 Zestimate®
$201/sqft
$-- HOA
What's special
Sweeping viewsModern upgradesOn golf courseCompletely updated interiorPeaceful fairway viewsLarge bonus roomNew electrical outlets
- 58 days
- 926
- 45
Zillow last checked:
Listing updated:
Listed by:
The Stopper Group 843-685-2751,
Century 21 Stopper &Associates,
Douglas Rollins 843-712-2919,
Century 21 Stopper &Associates
Source: CCAR,MLS#: 2620697 Originating MLS: Coastal Carolinas Association of Realtors
Originating MLS: Coastal Carolinas Association of RealtorsFacts & features
Interior
Bedrooms & bathrooms
- Bedrooms: 4
- Bathrooms: 3
- Full bathrooms: 3
Rooms
- Room types: Bathroom, Bonus Room, Foyer, Screened Porch, Utility Room
Kitchen
- Features: Dishwasher, Kitchen Island, Stainless Steel Appliances, Solid Surface Counters
Heating
- Central, Electric
Cooling
- Central Air
Appliances
- Included: Dishwasher, Disposal, Microwave, Range, Refrigerator
- Laundry: Washer Hookup
Features
- Tray Ceiling(s), Ceiling Fan(s), Dual Sinks, Fireplace, Garden Tub/Roman Tub, Intercom, Main Level Primary, Split Bedrooms, Separate Shower, Vanity, Vaulted Ceiling(s), Walk-In Closet(s), Window Treatments, Bedroom on Main Level, Entrance Foyer, Kitchen Island, Stainless Steel Appliances, Solid Surface Counters
- Flooring: Carpet, Luxury Vinyl, Luxury VinylPlank
- Windows: Window Treatments
- Has fireplace: Yes
Interior area
- Total structure area: 3,961
- Total interior livable area: 3,039 sqft
Property
Parking
- Total spaces: 8
- Parking features: Attached, Two Car Garage, Garage
- Attached garage spaces: 2
Features
- Levels: Two
- Stories: 2
- Patio & porch: Rear Porch, Front Porch, Patio, Porch, Screened
- Exterior features: Sprinkler/Irrigation, Porch, Patio
- Has view: Yes
- View description: Golf Course
Lot
- Size: 0.74 Acres
- Features: Near Golf Course, On Golf Course, Rectangular, Rectangular Lot
Details
- Additional parcels included: ,
- Parcel number: 31304040004
- Zoning: sf-20
- Special conditions: None
- Other equipment: Intercom
Construction
Type & style
- Home type: SingleFamily
- Architectural style: Traditional
- Property subtype: Single Family Residence
Materials
- Brick
- Foundation: Slab
Condition
- Resale
- Year built: 1998
Utilities & green energy
- Sewer: Septic Tank
- Water: Public
- Utilities for property: Electricity Available, Septic Available, Water Available
Community & HOA
Community
- Features: Golf Carts OK, Golf, Long Term Rental Allowed
- Security: Smoke Detector(s)
- Subdivision: Eagle Nest Estates
HOA
- Has HOA: No
- Amenities included: Owner Allowed Golf Cart, Owner Allowed Motorcycle, Pet Restrictions, Tenant Allowed Golf Cart, Tenant Allowed Motorcycle
Location
- Region: Little River
Financial & listing details
- Price per square foot: $201/sqft
- Tax assessed value: $544,647
- Annual tax amount: $1,418
- Date on market: 8/21/2026
- Electric utility on property: Yes
Estimated market value
$595,800
$566,000 - $626,000
$2,879/mo
Price history
| Date | Event | Price |
|---|---|---|
| 9/27/2026 | Pending sale | $612,000$201/sqft |
Source:  CCAR #2620697 Report a problem CCAR #2620697 Report a problem | ||
| 9/27/2026 | Listing removed | $612,000$201/sqft |
Source: CCAR #2620697 Report a problem | ||
| 9/25/2026 | Price change | $612,000-1.1%$201/sqft |
Source: CCAR #2620697 Report a problem | ||
| 9/7/2026 | Price change | $618,500-1%$204/sqft |
Source: CCAR #2620697 Report a problem | ||
| 8/21/2026 | Listed for sale | $624,9000%$206/sqft |
Source: CCAR #2620697 Report a problem | ||
| 8/21/2026 | Listing removed | $625,000$206/sqft |
Source: CCAR #2617013 Report a problem | ||
| 8/18/2026 | Price change | $625,000-2.2%$206/sqft |
Source: CCAR #2617013 Report a problem | ||
| 8/14/2026 | Price change | $639,000-1.5%$210/sqft |
Source: CCAR #2617013 Report a problem | ||
| 7/20/2026 | Price change | $649,000-3.9%$214/sqft |
Source: CCAR #2617013 Report a problem | ||
| 7/7/2026 | Listed for sale | $675,000-3.6%$222/sqft |
Source: CCAR #2617013 Report a problem | ||
| 7/6/2026 | Listing removed | $699,900$230/sqft |
Source: CCAR #2615632 Report a problem | ||
| 6/19/2026 | Listed for sale | $699,900+68.7%$230/sqft |
Source: CCAR #2615632 Report a problem | ||
| 11/14/2025 | Sold | $415,000-30.7%$137/sqft |
Source: Public Record Report a problem | ||
| 3/25/2025 | Price change | $599,000-4.1%$197/sqft |
Source: CCAR #2421970 Report a problem | ||
| 3/17/2025 | Listed for sale | $624,900$206/sqft |
Source: CCAR #2421970 Report a problem | ||
| 2/21/2025 | Listing removed | $624,900$206/sqft |
Source: CCAR #2421970 Report a problem | ||
| 9/21/2024 | Listed for sale | $624,900+89.4%$206/sqft |
Source: CCAR #2421970 Report a problem | ||
| 12/9/2011 | Listing removed | $329,900$109/sqft |
Source: Coldwell Banker Chicora Briar #145403 Report a problem | ||
| 12/8/2011 | Listed for sale | $329,900+1007%$109/sqft |
Source: Coldwell Banker Chicora Briar #145403 Report a problem | ||
| 8/29/2003 | Sold | $29,800-90.6%$10/sqft |
Source: Public Record Report a problem | ||
| 8/25/2000 | Sold | $315,900$104/sqft |
Source: Public Record Report a problem | ||
Public tax history
| Year | Property taxes | Tax assessment |
|---|---|---|
| 2025 | $1,418 -2.9% | $411,483 |
| 2024 | $1,461 +12.6% | $411,483 +15% |
| 2023 | $1,297 +3.4% | $357,811 |
| 2022 | $1,254 | $357,811 |
| 2021 | $1,254 | -- |
| 2020 | -- | -- |
| 2019 | -- | -- |
| 2018 | $1,160 | $12,450 +0% |
| 2017 | -- | $12,446 |
| 2016 | -- | $12,446 |
| 2015 | -- | $12,446 |
| 2014 | $1,145 | $12,446 |
| 2013 | -- | -- |
| 2012 | -- | -- |
| 2010 | -- | $11,912 +10.9% |
| 2009 | -- | $10,744 |
| 2008 | -- | $10,744 |
| 2007 | -- | $10,744 |
| 2005 | -- | $10,744 |
| 2004 | $1,889 +15% | $10,744 +15% |
| 2003 | $1,642 | $9,340 |
| 2002 | -- | -- |
| 2001 | -- | -- |
| 2000 | -- | -- |
Find assessor info on the county website
Monthly payment
Est. payment
Payment breakdown
Explore the cost of this home by adjusting the details. Changes won't be saved.Climate risks
Neighborhood: 29566
Nearby schools
Schools provided by the listing agent
- Elementary: Ocean Drive Elementary
- Middle: North Myrtle Beach Middle School
- High: North Myrtle Beach High School
Source: CCAR. This data may not be complete. We recommend contacting the local school district to confirm school assignments for this home.
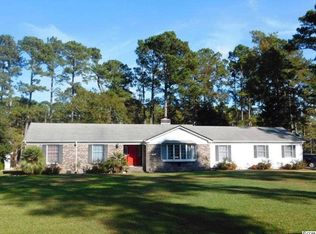
Similar homes
- $639,0004 bd4 ba3.2k sqft2255 Big Landing Dr., Little River, SC 29566For Sale

 MLS ID #2611811, Keri Grier, Rowles Real Estate. CCAR
 - $675,0003 bd3 ba2.2k sqft217 Waterfall Circle, Little River, SC 29566For Sale
 MLS ID #2621059, Brittany A Booker, INNOVATE Real Estate. CCAR
 - $365,0003 bd3 ba2.2k sqft864 Callant Dr., Little River, SC 29566For Sale
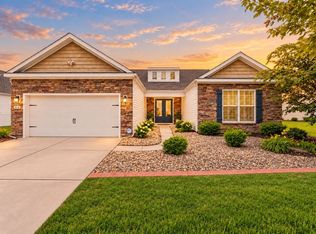 MLS ID #2624531, Alexandra L Osborn, EXP Realty LLC. CCAR
 - $539,9003 bd3 ba2.1k sqft329 Waterfall Circle, Little River, SC 29566New Construction
 MLS ID #2621483, Michael Pope, Century 21 Barefoot Realty. CCAR
 - $599,9003 bd3 ba2.5k sqft650 McCown Dr., Conway, SC 29526For SaleMLS ID #2624747, Brenda K Collier, Weichert Realtors Southern Coast. CCAR
- $599,9004 bd3 ba3k sqft552 Walcott Dr., Myrtle Beach, SC 29579For SaleMLS ID #2617456, Ryan Korros Team, RE/MAX Southern Shores. CCAR
- $529,0003 bd2 ba2.7k sqft8915 Rosewood Court NW, Calabash, NC 28467For Sale
 MLS ID #100598225, Debbie L Kinlaw, CENTURY 21 Sunset Realty. Hive MLS
 - $720,0004 bd4 ba2.5k sqft1413 Hunters Rest Dr., North Myrtle Beach, SC 29582For SaleMLS ID #2622623, Scott Ellis & Ty Bellamy Team, RE/MAX Southern Shores NMB. CCAR
- $899,0004 bd3 ba3.2k sqft1000 Brantly Ln., North Myrtle Beach, SC 29582For SaleMLS ID #2621983, Scott Mathews, CENTURY 21 Thomas. CCAR
- $699,0004 bd4 ba3.3k sqft1220 N Middleton Drive NW, Calabash, NC 28467For SaleMLS ID #100601625, Debbie L Kinlaw, CENTURY 21 Sunset Realty. Hive MLS
- $667,5005 bd4 ba2.9k sqft9286 Murphy Way SW, Calabash, NC 28467For SaleMLS ID #100594987, Seth C Barbee, The Saltwater Agency. Hive MLS
- $599,9003 bd3 ba2.2k sqft9406 Old Salem Way NW, Calabash, NC 28467New ConstructionMLS ID #100601450, Megan C Sauciuc, Keller Williams Innovate-OIB Mainland. Hive MLS
- $599,0004 bd3 ba2.6k sqft4008 Dewberry Ln., Myrtle Beach, SC 29579For SaleMLS ID #2617179, Kylie W Deppen, GRANDE DUNES PROPERTIES. CCAR
- $670,0003 bd2 ba1.9k sqft1307 Clipper Rd. #1307 Clipper Road, North Myrtle Beach, SC 29582New ConstructionMLS ID #2624285, The Davis Team, EXP Realty LLC. CCAR
- $459,9003 bd2 ba1.9k sqft269 Waterfall Circle, Little River, SC 29566New ConstructionMLS ID #2619221, Michael Pope, Century 21 Barefoot Realty. CCAR
- $699,0004 bd4 ba2.9k sqft7603 Kingswood Dr., Myrtle Beach, SC 29572For SaleMLS ID #2621141, Sally Richa, Weichert Realtors Southern Coast. CCAR
- $770,0004 bd4 ba3.3k sqft433 Crow Creek Drive NW, Calabash, NC 28467For SaleMLS ID #100537525, Robin M Hess, Beach Time Realty, LLC. Hive MLS
- $649,0003 bd3 ba2.4k sqft456 Saint Julian Ln., Myrtle Beach, SC 29579For SaleMLS ID #2619415, Tangie Roberts, Living South Realty. CCAR
- $529,0003 bd3 ba2.4k sqft254 Rivers Edge Dr., Conway, SC 29526For SaleMLS ID #2622670, The Mills Group Team, Century 21 Barefoot Realty. CCAR
