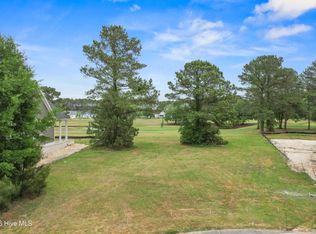
Are you looking for exquisite build quality, high-end finishes and golf views leaving you dreaming of teeing off? We have the perfect one for you here at 9469 Old Salem Way North West. This nearly 4,000 heated sq. ft. +/- home is complete with four bedrooms, three bathrooms, a downstairs office, dining room and extra large bonus room on the second floor. Enter into the large french doors bringing you into a light and bright open concept living area with vaulted ceilings. Enjoy a shiplap accent wall with a natural wood mantel and built-in storage bookshelves in the living room, making the gas log fireplace feel warm and cozy. Your new kitchen space will offer an extra large center island giving you plenty of space for entertaining. Custom, soft closed wood cabinets offer plenty of storage as well as the pantry in this large kitchen space. You will enjoy under counter lighting, a stainless steel appliance package and gas cooktop. The dining space is located right off of your kitchen and is decorated with coffered ceilings and a large modern chandelier. Your primary suite will offer his and hers closets, trey ceilings and a spacious, double head, zero entry grade, custom tiled shower. Guests can enjoy a downstairs bedroom with easy access to the downstairs guest bathroom or two bedrooms upstairs with a full guest bathroom on the second floor. This floorplan truly ''has it all''. Right off of your entryway you can enjoy a front office with a closet. Upstairs will feature an additional extra large bonus space with plenty of room for that pool table, playroom items, custom built-in bunk beds and more. The back guest bedroom will offer panoramic golf views showcasing the tee box to the putting green. With upgraded landscaping, a large high ceiling screen porch, concrete back patio and fully zoned irrigation this yard is ready for you to enjoy! Did we mention the sleek side load garage and natural wood, sealed porch ceilings? The Crow Creek community is a top 100 rated golf community with an on-site pro-shop and bar & restaurant. This gated community will additionally offer an amenities center complete with an indoor pool, zero entry grade outdoor pool, tennis/pickleball courts clubhouse and fitness facility. Do not wait to schedule your showing of this masterpiece today.
Under contract
$949,900
9469 Old Salem Way NW, Calabash, NC 28467
4beds
3,976sqft
Single Family Residence
Built in 2026
0.31 Acres Lot
$922,700 Zestimate®
$239/sqft
$165/mo HOA
What's special
Gas log fireplaceLarge modern chandelierHigh-end finishesVaulted ceilingsExtra large center islandFully zoned irrigationThree bathrooms
- 107 days
- 79
- 4
Zillow last checked:
Listing updated:
Listed by:
Christian S Kohler 910-443-9210,
Coldwell Banker Sloane Realty OIB
Source: Hive MLS,MLS#: 100592187 Originating MLS: Brunswick County Association of Realtors
Facts & features
Interior
Bedrooms & bathrooms
- Bedrooms: 4
- Bathrooms: 3
- Full bathrooms: 3
Rooms
- Room types: Living Room, Dining Room, Master Bedroom, Office, Bedroom 1, Bedroom 2, Bedroom 3, Bonus Room, Laundry
Primary bedroom
- Level: First
- Dimensions: 19 x 14
Bedroom 1
- Level: First
- Dimensions: 13 x 12
Bedroom 2
- Level: Second
- Dimensions: 8 x 15
Bedroom 3
- Level: Second
- Dimensions: 14 x 24
Bonus room
- Level: Second
- Dimensions: 21 x 27
Dining room
- Level: First
- Dimensions: 13 x 18
Kitchen
- Level: First
- Dimensions: 11 x 19
Laundry
- Level: First
- Dimensions: 8 x 11
Living room
- Level: First
- Dimensions: 25 x 20
Office
- Level: First
- Dimensions: 13 x 13
Heating
- Electric, Heat Pump
Cooling
- Central Air
Appliances
- Included: Gas Cooktop, Built-In Microwave, Built-In Electric Oven, Disposal, Dishwasher, Tankless Water Heater
- Laundry: Dryer Hookup, Washer Hookup, Laundry Room
Features
- Master Downstairs, Walk-in Closet(s), Vaulted Ceiling(s), Tray Ceiling(s), High Ceilings, Generator Plug, Bookcases, Kitchen Island, Ceiling Fan(s), Pantry, Walk-in Shower, Built-in Features, Dry Bar, Gas Log, Smart Thermostat, Walk-In Closet(s), WiFi Thermostat
- Flooring: LVT/LVP, Marble
- Basement: None
- Attic: Partially Floored,Walk-In
- Number of fireplaces: 1
- Fireplace features: Gas Log
Interior area
- Total structure area: 3,976
- Total interior livable area: 3,976 sqft
Property
Parking
- Total spaces: 2
- Parking features: Garage Faces Side, Attached, Concrete, Garage
- Attached garage spaces: 2
Features
- Levels: Two
- Patio & porch: Covered, Screened, Front Porch, Rear Porch
- Exterior features: Irrigation System
- Pool features: None
- Fencing: None
- Has view: Yes
- View description: Golf Course, Pond
- Has water view: Yes
- Water view: Pond
- Waterfront features: None
- Frontage type: Golf Course
Lot
- Size: 0.31 Acres
- Dimensions: 78 x 158 x 45 x 42 x 162
- Features: Cul-De-Sac, On Golf Course, Cleared, Landscaped
Details
- Parcel number: 209nd031
- Zoning: R-75
- Special conditions: Standard
Construction
Type & style
- Home type: SingleFamily
- Property subtype: Single Family Residence
Materials
- Fiber Cement, Wood Frame
- Foundation: Raised, Slab
- Roof: Architectural Shingle,Metal
Condition
- New Construction
- New construction: Yes
- Year built: 2026
Details
- Warranty included: Yes
Utilities & green energy
- Sewer: Public Sewer
- Water: County Water, Water Tap Paid
- Utilities for property: Cable Available, Sewer Connected, Water Connected
Green energy
- Energy efficient items: Lighting
Community & HOA
Community
- Security: Smoke Detector(s)
- Subdivision: Crow Creek
HOA
- Has HOA: Yes
- Amenities included: Clubhouse, Pool, Fitness Center, Game Room, Gated, Golf Course, Indoor Pool, Maintenance Common Areas, Maintenance Roads, Management, Party Room, Restaurant, Security, Sidewalks, Street Lights, Tennis Court(s)
- HOA fee: $1,975 annually
- HOA name: CAMS
- HOA phone: 877-672-2267
Location
- Region: Calabash
Financial & listing details
- Price per square foot: $239/sqft
- Tax assessed value: $44,200
- Annual tax amount: $171
- Date on market: 7/29/2026
- Cumulative days on market: 107 days
- Listing agreement: Exclusive Right To Sell
- Listing terms: Cash,Conventional,VA Loan
- Road surface type: Paved
Estimated market value
$922,700
$877,000 - $969,000
$2,931/mo
Price history
| Date | Event | Price |
|---|---|---|
| 10/9/2026 | Contingent | $949,900$239/sqft |
Source:  Hive MLS #100592187 Report a problem | ||
| 7/29/2026 | Listed for sale | $949,900+1457.2%$239/sqft |
Source: Hive MLS #100592187 Report a problem | ||
| 3/7/2025 | Sold | $61,000-6%$15/sqft |
Source: Hive MLS #100485110 Report a problem | ||
| 2/20/2025 | Pending sale | $64,900$16/sqft |
Source: Hive MLS #100485110 Report a problem | ||
| 1/24/2025 | Listed for sale | $64,900+11.9%$16/sqft |
Source: Hive MLS #100485110 Report a problem | ||
| 1/1/2023 | Listing removed | -- |
Source: Hive MLS #100312460 Report a problem | ||
| 2/16/2022 | Listed for sale | $58,000-61.8%$15/sqft |
Source: Hive MLS #100312460 Report a problem | ||
| 1/31/2006 | Sold | $152,000$38/sqft |
Source: Public Record Report a problem | ||
Public tax history
| Year | Property taxes | Tax assessment |
|---|---|---|
| 2025 | $171 | $44,200 |
| 2024 | $171 | $44,200 |
| 2023 | $171 -58% | $44,200 -44.8% |
| 2022 | $408 | $80,000 |
| 2021 | $408 +1.1% | $80,000 |
| 2020 | $404 | $80,000 |
| 2019 | -- | $80,000 -3.6% |
| 2018 | -- | $83,000 |
| 2017 | $413 | $83,000 |
| 2016 | $413 | $83,000 |
| 2015 | $413 | $83,000 |
| 2010 | -- | -- |
| 2009 | -- | -- |
| 2008 | -- | -- |
| 2007 | -- | -- |
Find assessor info on the county website
Monthly payment
Est. payment
Payment breakdown
Explore the cost of this home by adjusting the details. Changes won't be saved.Climate risks
Neighborhood: 28467
Nearby schools
Schools provided by the listing agent
- Elementary: Jessie Mae Monroe Elementary
- Middle: Shallotte Middle
- High: West Brunswick
Source: Hive MLS. This data may not be complete. We recommend contacting the local school district to confirm school assignments for this home.

Similar homes
- $959,9004 bd3 ba3.8k sqft9447 Old Salem Way NW, Calabash, NC 28467New Construction

 MLS ID #100600534, Colleen Teifer, Silver Coast Properties. Hive MLS
- $899,0003 bd5 ba3.2k sqft9442 Old Salem Way NW, Calabash, NC 28467For Sale
 MLS ID #100584856, Courtney L Devlin, Starheel Properties, Inc.. Hive MLS
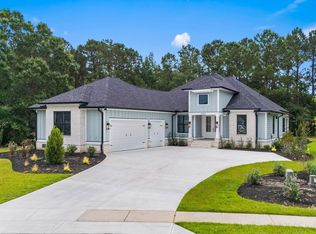
- $739,0004 bd3 ba2.2k sqft9454 Old Salem Way, Calabash, NC 28467New Construction
 MLS ID #2618725, Tatiana V Sheffer, REMAX Southern Shores. CCAR
- $748,7004 bd4 ba3.3k sqft433 Crow Creek Drive NW, Calabash, NC 28467For Sale
 MLS ID #100537525, Robin M Hess, Beach Time Realty, LLC. Hive MLS
- $689,9004 bd4 ba3k sqft394 Autumn Pheasant Loop NW, Calabash, NC 28467New ConstructionHive MLS
- $675,0004 bd3 ba2.3k sqft395 Canoe Court NW, Calabash, NC 28467For SaleMLS ID #100601000, Christian S Kohler, Coldwell Banker Sloane Realty OIB. Hive MLS
- $824,0004 bd5 ba3.7k sqft1308 Harbour Watch SW, Calabash, NC 28467For SaleMLS ID #100583921, McNeely Group, Landmark Sotheby's International Realty. Hive MLS
- $975,0004 bd3 ba2.7k sqft1976 Indigo Cove Way, Calabash, NC 28467For SaleMLS ID #100582919, Kimberleigh M Shelley, REMAX Southern Shores. Hive MLS
- $644,9004 bd3 ba2.8k sqft9410 Old Salem Way, Calabash, NC 28467New ConstructionMLS ID #100542843, Carol H Cassidy, Keller Williams Innovate South dba Core Myrtle Beach. Hive MLS
- $699,0004 bd4 ba3.3k sqft1220 N Middleton Drive NW, Calabash, NC 28467For SaleMLS ID #100601625, Debbie L Kinlaw, CENTURY 21 Sunset Realty. Hive MLS
- $626,4003 bd3 ba2.4k sqft9192 NW Oldfield Rd., Calabash, NC 28467For SaleMLS ID #2617219, John W Blanton, White Shoreline Realty. CCAR
- $599,9003 bd3 ba2.2k sqft9406 Old Salem Way NW, Calabash, NC 28467New ConstructionMLS ID #100601450, Megan C Sauciuc, Keller Williams Innovate-OIB Mainland. Hive MLS
- $769,9005 bd5 ba3k sqft115 S Middleton Drive NW, Calabash, NC 28467New ConstructionMLS ID #100507378, Izabela Niewinna, HQ Real Estate LLC. Hive MLS
- $705,0003 bd3 ba2.2k sqft233 S Middleton Drive NW, Calabash, NC 28467For SaleMLS ID #100608174, Patricia M Earp, Realty ONE Group Dockside North. Hive MLS
- $529,9003 bd3 ba2.3k sqft1630 Myrica Trail NW, Calabash, NC 28467New ConstructionMLS ID #100615232, Sandra M Finch, Today Homes Realty NC, LLC. Hive MLS
- $519,0003 bd3 ba2.4k sqft73 Eagle Claw Drive, Carolina Shores, NC 28467For SaleMLS ID #100592623, Surf & Turf Properties, Keller Williams Innovate-OIB Mainland. Hive MLS
- $899,0003 bd3 ba2.8k sqft648 Barons Court SW, Ocean Isle Beach, NC 28469For SaleMLS ID #100601170, Mike J Smith, The Saltwater Agency. Hive MLS
- $674,9004 bd4 ba2.5k sqft1007 Beauvoir Drive NW, Calabash, NC 28467New ConstructionHive MLS
- $549,9004 bd3 ba2.3k sqft1200 Moultrie Drive NW, Calabash, NC 28467For SaleMLS ID #100598308, Sam D Wood, Berkshire Hathaway Home Services Myrtle Beach Real Estate LLC. Hive MLS
