Located on a quiet cul-de-sac street within the Thistle Downs Golf Resort, the Lakeview floor plan at 8813 Kirkcaldy Court offers a refined blend of comfort, space, and thoughtful design. This home features an open-concept layout with a vaulted great room and a linear fireplace that anchors the main living space. The kitchen is designed for both everyday living and entertaining, with a large island, pantry, and seamless flow into the dining area and sunroom. The private owner's suite includes a spacious walk-in closet and a spa-style bath with tiled shower, while two additional bedrooms and a full bath are thoughtfully positioned for privacy. A large screened porch extends the living space outdoors, creating the perfect setting for relaxing or entertaining. Located just minutes from the clubhouse, beaches, dining, and shopping, this home offers peaceful living in one of Sunset Beach's most sought-after communities.
New construction
Price cut: $30K (8/13)
$899,000
8813 Kirkcaldy Court, Sunset Beach, NC 28468
3beds
3,035sqft
:
Get pre-qualified$5,403/mo
Single Family Residence
Built in 2026
0.31 Acres Lot
$889,400 Zestimate®
$296/sqft
$298/mo HOA
What's special
- 119 days |
- 149 |
- 7 |
Zillow last checked:
Listing updated:
Listed by:
Natalie D Rakoci 910-880-3199,
JTE Real Estate,
Jason T Ellis 843-222-2672,
JTE Real Estate
Source: Hive MLS,MLS#: 100568137 Originating MLS: Brunswick County Association of Realtors
Originating MLS: Brunswick County Association of RealtorsFacts & features
Interior
Bedrooms & bathrooms
- Bedrooms: 3
- Bathrooms: 3
- Full bathrooms: 3
Rooms
- Room types: Master Bedroom, Bedroom 1, Bedroom 2, Bedroom 3, Dining Room, Living Room
Primary bedroom
- Level: First
Bedroom 1
- Level: First
Bedroom 2
- Level: First
Bedroom 3
- Level: First
Dining room
- Level: First
Kitchen
- Level: First
Living room
- Level: First
Heating
- Electric, Heat Pump
Cooling
- Central Air
Appliances
- Included: Electric Oven, Built-In Microwave, Dishwasher, Convection Oven, Electric Range
- Laundry: Dryer Hookup, Washer Hookup
Features
- Master Downstairs, High Ceilings, Entrance Foyer, Ceiling Fan(s), Pantry
- Flooring: LVT/LVP, Carpet, Ceramic Tile
- Basement: None
- Attic: Access Only
Interior area
- Total structure area: 3,035
- Total interior livable area: 3,035 sqft
Property
Parking
- Total spaces: 2
- Parking features: Garage Faces Side, Concrete, Garage
- Attached garage spaces: 2
Accessibility
- Accessibility features: None
Features
- Levels: One
- Patio & porch: Porch
- Exterior features: Irrigation System
- Pool features: None
- Fencing: None
- Has view: Yes
- View description: None
- Waterfront features: None
- Frontage type: See Remarks
Lot
- Size: 0.31 Acres
- Dimensions: 41 x 24 x 178 x 76 x 179
Details
- Parcel number: 241fa020
- Zoning: Ca-R-8
- Special conditions: Standard
Construction
Type & style
- Home type: SingleFamily
- Property subtype: Single Family Residence
Materials
- Brick, Stone, Wood Frame
- Foundation: Slab
- Roof: Architectural Shingle
Condition
- New Construction,Under Construction
- New construction: Yes
- Year built: 2026
Utilities & green energy
- Sewer: Public Sewer
- Water: Public
- Utilities for property: Cable Available, Sewer Connected, Underground Utilities, Water Connected
Community & HOA
Community
- Security: Smoke Detector(s)
- Subdivision: Thistle Downs
HOA
- Has HOA: Yes
- Amenities included: Clubhouse, Pool, Fitness Center, Gated, Golf Course, Maintenance Common Areas, Party Room, Restaurant, Spa/Hot Tub, Street Lights
- HOA fee: $3,580 annually
- HOA name: Coastal Destination Properties
- HOA phone: 910-575-6000
Location
- Region: Sunset Beach
Financial & listing details
- Price per square foot: $296/sqft
- Tax assessed value: $50,000
- Annual tax amount: $226
- Date on market: 4/19/2026
- Cumulative days on market: 119 days
- Listing agreement: Exclusive Right To Sell
- Listing terms: Cash,Conventional
Estimated market value
$889,400
$845,000 - $934,000
$2,646/mo
Price history
| Date | Event | Price |
|---|---|---|
| 8/13/2026 | Price change | $899,000-3.2%$296/sqft |
Source:  Hive MLS #100568137 Report a problem Hive MLS #100568137 Report a problem | ||
| 4/19/2026 | Listed for sale | $929,000$306/sqft |
Source: Hive MLS #100568137 Report a problem | ||
Public tax history
| Year | Property taxes | Tax assessment |
|---|---|---|
| 2025 | $226 +2.7% | $50,000 |
| 2024 | $220 | $50,000 |
| 2023 | $220 -39.6% | $50,000 -16.7% |
| 2022 | $364 +0.1% | $60,000 |
| 2021 | $364 +1.2% | $60,000 |
| 2020 | $359 | $60,000 |
| 2019 | $359 +11.7% | $60,000 +11.1% |
| 2018 | $322 +0.8% | $54,000 |
| 2017 | $319 | $54,000 |
| 2016 | $319 | $54,000 |
| 2015 | $319 | $54,000 |
Find assessor info on the county website
Monthly payment
Est. payment
Payment breakdown
Explore the cost of this home by adjusting the details. Changes won't be saved.Climate risks
Neighborhood: 28468
Nearby schools
GreatSchools rating
- 4/10Jessie Mae Monroe ElementaryGrades: PK-5Distance: 2.9 mi
- 4/10Shallotte MiddleGrades: 6-8Distance: 9.6 mi
- 4/10West Brunswick HighGrades: 9-12Distance: 9 mi
Schools provided by the listing agent
- Elementary: Jessie Mae Monroe Elementary
- Middle: Shallotte Middle
- High: West Brunswick
Source: Hive MLS. This data may not be complete. We recommend contacting the local school district to confirm school assignments for this home.
- $899,0004 bd3 ba2.9k sqft8817 Kirkcaldy Ct, Sunset Beach, NC 28468New Construction

- $815,2503 bd3 ba2.7k sqft8809 Kirkcaldy Ct, Sunset Beach, NC 28468Sold

- $681,2003 bd2 ba2.8k sqft8821 Kirkcaldy Ct, Sunset Beach, NC 28468Off Market
- $891,6004 bd3 ba3.1k sqft8805 Kirkcaldy Ct, Sunset Beach, NC 28468Off Market
- $--0.48 acres8805 SW Kirkcaldy Ct, Sunset Beach, NC 28468Off Market
- $130,0001 acre8814 Kirkcaldy Ct, Sunset Beach, NC 28468Off Market
- $842,0003 bd4 ba2.7k sqft8825 Kirkcaldy Ct, Sunset Beach, NC 28468Sold
- $770,5004 bd4 ba3.2k sqft8803 Kirkcaldy Ct, Sunset Beach, NC 28468Off Market
A local agent can set up tours, give advice and negotiate with sellers.
Similar homes
- $899,0004 bd3 ba2.9k sqft8817 Kirkcaldy Court, Sunset Beach, NC 28468New Construction
 MLS ID #100568131, Natalie D Rakoci, JTE Real Estate. Hive MLS
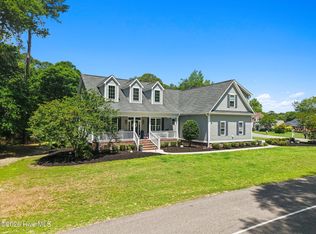
 - $849,0004 bd3 ba2.8k sqft927 Green Pointe Drive, Sunset Beach, NC 28468For Sale
 MLS ID #100577191, Alli E Pendergrass, eXp Realty. Hive MLS
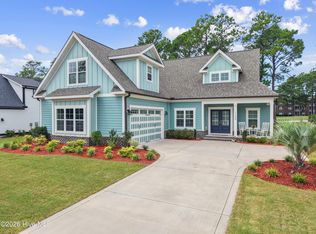
 - $709,9994 bd3 ba2.1k sqft1105 Sunridge Drive, Sunset Beach, NC 28468For Sale
 MLS ID #100595965, Colleen Teifer, Silver Coast Properties. Hive MLS
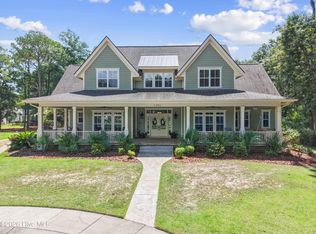
 - $930,0004 bd4 ba2.9k sqft1302 Forest Reserve Court SW, Calabash, NC 28467For Sale
 MLS ID #100595873, Christian S Kohler, Coldwell Banker Sloane. Hive MLS
 - $680,0004 bd3 ba2k sqft145 Clubhouse Road, Sunset Beach, NC 28468For SaleMLS ID #100595376, Sabrina N Williams, Coldwell Banker Sea Coast Advantage-Leland. Hive MLS
- $575,0003 bd2 ba1.5k sqft933 Green Pointe Drive, Sunset Beach, NC 28468For SaleMLS ID #100591312, Carolina Coastal Group, Northrop Realty. Hive MLS
- $715,2773 bd4 ba2.7k sqft1048 Mayfair Way SW #101, Sunset Beach, NC 28468New ConstructionMLS ID #100563407, Logan Homes Team, Coldwell Banker Sea Coast Advantage. Hive MLS
- $895,0004 bd4 ba3.7k sqft1308 Harbour Watch SW, Calabash, NC 28467For SaleMLS ID #100583921, McNeely Group, Landmark Sotheby's International Realty. Hive MLS
- $528,9875 bd4 ba2.8k sqft1068 Sea Bourne Way, Sunset Beach, NC 28468For SaleMLS ID #100591727, Bob Percesepe, BLUE CHIP REAL ESTATE. Hive MLS
- $525,0003 bd3 ba2.4k sqft602 Planters Ridge Drive, Sunset Beach, NC 28468For SaleMLS ID #100589302, The Legacy Team, Intracoastal Realty Corporation. Hive MLS
- $705,4473 bd4 ba2.7k sqft7527 Donegal Circle SW #52, Sunset Beach, NC 28468New ConstructionMLS ID #100591545, Logan Homes Team, Coldwell Banker Sea Coast Advantage. Hive MLS
- $907,6854 bd3 ba2.5k sqft1958 Indigo Cove Way, Calabash, NC 28467New ConstructionMLS ID #100593845, Scott S Ellis, RE/MAX Southern Shores. Hive MLS
- $769,0003 bd3 ba3.9k sqft1 Sun Court, Calabash, NC 28467For SaleMLS ID #100593785, Anna Marie Kozel, Coldwell Banker Sea Coast Advantage. Hive MLS
- $625,0003 bd2 ba2.1k sqft444 Lake Shore Drive, Sunset Beach, NC 28468For SaleMLS ID #100583093, Tori M. Sellers, Intracoastal Realty Corporation. Hive MLS
- $540,9003 bd2 ba1.8k sqft308 Crooked Gulley Circle, Sunset Beach, NC 28468For SaleMLS ID #100567927, Rick R Kimbler, Weichert Realtors Southern-Coast. Hive MLS
- $674,9004 bd4 ba2.7k sqft7549 Haddington Pl SW, Sunset Beach, NC 28468New ConstructionLogan Homes
- $599,0003 bd3 ba2.9k sqft178 Edgewater Circle, Sunset Beach, NC 28468For SaleMLS ID #100550384, Debbie L Kinlaw, CENTURY 21 Sunset Realty. Hive MLS
- $658,5953 bd3 ba2.3k sqft7580 Wallace Place SW #42, Sunset Beach, NC 28468New ConstructionMLS ID #100591540, Logan Homes Team, Coldwell Banker Sea Coast Advantage. Hive MLS
- $609,0004 bd3 ba2.2k sqft210 Twin Lakes Court, Sunset Beach, NC 28468For SaleMLS ID #100561753, Cathy J Cagno, Local to Coastal Realty, Inc. Hive MLS
- $475,0004 bd3 ba2.7k sqft157 Bellwood Circle, Sunset Beach, NC 28468For SaleMLS ID #100588347, Grace Schroeder, Intracoastal Realty Corporation. Hive MLS
