Skip main navigation
Off market
  • $333,900

    2075 Saybrooke Ln NW, Calabash, NC 28467

    3beds
    1,555sqft
    SingleFamily
    Built in 2017
    9,147 Square Feet Lot
    $333,900 Zestimate®
    $215/sqft
    $2,118 Estimated rent

    Home value

    $333,900

    $317,000 - $351,000

    $2,118/mo

    Zestimate® history
    Loading
    Loading...

    Owner options

    List your home for rent

    $2,118/mo

    Rent Zestimate®

    Find your next renter with Zillow Rental Manager. Plus, with online applications, you can quickly screen prospective tenants – for free.

    Learn more

    $2,118/mo

    Rent Zestimate®

    Refinance and save

    $2,045/mo

    Est. payment

    Refinancing to a lower rate could help reduce your monthly payments and save thousands over the life of the loan.

    See today's rates

    $2,045/mo

    Est. payment

    Explore your selling options

    Work with a Zillow partner agent

    Leverage their expertise and Zillow's premium Showcase listings to get your home seen by more buyers.

    Get started

    List with your own agent

    Get your home in front of millions of buyers by listing it on Zillow.

    Learn how to do it

    Sell it yourself

    Take full control of how buyers see your home on Zillow by listing For Sale by Owner (FSBO).

    List your home

    What's special

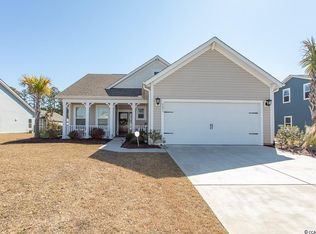
    This former Beazer Camden Model Home is in SUPERB CONDITION and has never been lived in full time. If you ever dreamed of a SHOWPLACE, this is it. Owners visit occasionally and have never rented their home. The open floor plan gives a spacious look to this home. This gorgeous home has all the extras you could ever desire. Some of these features are 42" glazed castle cabinets with crown molding, mullion glass inserts in cabinets, soft close cabinet doors and drawers in kitchen and master bath, slide out bottom trays added to lower kitchen cabinets and double oven. Breakfast bar area. All new Whirlpool appliances are included. Other amenities include: rare 9 foot ceilings with a tray ceiling in the Master Bedroom, upgraded wains coated walls, ceiling fans, vinyl flooring with wood accents in main living areas, ceramic tile and carpeting in other rooms, tiled master shower, large master and guest baths, screened in porch, built in firepit and patio, Certified Energy Star Home, and 400 bonus heated and cooled square feet in garage. The garage also has additional recessed lighting, finished walls and ceiling, added side entry door to the the garage , and extra electrical outlets. Access to the attic, which is floored, is in the garage. Outside of the 9 X10 rear screened porch is a built in custom firepit with a sitting wall and custom paver patio/grilling area. This home is beautifully landscaped on all 4 sides including 2 large palm trees in front and In- ground lawn irrigation system. Also unique to home is the upgrade Whole House Comfort System. This consists of ceiling vents inside and outside each bedroom door with connecting ductwork above the ceiling. This allows air flow between rooms when doors are closed. This helps to maintain a consistent temperature through the home. No more Hot or Cold Rooms. The many upgrades that are included in this former model home make this a one-of-a-kind property that stands out in the neighborhood. Make an appointment to see this BEAUTY today.

    This property is off market, which means it's not currently listed for sale or rent on Zillow. This may be different from what's available on other websites or public sources.

    Facts & features

    Interior

    Bedrooms & bathrooms
    • Bedrooms: 3
    • Bathrooms: 2
    • Full bathrooms: 2
    Heating
    • Heat pump, Electric
    Cooling
    • Central
    Features
    • Ceiling Fan(s), Furnished, Pantry, Security System, 9Ft+ Ceilings, Blinds/Shades, Ceiling - Trey, Smoke Detectors, Walk-in Shower, Sprinkler System, Walk-In Closet
    • Flooring: Tile, Linoleum / Vinyl
    • Has fireplace: No
    Interior area
    • Total interior livable area: 1,555 sqft

    Property

    Features
    • Exterior features: Vinyl
    Lot
    • Size: 9,147 Square Feet
    Details
    • Parcel number: 240AE066

    Construction

    Type & style
    • Home type: SingleFamily
    Materials
    • Foundation: Crawl/Raised
    • Roof: Shake / Shingle
    Condition
    • Year built: 2017

    Community & HOA

    HOA
    • Has HOA: Yes
    • HOA fee: $84 monthly
    Location
    • Region: Calabash

    Financial & listing details

    • Price per square foot: $215/sqft
    • Tax assessed value: $331,710
    • Annual tax amount: $1,334

    Price history

    DateEventPrice
    5/13/2021Sold$290,000-1.7%$186/sqft
    Source: Hive MLS #100261775 Report a problem
    3/26/2021Pending sale$295,000$190/sqft
    Source: RE/MAX International #2106060 Report a problem
    3/17/2021Listed for sale$295,000+13.5%$190/sqft
    Source: RE/MAX International #100261775 Report a problem
    10/25/2019Sold$259,900-3.7%$167/sqft
    Source: Hive MLS #100167049 Report a problem
    9/17/2019Pending sale$269,900$174/sqft
    Source: Beazer Homes Corporation #100167049 Report a problem
    8/23/2019Listed for sale$269,900$174/sqft
    Source: Beazer Homes Corporation #100167049 Report a problem
    8/16/2019Pending sale$269,900$174/sqft
    Source: Beazer Homes Corporation #100167049 Report a problem
    8/9/2019Price change$269,900-6.9%$174/sqft
    Source: Beazer Homes Corporation #100167049 Report a problem
    7/25/2019Price change$289,900-2.5%$186/sqft
    Source: Beazer Homes Corporation #100167049 Report a problem
    7/15/2019Price change$297,400-0.2%$191/sqft
    Source: Beazer Homes Corporation #100167049 Report a problem
    6/24/2019Price change$297,900-0.7%$192/sqft
    Source: Beazer Homes Corporation #100167049 Report a problem
    5/23/2019Listed for sale$299,900$193/sqft
    Source: Beazer Homes Corporation #100167049 Report a problem

    Public tax history

    YearProperty taxesTax assessment
    2025$1,334 $331,710
    2024$1,334 $331,710
    2023$1,334 +14.1%$331,710 +65.8%
    2022$1,170 0%$200,010
    2021$1,170 +3.9%$200,010
    2020$1,126 +1.9%$200,010 +2.2%
    2019$1,105 $195,700 +878.5%
    2018-- $20,000
    Find assessor info on the county website

    Neighborhood: 28467

    Nearby schools

    GreatSchools rating
    Schools provided by the listing agent
    • Elementary: Jessie Mae Monroe
    • Middle: Shallotte
    • High: West Brunswick

    Source: The MLS. This data may not be complete. We recommend contacting the local school district to confirm school assignments for this home.

    Get a cash offer in 3 minutes
    Find out how much your home could sell for in as little as 3 minutes with a no-obligation cash offer.
    Estimated market value
    $333,900
    Get a cash offer in 3 minutes
    Find out how much your home could sell for in as little as 3 minutes with a no-obligation cash offer.
    Estimated market value
    $333,900