Welcome home to this coastal retreat in Rich Square at Brunswick Plantation. This upgraded Dover floor plan with the second floor option is located in the gated, amenity rich community of Rich Square at Brunswick Plantation. This is not a typical builder spec home. Only one year old and never lived in, this home features extensive custom, professionally completed upgrades that were added after closing, creating a move in ready residence. This four bedroom, three bath home offers an open concept kitchen, living, and dining area designed for everyday living and entertaining. There is no carpet anywhere in the home, with new flooring and tile throughout. The front foyer sets the tone with coastal colors, wainscoting, upgraded light fixtures, and custom accent walls that continue throughout the home.The kitchen features a large center island, a new French door refrigerator, updated hardware, a tile backsplash, stainless steel appliances, a corner walk in pantry, and solid surface countertops. A breakfast area leads directly to the screened in sunroom. Adjacent to the kitchen is a generously sized flex room that can serve as a formal dining room, home office, playroom, or additional living area.The first floor primary suite is privately positioned and features a walk in closet and a bathroom with dual sinks, a walk in shower, a vanity, and custom tile details. Two additional bedrooms and a full bathroom are also located on the first floor. Upstairs, the second floor offers a flex room, a large fourth bedroom, and an additional full bathroom, ideal for guests, extended family, or multigenerational living.Storage is available on both floors. Extensive custom upgrades include gutters with French drains, full home window treatments and blinds, a spacious screened in patio and sunroom with epoxy flooring, epoxy garage flooring, a new garage screen enclosure, freshly painted garage, updated glass panel garage windows, new flooring and tile throughout, custom wallpaper, fresh interior paint, custom woodwork and trim, custom accent walls and wainscoting in the living room, entryway, and flex room, twelve new light fixtures throughout the home, a full irrigation system with a separate irrigation meter, mature palms and professionally designed landscaping, additional trees with extended irrigation, a beautifully designed sidewalk, and a new 14 by 25 foot Belgard paver patio. Community amenities include 24 hour gated security, a 27 hole championship golf course, an approximately 11,000 square foot amenity center, a fitness center, two swimming pools, tennis and pickleball courts, and walkable dining. The home is minutes from shopping, restaurants, and the beaches of Calabash and Myrtle Beach. This is an opportunity to own a virtually new home without waiting for construction, with extensive, professionally completed upgrades already done. Simply bring your belongings and start enjoying the coastal Carolina lifestyle from day one.
For sale
$484,900
1229 Woodhouse Drive NW, Ash, NC 28420
4beds
2,671sqft
Single Family Residence
Built in 2025
8,276 Square Feet Lot
$476,900 Zestimate®
$182/sqft
$98/mo HOA
What's special
Custom wallpaperCustom woodwork and trimFresh interior paintEpoxy garage flooringCorner walk in pantryGutters with french drainsNew garage screen enclosure
- 21 days
- 63
- 5
Zillow last checked:
Listing updated:
Listed by:
Jason T Ellis 843-222-2672,
JTE Real Estate
Source: Hive MLS,MLS#: 100595763 Originating MLS: Brunswick County Association of Realtors
Originating MLS: Brunswick County Association of RealtorsFacts & features
Interior
Bedrooms & bathrooms
- Bedrooms: 4
- Bathrooms: 3
- Full bathrooms: 3
Rooms
- Room types: Bathroom 2, Bathroom 3, Basement, Bedroom 2, Bedroom 3, Bedroom 4, Dining Room, Bathroom 1, Master Bedroom
Primary bedroom
- Dimensions: 13.02 x 16.97
Bedroom 4
- Dimensions: 10.38 x 11.22
Bathroom 2
- Dimensions: 8.77 x 5.45
Bathroom 3
- Dimensions: 5.16 x 8.41
Bathroom 4
- Dimensions: 3.06 x 4.21
Dining room
- Dimensions: 12.68 x 10.33
Heating
- Heat Pump, Electric
Cooling
- Central Air, Ceiling Fan(s), Heat Pump
Appliances
- Included: Electric Oven, Built-In Microwave, Disposal, Dishwasher, ENERGY STAR Qualified Appliances
- Laundry: Dryer Hookup, Washer Hookup, Laundry Room
Features
- Walk-in Closet(s), High Ceilings, Entrance Foyer, Solid Surface, Kitchen Island, Pantry, Walk-in Shower, Walk-In Closet(s)
- Flooring: LVT/LVP, Carpet
- Doors: Thermal Doors
- Windows: Thermal Windows
- Basement: None
- Has fireplace: No
Interior area
- Total structure area: 2,671
- Total interior livable area: 2,671 sqft
Property
Parking
- Total spaces: 2
- Parking features: Garage Faces Front, Attached, Concrete, Garage Door Opener
- Attached garage spaces: 2
Features
- Levels: One and One Half
- Patio & porch: Covered, Porch, Screened
- Exterior features: Cluster Mailboxes, Thermal Doors
- Pool features: See Remarks
- Fencing: None
- Has view: Yes
- View description: None
- Waterfront features: None
- Frontage type: See Remarks
Lot
- Size: 8,276 Square Feet
- Dimensions: 56 x 128 x 76 x 120
- Features: Interior Lot, Wooded, Rectangular Lot
Details
- Parcel number: 209aa032
- Zoning: res
- Special conditions: Standard
Construction
Type & style
- Home type: SingleFamily
- Property subtype: Single Family Residence
Materials
- Fiber Cement, Wood Frame
- Foundation: Slab
- Roof: Shingle
Condition
- New construction: No
- Year built: 2025
Details
- Warranty included: Yes
Utilities & green energy
- Sewer: Public Sewer
- Water: Public
- Utilities for property: Sewer Available, Water Available
Green energy
- Green verification: HERS Index Score
- Energy efficient items: Lighting, Thermostat
Community & HOA
Community
- Security: Smoke Detector(s)
- Subdivision: Brunswick Plantation
HOA
- Has HOA: Yes
- Amenities included: Clubhouse, Pool, Dog Park, Fitness Center, Gated, Golf Course, Maintenance Common Areas, Maintenance Grounds, Pickleball
- HOA fee: $1,176 annually
- HOA name: Waccamaw
- HOA phone: 843-314-0568
Location
- Region: Ash
Financial & listing details
- Price per square foot: $182/sqft
- Date on market: 8/12/2026
- Cumulative days on market: 22 days
- Listing agreement: Exclusive Right To Sell
- Listing terms: Cash,Conventional,FHA,VA Loan,Other
Estimated market value
$476,900
$453,000 - $501,000
$2,807/mo
Price history
| Date | Event | Price |
|---|---|---|
| 8/12/2026 | Listed for sale | $484,900+32.1%$182/sqft |
Source:  Hive MLS #100595763 Report a problem Hive MLS #100595763 Report a problem | ||
| 9/9/2025 | Sold | $367,000-5.9%$137/sqft |
Source: Hive MLS #100505962 Report a problem | ||
| 6/10/2025 | Pending sale | $389,990$146/sqft |
Source: Hive MLS #100505962 Report a problem | ||
| 5/23/2025 | Price change | $389,990-5.2%$146/sqft |
Source: Hive MLS #100505962 Report a problem | ||
| 5/7/2025 | Listed for sale | $411,465$154/sqft |
Source: Hive MLS #100505962 Report a problem | ||
Public tax history
Tax history is unavailable.
Monthly payment
Est. payment
Payment breakdown
Explore the cost of this home by adjusting the details. Changes won't be saved.Climate risks
Neighborhood: 28420
Nearby schools
Schools provided by the listing agent
- Elementary: Jessie Mae Monroe Elementary
- Middle: Shallotte Middle
- High: West Brunswick
Source: Hive MLS. This data may not be complete. We recommend contacting the local school district to confirm school assignments for this home.


Similar homes
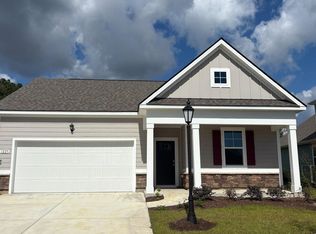
- $484,9004 bd3 ba2.6k sqft1229 Woodhouse Dr, Ash, NC 28420For Sale

 MLS ID #2619731, Jennifer R Burgess, JTE Real Estate. CCAR
 - $505,0004 bd4 ba2.7k sqft2079 Saybrooke Lane NW, Calabash, NC 28467For Sale

 MLS ID #100592842, Patricia M Earp, Realty ONE Group Dockside North. Hive MLS
 - $449,0003 bd2 ba1.7k sqft8845 Lansdowne Drive NW, Calabash, NC 28467For Sale
 MLS ID #100599372, Patrick A Alderson, Flat Fee Realty and Management LLC. Hive MLS
 - $385,0004 bd3 ba2.3k sqft1501 Fence Post Lane, Calabash, NC 28467For Sale
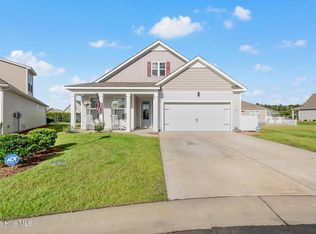 MLS ID #100598650, Shawna M Miller, Coldwell Banker Sea Coast Advantage. Hive MLS
 - $468,0005 bd4 ba3.1k sqft6045 McClain Ct., Little River, SC 29566For SaleMLS ID #2620081, C and J Team, ASAP Realty, Inc. CCAR
- $450,0003 bd2 ba2.4k sqft2152 Stonecrest Drive NW, Calabash, NC 28467For SaleMLS ID #100542898, Diana M Anderson, Intracoastal Realty Corporation. Hive MLS
- $470,0005 bd4 ba2.5k sqft9200 Island Shore Avenue, Calabash, NC 28467For SaleMLS ID #100598373, Donna M Schulz, Coldwell Banker Sea Coast Advantage. Hive MLS
- $499,9003 bd3 ba2.6k sqft57 Eagle Claw Drive, Calabash, NC 28467For SaleMLS ID #100559661, Claire E Yoder, Coldwell Banker Sloane. Hive MLS
- $499,9005 bd4 ba3.2k sqft1103 Heather Glen Blvd., Little River, SC 29566For SaleMLS ID #2606146, Antonio TJ J Mark, Realty One Group Dockside Cnwy. CCAR
- $528,9875 bd4 ba2.8k sqft1068 Sea Bourne Way, Sunset Beach, NC 28468For SaleMLS ID #100591727, Bob Percesepe, BLUE CHIP REAL ESTATE. Hive MLS
- $495,0003 bd2 ba2.2k sqft1785 Oakfield Court SW, Ocean Isle Beach, NC 28469For SaleMLS ID #100598795, Joelle M Hardcastle, Intracoastal Realty Corporation. Hive MLS
- $499,4443 bd2 ba1.9k sqft420 Feathergrass Way, Little River, SC 29566For SaleMLS ID #2619717, Nikki Bond, S.H. June & Associates, LLC. CCAR
- $527,9003 bd2 ba1.8k sqft464 Boundary Loop Road NW, Calabash, NC 28467For SaleMLS ID #100591399, Cindy A Healy, Realty ONE Group Dockside North. Hive MLS
- $390,0003 bd2 ba1.7k sqft8760 Birmingham Lane NW, Calabash, NC 28467For SaleMLS ID #100599119, Wendy B Flynn, RE/MAX Southern Shores. Hive MLS
- $631,9003 bd3 ba2.4k sqft9192 NW Oldfield Rd., Calabash, NC 28467For SaleMLS ID #2617219, John W Blanton, White Shoreline Realty. CCAR
- $407,9904 bd3 ba2.4k sqft1129 NW Forest Bend Dr. Lot 110, Calabash, NC 28467New ConstructionMLS ID #2611774, Cheryl Crary, DFH Realty Georgia, LLC. CCAR
- $439,9004 bd3 ba2.6k sqft2249 Spring Tree Dr., Little River, SC 29566For SaleMLS ID #2616180, Filomena M Thompson, Realty ONE Group Dockside. CCAR
- $338,0003 bd2 ba1.6k sqft618 Tullimore Ln., Calabash, NC 28467For SaleMLS ID #2620997, Jocasa L Relf, Keller Williams Innovate South. CCAR
- $349,0004 bd3 ba2.2k sqft1331 Sunny Slope Circle, Calabash, NC 28467For SaleMLS ID #100583660, Laurinda M Wedra, Keller Williams Innovate-OIB Mainland. Hive MLS
- $524,8003 bd3 ba2.2k sqft8238 Old Georgetown Road SW, Sunset Beach, NC 28468New ConstructionMLS ID #100574487, Nolan K Formalarie, Discover NC Homes. Hive MLS
