Motivated sellers offering $4,000 use as you choose credit!!!
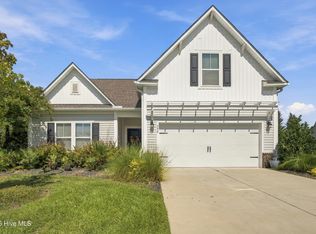
Welcome to your pristine, model like sanctuary tucked away on a quiet cul-de-sac in the sought-after Meadowlands Golf Course Community! Featuring True Homes' popular Bayside Model, this gem combines modern elegance, quality craftsmanship, and ultimate coastal convenience. Effortless flow between living areas with an open concept main living space. Enjoy a spacious kitchen with granite countertops, stainless steel appliances and a nice size pantry. The large great room flows right to the screened porch and fully fenced backyard, perfect for enjoying your evenings, Pups approved! The primary suite is tucked on its own side of the home, featuring a en suite bath with a double vanity, walk-in shower, and a large walk-in closet. Two additional spacious bedrooms on the opposite side offer peace and privacy for family or guests. There is plenty of storage with your 2-car garage and attic space. Live as you're on vacation every day with access to the community clubhouse, swimming pool, and fully equipped fitness center. Best of all, you're just minutes from the sun and sand of Brunswick County beaches, as well as the world-class dining, shopping, and entertainment of Myrtle Beach. Pack your bags, your dream coastal lifestyle is ready and waiting!
Under contract
Price cut: $6K (9/17)
$343,000
330 Snowdrop Court NW, Calabash, NC 28467
3beds
1,734sqft
Single Family Residence
Built in 2018
8,276 Square Feet Lot
$336,900 Zestimate®
$198/sqft
$92/mo HOA
What's special
Modern eleganceQuality craftsmanshipWalk-in showerPristine model like sanctuaryNice size pantryFully fenced backyardQuiet cul-de-sac
- 41 days
- 1,051
- 40
Likely to sell faster than
Zillow last checked:
Listing updated:
Listed by:
Jonathan Jozak 910-524-9471,
PROACTIVE Real Estate,
Katelyn Ivey 910-477-7548,
PROACTIVE Real Estate
Source: Hive MLS,MLS#: 100601305 Originating MLS: Brunswick County Association of Realtors
Originating MLS: Brunswick County Association of RealtorsFacts & features
Interior
Bedrooms & bathrooms
- Bedrooms: 3
- Bathrooms: 2
- Full bathrooms: 2
Rooms
- Room types: Living Room, Master Bedroom, Bedroom 2, Bedroom 3, Dining Room
Primary bedroom
- Dimensions: 140 x 1910
Bedroom 2
- Dimensions: 910 x 126
Bedroom 3
- Dimensions: 100 x 116
Dining room
- Dimensions: 107 x 197
Kitchen
- Dimensions: 122 x 1711
Living room
- Dimensions: 137 x 197
Heating
- Electric, Heat Pump
Cooling
- Central Air
Features
- Walk-in Closet(s), Tray Ceiling(s), Pantry, Walk-in Shower, Blinds/Shades, Walk-In Closet(s)
- Has fireplace: No
Interior area
- Total structure area: 1,734
- Total interior livable area: 1,734 sqft
Property
Parking
- Total spaces: 2
- Parking features: Paved
- Attached garage spaces: 2
Features
- Levels: One
- Patio & porch: Patio, Porch, Screened
- Fencing: Back Yard
- View description: None
- Frontage type: See Remarks
Lot
- Size: 8,276 Square Feet
- Dimensions: 63 x 123 x 67 x 134
Details
- Parcel number: 225oc049
- Zoning: Co-R-7500
- Special conditions: Standard
Construction
Type & style
- Home type: SingleFamily
- Property subtype: Single Family Residence
Materials
- Vinyl Siding, Wood Frame
- Foundation: Slab
- Roof: Shingle
Condition
- New construction: No
- Year built: 2018
Utilities & green energy
- Sewer: Public Sewer
- Water: Public
- Utilities for property: Sewer Connected, Water Connected
Community & HOA
Community
- Subdivision: Meadowlands
HOA
- Has HOA: Yes
- Amenities included: Clubhouse, Pool, Fitness Center, Golf Course, Maintenance Common Areas
- HOA fee: $1,100 annually
- HOA name: Meadowlands POA
- HOA phone: 843-272-2695
Location
- Region: Calabash
Financial & listing details
- Price per square foot: $198/sqft
- Tax assessed value: $320,010
- Annual tax amount: $1,294
- Date on market: 9/4/2026
- Cumulative days on market: 41 days
- Listing agreement: Exclusive Right To Sell
- Listing terms: Cash,Conventional,FHA,VA Loan
- Road surface type: Paved
Estimated market value
$336,900
$320,000 - $354,000
$2,058/mo
Price history
| Date | Event | Price |
|---|---|---|
| 10/8/2026 | Contingent | $343,000$198/sqft |
Source:  Hive MLS #100601305 Report a problem Hive MLS #100601305 Report a problem | ||
| 9/17/2026 | Price change | $343,000-1.7%$198/sqft |
Source: Hive MLS #100601305 Report a problem | ||
| 9/4/2026 | Listed for sale | $349,000+48.6%$201/sqft |
Source: Hive MLS #100601305 Report a problem | ||
| 4/1/2021 | Sold | $234,900-1.7%$135/sqft |
Source: Hive MLS #100252309 Report a problem | ||
| 1/14/2021 | Listed for sale | $238,900+4.6%$138/sqft |
Source: Southport Realty, Inc. #100252309 Report a problem | ||
| 1/30/2019 | Sold | $228,295$132/sqft |
Source: Hive MLS #100139060 Report a problem | ||
Public tax history
| Year | Property taxes | Tax assessment |
|---|---|---|
| 2025 | $1,294 | $320,010 |
| 2024 | $1,294 | $320,010 |
| 2023 | $1,294 +3.8% | $320,010 +48.3% |
| 2022 | $1,247 +0% | $215,790 |
| 2021 | $1,247 +3.6% | $215,790 |
| 2020 | $1,203 +3.8% | $215,790 +4.4% |
| 2019 | $1,159 +5574.8% | $206,710 +726.8% |
| 2018 | $20 | $25,000 |
Find assessor info on the county website
Monthly payment
Est. payment
Payment breakdown
Explore the cost of this home by adjusting the details. Changes won't be saved.Climate risks
Neighborhood: 28467
Nearby schools
Schools provided by the listing agent
- Elementary: Jessie Mae Monroe Elementary
- Middle: Shallotte Middle
- High: West Brunswick
Source: Hive MLS. This data may not be complete. We recommend contacting the local school district to confirm school assignments for this home.
Similar homes
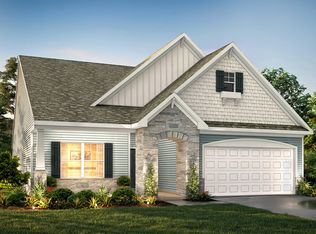
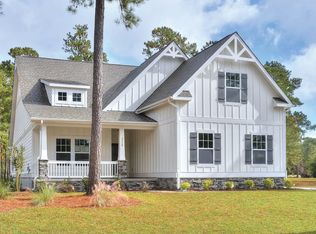
- $385,0003 bd2 ba2.1k sqft694 Meadowbrook Lane NW, Calabash, NC 28467For Sale
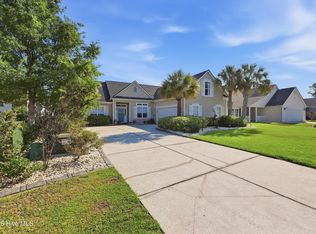
 MLS ID #100600216, Angie U Wilkie, Keller Williams Innovate-OIB Mainland. Hive MLS
 - $359,0003 bd2 ba1.8k sqft2104 Jarvis Lane NW, Calabash, NC 28467For Sale
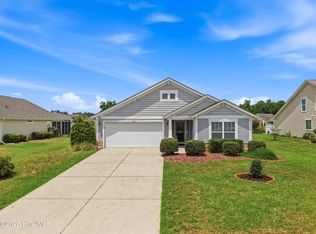 MLS ID #100565577, Mandy L Pope, The Saltwater Agency. Hive MLS
 - $395,0003 bd3 ba1.8k sqft790 Thistle Trail NW, Calabash, NC 28467For Sale
 MLS ID #100607692, Zachary Barnes, Century 21 Collective. Hive MLS
 - $325,0004 bd2 ba1.7k sqft117 Cedar Tree Lane SW, Calabash, NC 28467For Sale
 MLS ID #100585937, Aspyre Collective, eXp Realty. Hive MLS
 - $345,0004 bd2 ba1.9k sqft265 Carolina Farms Boulevard, Calabash, NC 28467For SaleMLS ID #100601787, The Legacy Team, Intracoastal Realty Corporation. Hive MLS
- $335,0003 bd2 ba1.6k sqft504 Slippery Rock Way, Calabash, NC 28467For SaleMLS ID #100605782, Debbie M Morgan, CENTURY 21 Sunset Realty. Hive MLS
- $399,9003 bd2 ba1.6k sqft690 Boundary Loop Road NW, Calabash, NC 28467For SaleMLS ID #100588795, David Enzor, Coldwell Banker Sea Coast Advantage. Hive MLS
- $479,9003 bd2 ba2.5k sqft684 Bullrush Court NW, Calabash, NC 28467For SaleMLS ID #100595987, Melissa J Bell, Corcoran HM Properties. Hive MLS
- $395,0004 bd2 ba2.3k sqft605 Blackthorne Circle NW, Calabash, NC 28467For SaleMLS ID #100601898, Chrissy A Webb, RE/MAX Southern Shores. Hive MLS
- $389,9003 bd2 ba1.7k sqft8864 Lagonia Court NW, Calabash, NC 28467For SaleMLS ID #100591135, Surf & Turf Properties, Keller Williams Innovate-OIB Mainland. Hive MLS
- $380,0003 bd2 ba1.7k sqft9129 Landing Drive SW, Calabash, NC 28467For SaleMLS ID #100577830, Christina M Campbell, Coldwell Banker Sea Coast Advantage. Hive MLS
- $315,0003 bd2 ba1.4k sqft1945 Coleman Lake Drive, Calabash, NC 28467For SaleMLS ID #100594982, Cynthia B Taylor, Coldwell Banker Sea Coast Advantage. Hive MLS
- $319,9003 bd2 ba1.4k sqft76 Calabash Lakes Blvd. #76, Carolina Shores, NC 28467For Sale
 MLS ID #2612737, Cheryl Helmecki, RE/MAX at The Beach / Calabash. CCAR
 - $365,0003 bd3 ba2.2k sqft864 Callant Dr., Little River, SC 29566For SaleMLS ID #2624531, Alexandra L Osborn, EXP Realty LLC. CCAR
- $449,0003 bd2 ba1.7k sqft8845 Lansdowne Drive NW, Calabash, NC 28467For SaleMLS ID #100599372, Patrick A Alderson, Flat Fee Realty and Management LLC. Hive MLS
- $349,5003 bd2 ba1.6k sqft955 Irving Dr., Little River, SC 29566For SaleMLS ID #2604918, Amberlee J Powers, Keller Williams Realty-BC. CCAR
- $280,0003 bd4 ba1.7k sqft136 Cobblers Circle, Carolina Shores, NC 28467For SaleMLS ID #100602223, Beth Berger, The Saltwater Agency. Hive MLS
- $324,9003 bd2 ba1.8k sqft2716 Desert Rose St., Little River, SC 29566For SaleMLS ID #2622533, Derrick Legacy Team, EXP Realty LLC. CCAR
- $365,8754 bd3 ba2k sqft472 Mattamushkeet Dr., Little River, SC 29566For SaleMLS ID #2621734, Houser & Co. Team, CENTURY 21 Broadhurst. CCAR
- $307,9003 bd2 ba1.4k sqft1932 Coleman Lake Dr. #1932, Carolina Shores, NC 28467For SaleMLS ID #2606903, Cheryl Helmecki, RE/MAX at The Beach / Calabash. CCAR
