Welcome to 1576 Crown Stream in beautiful Ocean Isle Beach, NC--where coastal charm meets modern comfort. Nestled in a desirable community just minutes from pristine beaches, championship golf, shopping, and dining, this home offers the perfect blend of relaxation and convenience. This corner lot home features inviting living spaces, thoughtful design, and a location that embraces the laid-back coastal lifestyle, it's an ideal primary residence, vacation retreat, or investment opportunity. Easy walk or golf cart ride to area restaurants and Publix or Lowe's Foods shopping centers. A simple golf cart ride to Ocean Isle beach and just minutes from downtown Shallotte, Sunset Beach, and Calabash. Community pool and pond with a private dock that was gifted by the town of Ocean Isle Beach to former owner of home and local Police Chief. Buyers and guests are granted access to the pond and dock for fishing. Experience the best of Ocean Isle Beach and make every day feel like a getaway.
For sale
Price cut: $20K (8/10)
$399,900
1576 Crown Stream Drive SW, Ocean Isle Beach, NC 28469
3beds
1,411sqft
Single Family Residence
Built in 1993
6,970 Square Feet Lot
$383,900 Zestimate®
$283/sqft
$50/mo HOA
What's special
Community poolInviting living spacesCorner lot homeThoughtful design
- 98 days
- 287
- 13
Zillow last checked:
Listing updated:
Listed by:
Amanda Howell Paterson 252-412-0028,
PROACTIVE Real Estate
Source: Hive MLS,MLS#: 100590332 Originating MLS: Brunswick County Association of Realtors
Originating MLS: Brunswick County Association of RealtorsFacts & features
Interior
Bedrooms & bathrooms
- Bedrooms: 3
- Bathrooms: 2
- Full bathrooms: 2
Rooms
- Room types: Master Bedroom, Bedroom 1, Bedroom 2, Living Room
Primary bedroom
- Level: First
Bedroom 1
- Level: Second
Bedroom 2
- Level: First
Kitchen
- Level: First
Living room
- Level: First
Heating
- Electric, Heat Pump
Cooling
- Central Air
Features
- See Remarks
- Basement: None
- Attic: Pull Down Stairs
- Has fireplace: No
Interior area
- Total structure area: 1,411
- Total interior livable area: 1,411 sqft
Property
Parking
- Total spaces: 2
- Parking features: Garage Door Opener, Garage
- Attached garage spaces: 2
Features
- Levels: One
- Patio & porch: Covered, Patio, Rear Porch
- Fencing: None
- Has view: Yes
- View description: See Remarks
- Frontage type: See Remarks
Lot
- Size: 6,970 Square Feet
- Dimensions: 52 x 136 x 52 x 136
Details
- Parcel number: 243ea046
- Zoning: Oi-R-2M
- Special conditions: Standard
Construction
Type & style
- Home type: SingleFamily
- Property subtype: Single Family Residence
Materials
- Vinyl Siding, Wood Frame
- Foundation: Crawl Space
- Roof: Shingle,Composition
Condition
- New construction: No
- Year built: 1993
Utilities & green energy
- Utilities for property: Sewer Available, Water Available
Community & HOA
Community
- Subdivision: Crownstream
HOA
- Has HOA: Yes
- Amenities included: Clubhouse, Pool
- HOA fee: $600 annually
- HOA name: Crownstream POA
- HOA phone: 919-616-8988
Location
- Region: Ocean Isle Beach
Financial & listing details
- Price per square foot: $283/sqft
- Tax assessed value: $250,780
- Annual tax amount: $1,057
- Date on market: 7/20/2026
- Cumulative days on market: 98 days
- Listing agreement: Exclusive Right To Sell
- Listing terms: Cash,Conventional,FHA,VA Loan
- Road surface type: Paved
Estimated market value
$383,900
$365,000 - $403,000
$1,974/mo
Price history
| Date | Event | Price |
|---|---|---|
| 8/10/2026 | Price change | $399,900-4.8%$283/sqft |
Source:  Hive MLS #100590332 Report a problem Hive MLS #100590332 Report a problem | ||
| 7/20/2026 | Listed for sale | $419,900$298/sqft |
Source: Hive MLS #100590332 Report a problem | ||
Public tax history
| Year | Property taxes | Tax assessment |
|---|---|---|
| 2025 | $1,058 | $250,780 |
| 2024 | $1,058 | $250,780 |
| 2023 | $1,058 +13% | $250,780 +65.3% |
| 2022 | $936 +0% | $151,710 |
| 2021 | $936 +1.9% | $151,710 |
| 2020 | $918 | $151,710 |
| 2019 | -- | $151,710 +262% |
| 2018 | -- | $41,910 |
| 2017 | $880 | $41,910 |
| 2016 | $880 | $41,910 -74% |
| 2015 | $880 +2% | $160,920 -6.7% |
| 2014 | $863 | $172,481 |
| 2013 | -- | -- |
| 2012 | -- | -- |
| 2011 | -- | -- |
| 2010 | -- | -- |
| 2009 | -- | -- |
| 2008 | -- | -- |
| 2007 | -- | -- |
| 2006 | -- | -- |
| 2005 | -- | -- |
| 2004 | -- | -- |
| 2003 | -- | -- |
| 2002 | -- | -- |
| 2001 | -- | -- |
| 2000 | -- | -- |
Find assessor info on the county website
Monthly payment
Est. payment
Payment breakdown
Explore the cost of this home by adjusting the details. Changes won't be saved.Climate risks
Neighborhood: 28469
Nearby schools
Schools provided by the listing agent
- Elementary: Union
- Middle: Shallotte Middle
- High: West Brunswick
Source: Hive MLS. This data may not be complete. We recommend contacting the local school district to confirm school assignments for this home.
- $40,0001 acre1578 Crown Stream Dr SW, Ocean Isle Beach, NC 28469Off Market
- $332,4003 bd2 ba1.4k sqft1580 Crown Stream Dr SW, Ocean Isle Beach, NC 28469Off Market
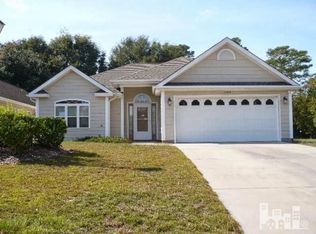
- $499,0003 bd2 ba1.8k sqft1569 Eyota Dr SW, Ocean Isle Beach, NC 28469Sold
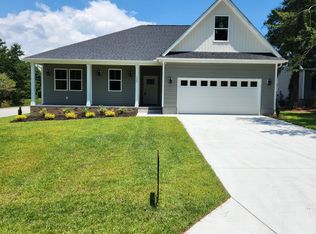
- $309,9004 bd2 ba1.9k sqft1573 Eyota Dr SW, Ocean Isle Beach, NC 28469Off Market
Similar homes
- $389,9003 bd2 ba1.5k sqft5875 Lycia Lane SW, Ocean Isle Beach, NC 28469For Sale
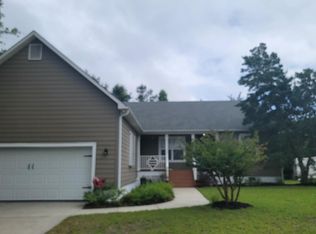
 MLS ID #100605193, Linda H Melton, Atlantic Shore Linda Melton Properties. Hive MLS
 - $385,0003 bd2 ba1.6k sqft1718 Pharview Drive SW, Ocean Isle Beach, NC 28469For Sale
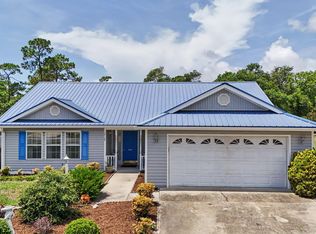 MLS ID #100595961, Jimmie Pendergrass, Coldwell Banker Sea Coast Advantage. Hive MLS
 - $419,0002 bd3 ba1.5k sqft1561 Shipwatch Lane SW, Ocean Isle Beach, NC 28469For Sale
 MLS ID #100558194, Jody L Stapley, Coastline Homes Realty. Hive MLS
 - $373,5003 bd2 ba1.7k sqft1620 Buttonwillow Court SW, Ocean Isle Beach, NC 28469For Sale
 MLS ID #100599241, Ann Glotfelty, Coldwell Banker Sloane. Hive MLS
 - $324,9003 bd2 ba1k sqft1650 Frink Street SW, Ocean Isle Beach, NC 28469For SaleMLS ID #100603715, The Cheek Team, The Cheek Team. Hive MLS
- $389,9003 bd3 ba1.6k sqft2114 Cregan Cove SW (Lot 3), Ocean Isle Beach, NC 28469New ConstructionMLS ID #100603463, Alexis Oliver, Fathom Realty NC LLC. Hive MLS
- $479,0003 bd3 ba1.8k sqft1645 Pierce Street SW, Ocean Isle Beach, NC 28469For SaleMLS ID #100598694, Joette W Lee, Coldwell Banker Sea Coast Advantage. Hive MLS
- $375,0003 bd2 ba1.7k sqft6914 English Holly Court SW, Ocean Isle Beach, NC 28469For SaleMLS ID #100561560, Patrick A Alderson, Flat Fee Realty and Management LLC. Hive MLS
- $339,0004 bd2 ba1.7k sqft862 Pinyon Loop SW Lot 26, Ocean Isle Beach, NC 28469New ConstructionMLS ID #100611385, Layne C Rich, Lennar Sales Corp.. Hive MLS
- $339,0002 bd2 ba964 sqft1633 Gause Landing Road SW, Ocean Isle Beach, NC 28469For SaleMLS ID #100558842, Adrien Bryant, Vylla Home. Hive MLS
- $389,9003 bd3 ba1.8k sqft2107 Cregan Cove SW (Lot 18), Ocean Isle Beach, NC 28469New ConstructionMLS ID #100603466, Alexis Oliver, Fathom Realty NC LLC. Hive MLS
- $319,0003 bd2 ba1.5k sqft866 Pinyon Loop SW Lot 27, Ocean Isle Beach, NC 28469New ConstructionMLS ID #100611380, Layne C Rich, Lennar Sales Corp.. Hive MLS
- $459,0002 bd2 ba1.6k sqft6499 Square Knot Lane SW, Ocean Isle Beach, NC 28469For SaleMLS ID #100606152, Marty P Ferrell, CENTURY 21 Sunset Realty. Hive MLS
- $419,9003 bd3 ba1.6k sqft1769 Oakbrook Drive SW, Ocean Isle Beach, NC 28469New ConstructionMLS ID #100603774, Megan C Sauciuc, Keller Williams Innovate-OIB Mainland. Hive MLS
- $314,0003 bd2 ba1.5k sqft858 Pinyon Loop SW Lot 25, Ocean Isle Beach, NC 28469New ConstructionMLS ID #100611373, Layne C Rich, Lennar Sales Corp.. Hive MLS
- $329,5003 bd2 ba1.7k sqft3439 Sandhill Crane Drive SW Litchfield Il Lot 8, Ocean Isle Beach, NC 28469New ConstructionMLS ID #100611153, Layne C Rich, Lennar Sales Corp.. Hive MLS
- $314,0003 bd2 ba1.5k sqft840 Pinyon Loop SW Lot 21, Ocean Isle Beach, NC 28469New ConstructionMLS ID #100611219, Layne C Rich, Lennar Sales Corp.. Hive MLS
- $375,0003 bd2 ba1.2k sqft6926 Beach Drive SW, Ocean Isle Beach, NC 28469New ConstructionMLS ID #100409631, Shandel K Capps, Carolina Gulf Coast Properties. Hive MLS
- $309,0003 bd2 ba1.5k sqft850 Pinyon Loop SW Lot 23, Ocean Isle Beach, NC 28469New ConstructionMLS ID #100611369, Layne C Rich, Lennar Sales Corp.. Hive MLS
- $585,0003 bd2 ba1.7k sqft1499 Cassidy Court SW, Ocean Isle Beach, NC 28469For SaleMLS ID #100607377, Linda L Diemer, Intracoastal Realty Corporation. Hive MLS
