Welcome to the Harrisburg, featuring the largest living space in the community. This thoughtfully designed floor plan centers around a spacious kitchen, with three additional bedrooms conveniently located nearby for easy family living. The open-concept layout seamlessly connects the kitchen, dining, and living areas, creating the perfect gathering space for entertaining and everyday life. The oversized primary suite offers plenty of room to relax, along with a massive walk-in closet that must be seen to be believed. Even better, this home comes move-in ready with window blinds, ceiling fans in the primary suite and living room, and a full appliance package included.
New construction
$339,000
862 Pinyon Loop SW Lot 26, Ocean Isle Beach, NC 28469
4beds
1,779sqft
Single Family Residence
Built in 2026
0.33 Acres Lot
$-- Zestimate®
$191/sqft
$170/mo HOA
What's special
Spacious kitchenOversized primary suiteMassive walk-in closetFull appliance package includedOpen-concept layoutThree additional bedrooms
- 3 days
- 19
- 3
Zillow last checked:
Listing updated:
Listed by:
Layne C Rich 843-471-9814,
Lennar Sales Corp.,
Ethan M Martin 843-471-9814,
Lennar Sales Corp.
Source: Hive MLS,MLS#: 100611385 Originating MLS: Brunswick County Association of Realtors
Facts & features
Interior
Bedrooms & bathrooms
- Bedrooms: 4
- Bathrooms: 2
- Full bathrooms: 2
Rooms
- Room types: Master Bedroom, Bedroom 1, Bedroom 2, Bedroom 3, Bedroom 4, Living Room, Dining Room, Laundry
Primary bedroom
- Level: First
Bedroom 1
- Level: First
Bedroom 2
- Level: First
Bedroom 3
- Level: First
Bedroom 4
- Level: First
Dining room
- Level: First
Kitchen
- Level: First
Laundry
- Level: First
Living room
- Level: First
Heating
- Electric, Heat Pump
Cooling
- Central Air
Appliances
- Included: Electric Oven, Built-In Microwave, Washer, Refrigerator, Dryer, Disposal, Dishwasher
- Laundry: Dryer Hookup, Washer Hookup, Laundry Room
Features
- Walk-in Closet(s), High Ceilings, Kitchen Island, Ceiling Fan(s), Walk-in Shower, Blinds/Shades, Walk-In Closet(s), WiFi Thermostat, Wired for Data
- Flooring: Vinyl
- Has fireplace: No
Interior area
- Total structure area: 1,779
- Total interior livable area: 1,779 sqft
Property
Parking
- Total spaces: 2
- Parking features: Concrete, Paved, Garage
- Attached garage spaces: 2
Features
- Levels: One
- Patio & porch: Covered, Patio
- Fencing: None
- View description: None
- Waterfront features: None
- Frontage type: See Remarks
Lot
- Size: 0.33 Acres
- Dimensions: 52 x 141 x 95 x 80 x 152
Details
- Parcel number: 243aa026
- Zoning: R75
- Special conditions: Standard
Construction
Type & style
- Home type: SingleFamily
- Property subtype: Single Family Residence
Materials
- Vinyl Siding, Wood Frame
- Foundation: Slab
- Roof: Architectural Shingle
Condition
- New Construction
- New construction: Yes
- Year built: 2026
Details
- Warranty included: Yes
Utilities & green energy
- Sewer: County Sewer
- Water: Public
- Utilities for property: Sewer Connected, Water Connected
Community & HOA
Community
- Subdivision: Cameron Pines
HOA
- Has HOA: Yes
- Amenities included: Pool, Trail(s)
- HOA fee: $2,040 annually
- HOA name: Waccamaw Management
- HOA phone: 843-237-9551
Location
- Region: Ocean Isle Beach
Financial & listing details
- Price per square foot: $191/sqft
- Date on market: 10/20/2026
- Cumulative days on market: 4 days
- Listing agreement: Exclusive Agency
- Listing terms: Cash,Conventional,FHA,USDA Loan,VA Loan
Estimated market value
Not available
Estimated sales range
Not available
Not available
Price history
| Date | Event | Price |
|---|---|---|
| 10/20/2026 | Listed for sale | $339,000$191/sqft |
Source:  Hive MLS #100611385 Report a problem | ||
Public tax history
Tax history is unavailable.
Monthly payment
Est. payment
Payment breakdown
Explore the cost of this home by adjusting the details. Changes won't be saved.Climate risks
Neighborhood: 28469
Nearby schools
Schools provided by the listing agent
- Elementary: Union
- Middle: Shallotte Middle
- High: West Brunswick
Source: Hive MLS. This data may not be complete. We recommend contacting the local school district to confirm school assignments for this home.
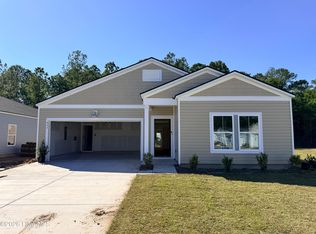
- $319,0003 bd2 ba1.5k sqft866 Pinyon Loop SW LOT 27, Ocean Isle Beach, NC 28469New Construction
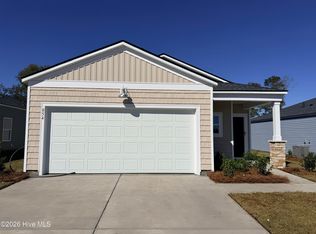
- $299,0003 bd2 ba1.4k sqft854 Pinyon Loop SW LOT 24, Ocean Isle Beach, NC 28469New Construction
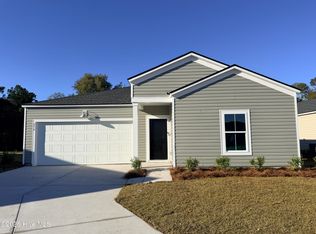
- $314,0003 bd2 ba1.5k sqft858 Pinyon Loop SW LOT 25, Ocean Isle Beach, NC 28469New Construction
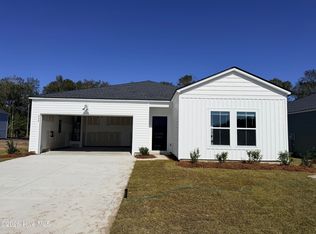
- $340,0004 bd2 ba1.8k sqft870 Pinyon Loop SW LOT 28, Ocean Isle Beach, NC 28469New Construction
Similar homes
- $340,0004 bd2 ba1.8k sqft870 Pinyon Loop SW Lot 28, Ocean Isle Beach, NC 28469New Construction
 MLS ID #100611382, Layne C Rich, Lennar Sales Corp.. Hive MLS
- $339,0004 bd2 ba1.8k sqft844 Pinyon Loop SW Lot 22, Ocean Isle Beach, NC 28469New ConstructionMLS ID #100611364, Layne C Rich, Lennar Sales Corp.. Hive MLS
- $319,0003 bd2 ba1.5k sqft866 Pinyon Loop SW Lot 27, Ocean Isle Beach, NC 28469New ConstructionMLS ID #100611380, Layne C Rich, Lennar Sales Corp.. Hive MLS
- $314,0003 bd2 ba1.5k sqft858 Pinyon Loop SW Lot 25, Ocean Isle Beach, NC 28469New ConstructionMLS ID #100611373, Layne C Rich, Lennar Sales Corp.. Hive MLS
- $314,0003 bd2 ba1.5k sqft840 Pinyon Loop SW Lot 21, Ocean Isle Beach, NC 28469New ConstructionMLS ID #100611219, Layne C Rich, Lennar Sales Corp.. Hive MLS
- $309,0003 bd2 ba1.5k sqft850 Pinyon Loop SW Lot 23, Ocean Isle Beach, NC 28469New ConstructionMLS ID #100611369, Layne C Rich, Lennar Sales Corp.. Hive MLS
- $299,0003 bd2 ba1.4k sqft854 Pinyon Loop SW Lot 24, Ocean Isle Beach, NC 28469New ConstructionMLS ID #100611394, Layne C Rich, Lennar Sales Corp.. Hive MLS
- $398,5005 bd3 ba2.4k sqft6762 Tamworth Court SW Lot 150, Ocean Isle Beach, NC 28469For SaleMLS ID #100611570, Jessica Daniel, Coldwell Banker Sea Coast Advantage. Hive MLS
- $425,0003 bd3 ba1.9k sqft7111 Sevilleen Drive SW, Ocean Isle Beach, NC 28469For SaleMLS ID #100611941, Ryan Powers, ASAP Realty. Hive MLS
- $373,5003 bd2 ba1.7k sqft1620 Buttonwillow Court SW, Ocean Isle Beach, NC 28469For SaleMLS ID #100599241, Ann Glotfelty, Coldwell Banker Sloane. Hive MLS
- $375,0003 bd2 ba1.7k sqft6914 English Holly Court SW, Ocean Isle Beach, NC 28469For SaleMLS ID #100561560, Patrick A Alderson, Flat Fee Realty and Management LLC. Hive MLS
- $385,0003 bd2 ba1.6k sqft1718 Pharview Drive SW, Ocean Isle Beach, NC 28469For SaleMLS ID #100595961, Jimmie Pendergrass, Coldwell Banker Sea Coast Advantage. Hive MLS
- $324,9003 bd2 ba1k sqft1650 Frink Street SW, Ocean Isle Beach, NC 28469For SaleMLS ID #100603715, The Cheek Team, The Cheek Team. Hive MLS
- $344,9003 bd2 ba1.4k sqft7151 Dale Avenue SW, Ocean Isle Beach, NC 28469New ConstructionMLS ID #100564726, Marty P Ferrell, CENTURY 21 Sunset Realty. Hive MLS
- $339,0002 bd2 ba964 sqft1633 Gause Landing Road SW, Ocean Isle Beach, NC 28469For SaleMLS ID #100558842, Adrien Bryant, Vylla Home. Hive MLS
- $323,0003 bd2 ba1.4k sqft1308 Campanella Court SW Unit B, Ocean Isle Beach, NC 28469For SaleMLS ID #100606983, Kim L Pittman, Coldwell Banker Sea Coast Advantage-CB. Hive MLS
- $409,0003 bd1 ba1.1k sqft2033 Waterloo Street SW, Ocean Isle Beach, NC 28469For SaleMLS ID #100610735, Morgan M. Watson, Coldwell Banker Sea Coast Advantage. Hive MLS
