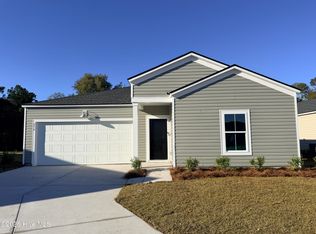
The Hartford is the largest floor plan in the community and an excellent choice for families seeking both space and privacy. Three secondary bedrooms and a full bathroom are conveniently located in their own wing off the front hallway, creating separation from the main living areas. At the heart of the home, the open-concept kitchen, dining, and family room provide the perfect setting for everyday living and entertaining. The spacious owner's suite easily accommodates a king-sized bed, oversized nightstands, and a dresser, while the owner's bath offers a bright, open, and comfortable retreat. To make moving in even easier, this home includes window blinds, ceiling fans in the owner's suite and family room, and a full appliance package, making it truly move-in ready.
New construction
$340,000
870 Pinyon Loop SW Lot 28, Ocean Isle Beach, NC 28469
4beds
1,886sqft
Single Family Residence
Built in 2026
6,098 Square Feet Lot
$-- Zestimate®
$180/sqft
$170/mo HOA
What's special
Full appliance packageWindow blindsThree secondary bedrooms
- 3 days
- 16
- 0
Zillow last checked:
Listing updated:
Listed by:
Layne C Rich 843-471-9814,
Lennar Sales Corp.,
Ethan M Martin 843-471-9814,
Lennar Sales Corp.
Source: Hive MLS,MLS#: 100611382 Originating MLS: Brunswick County Association of Realtors
Facts & features
Interior
Bedrooms & bathrooms
- Bedrooms: 4
- Bathrooms: 2
- Full bathrooms: 2
Rooms
- Room types: Master Bedroom, Bedroom 1, Bedroom 2, Bedroom 3, Bedroom 4, Living Room, Dining Room, Laundry
Primary bedroom
- Level: First
Bedroom 1
- Level: First
Bedroom 2
- Level: First
Bedroom 3
- Level: First
Bedroom 4
- Level: First
Dining room
- Level: First
Kitchen
- Level: First
Laundry
- Level: First
Living room
- Level: First
Heating
- Electric, Heat Pump
Cooling
- Central Air
Appliances
- Included: Electric Oven, Built-In Microwave, Washer, Refrigerator, Dryer, Disposal, Dishwasher
- Laundry: Dryer Hookup, Washer Hookup, Laundry Room
Features
- Walk-in Closet(s), High Ceilings, Kitchen Island, Ceiling Fan(s), Walk-in Shower, Blinds/Shades, Walk-In Closet(s), WiFi Thermostat, Wired for Data
- Flooring: Vinyl
- Basement: None
- Has fireplace: No
Interior area
- Total structure area: 1,886
- Total interior livable area: 1,886 sqft
Property
Parking
- Total spaces: 2
- Parking features: Garage
- Attached garage spaces: 2
Features
- Levels: One
- Patio & porch: Covered, Patio
- Exterior features: None
- Fencing: None
- Has view: Yes
- View description: Pond
- Has water view: Yes
- Water view: Pond
- Waterfront features: None
- Frontage type: See Remarks
Lot
- Size: 6,098 Square Feet
- Dimensions: 52 x 120 x 52 x 120
Details
- Parcel number: 243aa028
- Zoning: R75
- Special conditions: Standard
Construction
Type & style
- Home type: SingleFamily
- Property subtype: Single Family Residence
Materials
- Vinyl Siding, Wood Frame
- Foundation: Slab
- Roof: Architectural Shingle
Condition
- New Construction
- New construction: Yes
- Year built: 2026
Details
- Warranty included: Yes
Utilities & green energy
- Sewer: County Sewer
- Water: Public
- Utilities for property: Sewer Connected, Water Connected
Community & HOA
Community
- Subdivision: Cameron Pines
HOA
- Has HOA: Yes
- Amenities included: Pool, Trail(s)
- HOA fee: $2,040 annually
- HOA name: Waccamaw Management
- HOA phone: 843-237-9551
Location
- Region: Ocean Isle Beach
Financial & listing details
- Price per square foot: $180/sqft
- Date on market: 10/20/2026
- Cumulative days on market: 3 days
- Listing agreement: Exclusive Agency
- Listing terms: Cash,Conventional,FHA,USDA Loan,VA Loan
Estimated market value
Not available
Estimated sales range
Not available
Not available
Price history
| Date | Event | Price |
|---|---|---|
| 10/20/2026 | Listed for sale | $340,000$180/sqft |
Source:  Hive MLS #100611382 Report a problem | ||
Public tax history
Tax history is unavailable.
Monthly payment
Est. payment
Payment breakdown
Explore the cost of this home by adjusting the details. Changes won't be saved.Climate risks
Neighborhood: 28469
Nearby schools
Schools provided by the listing agent
- Elementary: Union
- Middle: Shallotte Middle
- High: West Brunswick
Source: Hive MLS. This data may not be complete. We recommend contacting the local school district to confirm school assignments for this home.
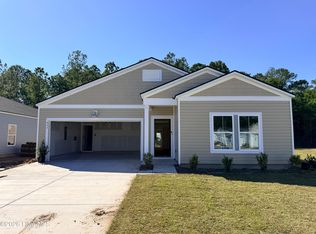
- $319,0003 bd2 ba1.5k sqft866 Pinyon Loop SW LOT 27, Ocean Isle Beach, NC 28469New Construction
- $668,5001 acre6784 Holton Pl SW, Ocean Isle Beach, NC 28469Sold
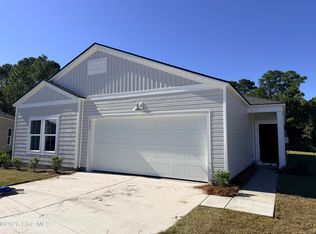
- $339,0004 bd2 ba1.7k sqft862 Pinyon Loop SW LOT 26, Ocean Isle Beach, NC 28469New Construction
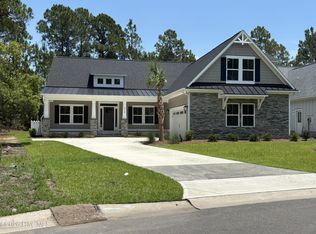
- $668,3154 bd3 ba2.4k sqft6784 Holton Pl SW #127, Ocean Isle Beach, NC 28469Sold
Similar homes
- $339,0004 bd2 ba1.7k sqft862 Pinyon Loop SW Lot 26, Ocean Isle Beach, NC 28469New Construction
 MLS ID #100611385, Layne C Rich, Lennar Sales Corp.. Hive MLS
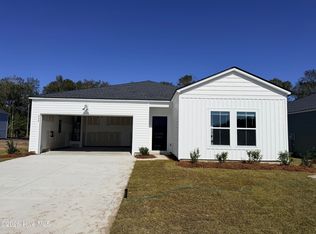
- $339,0004 bd2 ba1.8k sqft844 Pinyon Loop SW Lot 22, Ocean Isle Beach, NC 28469New Construction
 MLS ID #100611364, Layne C Rich, Lennar Sales Corp.. Hive MLS
- $319,0003 bd2 ba1.5k sqft866 Pinyon Loop SW Lot 27, Ocean Isle Beach, NC 28469New ConstructionMLS ID #100611380, Layne C Rich, Lennar Sales Corp.. Hive MLS
- $314,0003 bd2 ba1.5k sqft858 Pinyon Loop SW Lot 25, Ocean Isle Beach, NC 28469New Construction
 MLS ID #100611373, Layne C Rich, Lennar Sales Corp.. Hive MLS
- $314,0003 bd2 ba1.5k sqft840 Pinyon Loop SW Lot 21, Ocean Isle Beach, NC 28469New ConstructionMLS ID #100611219, Layne C Rich, Lennar Sales Corp.. Hive MLS
- $309,0003 bd2 ba1.5k sqft850 Pinyon Loop SW Lot 23, Ocean Isle Beach, NC 28469New ConstructionMLS ID #100611369, Layne C Rich, Lennar Sales Corp.. Hive MLS
- $299,0003 bd2 ba1.4k sqft854 Pinyon Loop SW Lot 24, Ocean Isle Beach, NC 28469New ConstructionMLS ID #100611394, Layne C Rich, Lennar Sales Corp.. Hive MLS
- $398,5005 bd3 ba2.4k sqft6762 Tamworth Court SW Lot 150, Ocean Isle Beach, NC 28469For SaleMLS ID #100611570, Jessica Daniel, Coldwell Banker Sea Coast Advantage. Hive MLS
- $425,0003 bd3 ba1.9k sqft7111 Sevilleen Drive SW, Ocean Isle Beach, NC 28469For SaleMLS ID #100611941, Ryan Powers, ASAP Realty. Hive MLS
- $373,5003 bd2 ba1.7k sqft1620 Buttonwillow Court SW, Ocean Isle Beach, NC 28469For SaleMLS ID #100599241, Ann Glotfelty, Coldwell Banker Sloane. Hive MLS
- $375,0003 bd2 ba1.7k sqft6914 English Holly Court SW, Ocean Isle Beach, NC 28469For SaleMLS ID #100561560, Patrick A Alderson, Flat Fee Realty and Management LLC. Hive MLS
- $385,0003 bd2 ba1.6k sqft1718 Pharview Drive SW, Ocean Isle Beach, NC 28469For SaleMLS ID #100595961, Jimmie Pendergrass, Coldwell Banker Sea Coast Advantage. Hive MLS
- $324,9003 bd2 ba1k sqft1650 Frink Street SW, Ocean Isle Beach, NC 28469For SaleMLS ID #100603715, The Cheek Team, The Cheek Team. Hive MLS
- $344,9003 bd2 ba1.4k sqft7151 Dale Avenue SW, Ocean Isle Beach, NC 28469New ConstructionMLS ID #100564726, Marty P Ferrell, CENTURY 21 Sunset Realty. Hive MLS
- $339,0002 bd2 ba964 sqft1633 Gause Landing Road SW, Ocean Isle Beach, NC 28469For SaleMLS ID #100558842, Adrien Bryant, Vylla Home. Hive MLS
- $323,0003 bd2 ba1.4k sqft1308 Campanella Court SW Unit B, Ocean Isle Beach, NC 28469For SaleMLS ID #100606983, Kim L Pittman, Coldwell Banker Sea Coast Advantage-CB. Hive MLS
- $409,0003 bd1 ba1.1k sqft2033 Waterloo Street SW, Ocean Isle Beach, NC 28469For SaleMLS ID #100610735, Morgan M. Watson, Coldwell Banker Sea Coast Advantage. Hive MLS
